Welcome home to this stunning ranch-style residence in the highly sought-after Cordera community! Nestled on a quiet street with nearby hiking trails, this beautifully maintained home sits on a ¼-acre lot that is wider than most in the neighborhood, providing added privacy and outdoor space. Step inside to discover an open, thoughtfully designed floor plan featuring expansive random-plank hardwood floors, tall ceilings, plantation shutters, abundant natural light, and a gourmet walk-out kitchen. The kitchen is appointed with quartz countertops, a large center island, upgraded soft-close cabinetry, custom tile backsplash, stainless steel appliances, a gas range, and a versatile tech nook, bar area, or butler's pantry. The kitchen flows seamlessly into the dining area and impressive great room, highlighted by soaring 11-foot ceilings and a dramatic floor-to-ceiling stone gas fireplace—perfect for entertaining or relaxing at home. The spacious main-level owner's suite offers a luxurious retreat with a spa-inspired bath featuring upgraded tile, quartz countertops, a frameless glass walk-in shower, and an oversized walk-in closet. The finished basement boasts 9-foot ceilings, two generous bedrooms, a full bath, an expansive family room, and a large unfinished storage area that is pre-plumbed for an additional bathroom and offers the potential for a fourth bedroom or additional living space. Additional features include a spacious three-car garage with raised ceilings, a fully landscaped backyard, and a covered patio complete with a gas hookup for grilling. . Conveniently located near I-25, the Powers Corridor, shopping and dining at The Promenade Shops at Briargate, Pine Creek Golf Club, Children's Hospital Colorado, and UCHealth St. Francis Medical Center, this move-in-ready home truly offers the best of Colorado living.
For sale
Price cut: $31K (8/21)
$729,000
4445 New Santa Fe Trl, Colorado Springs, CO 80924
4beds
3,972sqft
Single Family Residence
Built in 2016
10,837 Square Feet Lot
$-- Zestimate®
$184/sqft
$133/mo HOA
What's special
Spa-inspired bathFinished basementFully landscaped backyardUpgraded tileGas rangeStainless steel appliancesCustom tile backsplash
- 61 days
- 468
- 17
Likely to sell faster than
Zillow last checked:
Listing updated:
Listed by:
Mike Fischer SRES 719-964-8507,
Keller Williams Partners,
Janice Holloway 719-648-4985
Source: elevateMLS,MLS#: 9992338
Facts & features
Interior
Bedrooms & bathrooms
- Bedrooms: 4
- Bathrooms: 3
- Full bathrooms: 3
Other
- Level: Main
- Area: 255 Square Feet
- Dimensions: 15 x 17
Heating
- Forced Air, Natural Gas
Cooling
- Central Air
Appliances
- Included: Dishwasher, Dryer, Exhaust Fan, Microwave, Oven, Refrigerator, Washer
Features
- 6-Panel Doors, Pantry
- Flooring: Carpet, Vinyl/Linoleum, Wood
- Basement: Full,Partially Finished
- Number of fireplaces: 1
- Fireplace features: Gas, One
Interior area
- Total structure area: 3,972
- Total interior livable area: 3,972 sqft
- Finished area above ground: 1,986
- Finished area below ground: 1,986
Property
Parking
- Total spaces: 3
- Parking features: Attached, Concrete Driveway
- Attached garage spaces: 3
Features
- Patio & porch: Concrete
Lot
- Size: 10,837 Square Feet
- Features: Cul-De-Sac, Level, Near Fire Station, Near Hospital, Near Park, Near Public Transit, Near Schools, Near Shopping Center, Landscaped
Details
- Parcel number: 6226105065
Construction
Type & style
- Home type: SingleFamily
- Architectural style: Ranch
- Property subtype: Single Family Residence
Materials
- Stucco, Framed on Lot
- Roof: Composite Shingle
Condition
- Existing Home
- New construction: No
- Year built: 2016
Utilities & green energy
- Water: Municipal
- Utilities for property: Electricity Connected, Natural Gas Connected
Green energy
- Indoor air quality: Radon System
Community & HOA
HOA
- Has HOA: Yes
- Services included: Covenant Enforcement, Management, Trash Removal
- HOA fee: $133 monthly
Location
- Region: Colorado Springs
Financial & listing details
- Price per square foot: $184/sqft
- Tax assessed value: $759,606
- Annual tax amount: $2,856
- Date on market: 7/11/2026
- Listing terms: Cash,Conventional,FHA,VA Loan
- Electric utility on property: Yes
Estimated market value
Not available
Estimated sales range
Not available
Not available
Price history
| Date | Event | Price |
|---|---|---|
| 8/21/2026 | Price change | $729,000-4.1%$184/sqft |
Source:  elevateMLS #9992338 Report a problem elevateMLS #9992338 Report a problem | ||
| 7/31/2026 | Price change | $760,000-1.9%$191/sqft |
Source: elevateMLS #9992338 Report a problem | ||
| 7/11/2026 | Listed for sale | $775,000+4.7%$195/sqft |
Source: elevateMLS #9992338 Report a problem | ||
| 5/25/2024 | Listing removed | -- |
Source: elevateMLS #8439952 Report a problem | ||
| 5/24/2021 | Sold | $740,000+10.4%$186/sqft |
Source: Public Record Report a problem | ||
| 4/22/2021 | Listed for sale | $670,000+41.6%$169/sqft |
Source: elevateMLS #8439952 Report a problem | ||
| 6/29/2016 | Sold | $473,090$119/sqft |
Source: Public Record Report a problem | ||
Public tax history
| Year | Property taxes | Tax assessment |
|---|---|---|
| 2025 | $2,857 +0.3% | $53,550 +4.4% |
| 2024 | $2,847 +8.2% | $51,310 |
| 2023 | $2,632 -15.3% | $51,310 +29% |
| 2022 | $3,108 | $39,780 -2.8% |
| 2021 | -- | $40,920 +3.1% |
| 2020 | $3,557 +0.9% | $39,690 |
| 2019 | $3,525 +15.6% | $39,690 +17.3% |
| 2018 | $3,049 -0.3% | $33,840 |
| 2017 | $3,057 +0.3% | $33,840 +125% |
| 2016 | $3,049 +124.6% | $15,040 +6.3% |
| 2015 | $1,358 +856.9% | $14,150 +801.3% |
| 2014 | $142 | $1,570 |
Find assessor info on the county website
Monthly payment
Est. payment
Payment breakdown
Explore the cost of this home by adjusting the details. Changes won't be saved.Climate risks
Neighborhood: Briargate
Nearby schools
Schools provided by the listing agent
- District: Academy-20
Source: elevateMLS. This data may not be complete. We recommend contacting the local school district to confirm school assignments for this home.
- $785,6005 bd4 ba4.2k sqft4455 New Santa Fe Trl, Colorado Springs, CO 80924Off Market
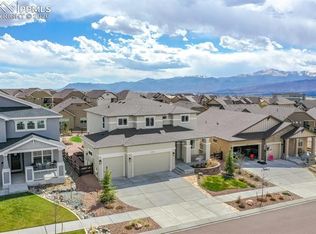
- $779,9004 bd3 ba3.7k sqft4435 New Santa Fe Trl, Colorado Springs, CO 80924Off Market

- $753,7005 bd4 ba3.3k sqft4465 New Santa Fe Trl, Colorado Springs, CO 80924Off Market
- $659,9004 bd3 ba3.6k sqft4464 Portillo Pl, Colorado Springs, CO 80924Sold

Similar homes
- $724,9004 bd3 ba3.6k sqft10301 Sharon Springs Dr, Colorado Springs, CO 80924For Sale
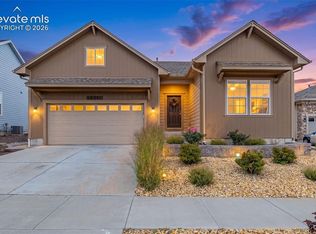
 MLS ID #2174632, Robert Youngs ABR MRP , The Cutting Edge. elevateMLS
 - $689,0004 bd3 ba4k sqft6202 Rowdy Dr, Colorado Springs, CO 80924For Sale
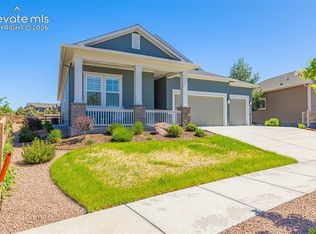 MLS ID #3679898, Amy Thompson, Coldwell Banker Realty. elevateMLS
 - $730,0004 bd3 ba4.5k sqft6830 Enclave Vista Loop, Colorado Springs, CO 80924For Sale
 MLS ID #2757881, Anna Fish ABR CRS GRI , LIV Sotheby's International Realty CO Springs. elevateMLS
 - $739,9005 bd4 ba4.5k sqft5943 Thurber Drive, Colorado Springs, CO 80924For Sale
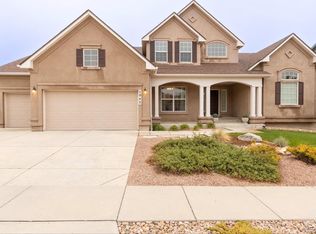
 MLS ID #4331148, Jamie Goodvin, JPAR Modern Real Estate. REcolorado as distributed by MLS GRID
 - $694,8884 bd3 ba3.6k sqft6652 Miro Ln, Colorado Springs, CO 80924New ConstructionelevateMLS
- $645,0005 bd3 ba3.8k sqft6562 Mancala Way, Colorado Springs, CO 80924For SaleMLS ID #6005893, Monica Shea CLHMS MRP RENE , Keller Williams Clients Choice Realty. elevateMLS
- $738,8884 bd3 ba3.8k sqft6532 Miro Ln, Colorado Springs, CO 80924New ConstructionelevateMLS
- $794,8884 bd4 ba4.2k sqft10651 Wolf Lake Dr, Colorado Springs, CO 80924New ConstructionelevateMLS
- $690,0005 bd4 ba3.7k sqft10120 Clear Creek Rd, Colorado Springs, CO 80920For SaleMLS ID #6660361, Oscar Murillo, Exp Realty LLC. elevateMLS
- $659,0004 bd3 ba3.5k sqft6463 Rolling Creek Dr, Colorado Springs, CO 80924For SaleMLS ID #3591014, Lance Gordy, Premier Real Estate Group. elevateMLS
- $659,0004 bd4 ba3.3k sqft3785 Cherry Plum Dr, Colorado Springs, CO 80920For SaleMLS ID #7795050, Jeff Ryder, Keller Williams Premier Realty. elevateMLS
- $620,0004 bd4 ba2.8k sqft9959 Rose Leaf Ct, Colorado Springs, CO 80920For SaleMLS ID #9460073, Kristen Naylor, Appreciate Realty Co. elevateMLS
- $715,0004 bd3 ba3.8k sqft1528 Yellow Tail Dr, Colorado Springs, CO 80921For SaleMLS ID #1655795, Gregory Luczak, Coldwell Banker Realty. elevateMLS
- $649,0006 bd3 ba3.2k sqft8913 Bugaboo Dr, Colorado Springs, CO 80924For SaleMLS ID #4858731, Tara Dudley, Welcome Home CO, Inc.. elevateMLS
- $740,0004 bd3 ba3.9k sqft9631 Keating Dr, Peyton, CO 80831For SaleMLS ID #8272710, Brian Maecker MRP GRI CRS CRP , REMAX PROPERTIES. elevateMLS
