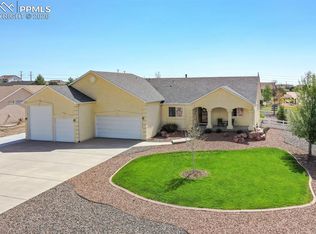
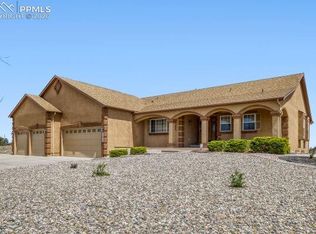
WELCOME TO YOUR DREAM HOME!! where breathtaking mountain views, including iconic Pikes Peak, meet exceptional craftsmanship and thoughtful upgrades. Situated on nearly 1/2 acre, this impeccably maintained 4-bedrooms, 3-bathrooms home offers the perfect blend of comfort, style and functionality. Inside you'll find quality finishes throughout including warm cork flooring in the entry, living room and kitchen. The chef's kitchen features Manstone countertops, SS appliances, gas range w/electric oven, built-in dual wall oven/microwave, smart refrigerator and dishwasher and Kobe range hood with exterior venting. Master suite is a relaxing retreat with heated tile floors, double vanity, knotty alder cabinetry, granite countertops and beautifully tiled backsplash. All bathrooms have been updated with premium finishes. Finished basement adds two bedrooms with plush carpeting, spacious family room w/gas fireplace and luxury vinyl flooring providing ideal space for guests or entertainment. Enjoy Colorado's beauty 24-7 in the 20x14 enclosed Champion Sunroom or step onto the adjoining 11x19 stamped concrete patio overlooking the professionally landscaped backyard. Car enthusiasts and hobbyists will appreciate the attached 3-car garage plus detached heated workshop with oversized doors. Dedicated RV parking and storage shed provide room for all your vehicles, toys and equipment. Recent upgrades include a Class 4 impact-resistant roof, Rheem water heater, exterior paint, high-efficiency furnace, Central A/C and air cleaner, along with Updated smart kitchen appliances. Beautifully landscaped front and back yards create a private outdoor oasis while stunning mountain views complete this exceptional property. With versatile living spaces, extensive updates, outstanding garage and parking options and pride of ownership throughout, this home truly delivers the Colorado lifestyle you've been searching for. Check out the complete list of improvements available in the supplements.
For sale
Price cut: $9.9K (8/27)
$740,000
9631 Keating Dr, Peyton, CO 80831
4beds
3,904sqft
Single Family Residence
Built in 2005
0.47 Acres Lot
$-- Zestimate®
$190/sqft
$-- HOA
What's special
- 56 days
- 215
- 16
Zillow last checked:
Listing updated:
Listed by:
Brian Maecker MRP GRI CRS CRP 719-593-2963,
REMAX PROPERTIES
Source: elevateMLS,MLS#: 8272710
Facts & features
Interior
Bedrooms & bathrooms
- Bedrooms: 4
- Bathrooms: 3
- Full bathrooms: 2
- 3/4 bathrooms: 1
Other
- Level: Main
- Area: 285 Square Feet
- Dimensions: 15 x 19
Heating
- Forced Air, Natural Gas
Cooling
- Central Air
Appliances
- Included: Dishwasher, Disposal, Dryer, Microwave, Oven, Range, Refrigerator, Washer, Humidifier
- Laundry: Electric Hook-up, Main Level
Features
- 5-Pc Bath, Vaulted Ceiling(s)
- Flooring: Carpet, Tile, Wood Laminate
- Windows: Window Coverings
- Basement: Full,Partially Finished
- Number of fireplaces: 2
- Fireplace features: Basement, Gas, Two
Interior area
- Total structure area: 3,904
- Total interior livable area: 3,904 sqft
- Finished area above ground: 1,960
- Finished area below ground: 1,944
Video & virtual tour
Property
Parking
- Total spaces: 5
- Parking features: Attached, Detached, Garage Door Opener, Heated Garage, Oversized, Workshop in Garage, Concrete Driveway
- Attached garage spaces: 5
Features
- Patio & porch: Composite, Concrete
Lot
- Size: 0.47 Acres
- Features: Level, Near Schools, Near Shopping Center
Details
- Parcel number: 5226407018
Construction
Type & style
- Home type: SingleFamily
- Architectural style: Ranch
- Property subtype: Single Family Residence
Materials
- Stucco, Frame
- Roof: Composite Shingle
Condition
- Existing Home
- New construction: No
- Year built: 2005
Utilities & green energy
- Water: Assoc/Distr
- Utilities for property: Electricity Connected, Natural Gas Connected
Green energy
- Indoor air quality: Radon System
Community & HOA
Community
- Security: Security System
Location
- Region: Peyton
Financial & listing details
- Price per square foot: $190/sqft
- Tax assessed value: $708,616
- Annual tax amount: $3,648
- Date on market: 7/16/2026
- Listing terms: Cash,Conventional,FHA,VA Loan
- Electric utility on property: Yes
Estimated market value
Not available
Estimated sales range
Not available
Not available
Price history
| Date | Event | Price |
|---|---|---|
| 8/27/2026 | Price change | $740,000-1.3%$190/sqft |
Source:  elevateMLS #8272710 Report a problem elevateMLS #8272710 Report a problem | ||
| 8/3/2026 | Price change | $749,900-2%$192/sqft |
Source: elevateMLS #8272710 Report a problem | ||
| 7/22/2026 | Price change | $765,000-2.5%$196/sqft |
Source: elevateMLS #8272710 Report a problem | ||
| 7/16/2026 | Listed for sale | $785,000+58.3%$201/sqft |
Source: elevateMLS #8272710 Report a problem | ||
| 7/19/2019 | Sold | $496,000+0.2%$127/sqft |
Source: Public Record Report a problem | ||
| 5/16/2019 | Listed for sale | $495,000+46.7%$127/sqft |
Source: Avalar Real Estate Solutions #9324294 Report a problem | ||
| 2/9/2009 | Sold | $337,400-8.6%$86/sqft |
Source: Public Record Report a problem | ||
| 5/14/2008 | Listing removed | $369,000$95/sqft |
Source: eWebEngine #442354 Report a problem | ||
| 4/10/2008 | Listed for sale | $369,000+3.9%$95/sqft |
Source: eWebEngine #442354 Report a problem | ||
| 10/25/2007 | Sold | $355,000+4.8%$91/sqft |
Source: Public Record Report a problem | ||
| 8/11/2005 | Sold | $338,700$87/sqft |
Source: Public Record Report a problem | ||
Public tax history
| Year | Property taxes | Tax assessment |
|---|---|---|
| 2025 | $3,614 -10% | $49,950 -1.7% |
| 2024 | $4,014 +35.3% | $50,790 |
| 2023 | $2,968 -5.9% | $50,790 +55.5% |
| 2022 | $3,155 | $32,660 -2.8% |
| 2021 | -- | $33,600 +15% |
| 2020 | $2,983 +2% | $29,210 |
| 2019 | $2,924 +15.5% | $29,210 +11.4% |
| 2018 | $2,532 -5.9% | $26,230 |
| 2017 | $2,691 +6.3% | $26,230 +4.5% |
| 2016 | $2,532 +6.3% | $25,110 |
| 2015 | $2,381 +4.1% | $25,110 +10% |
| 2014 | $2,287 | $22,830 |
| 2013 | -- | -- |
| 2012 | -- | $24,030 |
| 2011 | $2,584 | $24,030 -10% |
| 2010 | -- | $26,700 |
| 2009 | -- | $26,700 +1% |
| 2008 | -- | $26,430 |
| 2006 | -- | $26,430 |
Find assessor info on the county website
Monthly payment
Est. payment
Payment breakdown
Explore the cost of this home by adjusting the details. Changes won't be saved.Climate risks
Neighborhood: 80831
Nearby schools
Schools provided by the listing agent
- Elementary: Bennett Ranch
- Middle: Falcon
- High: Falcon
- District: District 49
Source: elevateMLS. This data may not be complete. We recommend contacting the local school district to confirm school assignments for this home.

Similar homes
- $649,0005 bd4 ba3.1k sqft9386 Rockingham Dr, Peyton, CO 80831For Sale

 MLS ID #9189431, Chrissy Adsit CNE GRI , Better Homes and Gardens Real Estate Kenney & Company. elevateMLS
 - $699,0004 bd4 ba3.9k sqft9920 Glenellen Dr, Peyton, CO 80831For Sale
 MLS ID #3607158, Maria Roberts CMRS SRES , Keller Williams Clients Choice Realty. elevateMLS
 - $799,9005 bd3 ba4.3k sqft11303 Mount Gateway Dr, Peyton, CO 80831For Sale
 MLS ID #3717815, Judy Glassman SFR , Orchard Brokerage LLC. elevateMLS
 - $795,0004 bd3 ba3.9k sqft13410 Lariat Cir, Elbert, CO 80106For Sale
 MLS ID #9199798, Jennifer Nelson, REMAX PROPERTIES. elevateMLS
 - $775,0004 bd3 ba3.7k sqft9828 Surrey Run Dr, Colorado Springs, CO 80924For SaleMLS ID #8704372, Scott Cassidy, RE/MAX Real Estate Group LLC. elevateMLS
- $533,0004 bd4 ba3.2k sqft9197 Oakmont Rd, Peyton, CO 80831For SaleMLS ID #9160107, Laurie Klipfel ABR CRS GRI , The Platinum Group. elevateMLS
- $775,0005 bd4 ba4.1k sqft9511 Pancake Rocks Trl, Colorado Springs, CO 80924For SaleMLS ID #2551784, Kathi Donivan ABR LHC RENE SRS , Compass. elevateMLS
- $499,9004 bd4 ba3k sqft10540 Antler Creek Dr, Peyton, CO 80831For SaleMLS ID #2973587, Thomas Kenney, Better Homes and Gardens Real Estate Kenney & Company. elevateMLS
- $815,0004 bd3 ba3.8k sqft4842 Rainbow Gulch Trl, Colorado Springs, CO 80924For SaleMLS ID #6824906, Janna Mulder GRI , Broadmoor Bluffs Realty. elevateMLS
- $739,9005 bd4 ba4.5k sqft5943 Thurber Drive, Colorado Springs, CO 80924For Sale
 MLS ID #4331148, Jamie Goodvin, JPAR Modern Real Estate. REcolorado as distributed by MLS GRID
 - $749,9005 bd4 ba3.7k sqft14570 Bermuda Dunes Way, Colorado Springs, CO 80921For SaleMLS ID #3292439, Doug Marsh, Keller Williams Clients Choice Realty. elevateMLS
- $750,0004 bd4 ba3.3k sqft5655 Bridlespur Ridge Pl, Colorado Springs, CO 80918For SaleMLS ID #4980624, Jay Stoner, Jay Stoner. elevateMLS
- $784,0005 bd3 ba4k sqft2998 Wild Cherry Ln, Colorado Springs, CO 80920For SaleMLS ID #3576718, Alzira Escobar-Pruitt ABR CLP GRI MRP PMN PPRES SRES , REMAX PROPERTIES. elevateMLS
- $850,0005 bd3 ba3.3k sqft13305 Bent Spur Trl, Elbert, CO 80106For SaleMLS ID #8027255, Patrycja Czajkowska, HomeSmart. elevateMLS
- $785,0003 bd3 ba3.8k sqft3385 Hollycrest Dr, Colorado Springs, CO 80920For SaleMLS ID #4045880, Stephanie Tanis ABR GRI SFR , Stephanie Tanis. elevateMLS
- $714,9006 bd4 ba3.6k sqft2164 Coldstone Way, Colorado Springs, CO 80921For SaleMLS ID #2714129, Rhonda Covey GRI MRP RENE , Rhonda Covey. elevateMLS
- $699,9004 bd3 ba3.9k sqft15390 Copperfield Dr, Colorado Springs, CO 80921For SaleMLS ID #1907617, Patrick Manchester, Manchester Properties, LLC. elevateMLS
- $759,0004 bd4 ba3k sqft17910 Grama Rdg, Colorado Springs, CO 80908For SaleMLS ID #5044960, Casey Ann Clark, Exp Realty LLC. elevateMLS
- $699,9005 bd4 ba3.8k sqft9215 Chetwood Dr, Colorado Springs, CO 80920For SaleMLS ID #6222559, Bianca Taylor GRI , ERA Shields Real Estate. elevateMLS
