Nestled on a private one-third-acre homesite in prestigious Gleneagle, this beautifully appointed stucco two-story home with a finished walkout basement showcases breathtaking views of the Rocky Mountains and Pikes Peak. Offering approximately 3,700 square feet, five bedrooms, four bathrooms, and a thoughtfully designed floor plan, this home blends everyday comfort with elegant entertaining. Rich hardwood floors, 7-inch baseboards, and solid wood doors create a warm, refined atmosphere. Formal living and dining rooms provide welcoming spaces for gatherings, while two gas fireplaces add comfort throughout the home. The chef's kitchen features custom oak cabinetry, quartzite countertops, premium appliances, and an adjoining casual dining area designed for everyday living. Abundant oversized storage throughout the home provides exceptional organization without sacrificing living space. Outdoor living is exceptional with an expansive composite deck and gazebo overlooking the Front Range and Pikes Peak. The finished walkout basement opens to a paver patio and second composite deck, creating multiple spaces for entertaining or relaxing amid professionally landscaped grounds. Additional highlights include central air conditioning, an oversized three-car garage, and a premium Decra Class 4 stone-coated steel roof engineered to withstand Colorado's demanding weather while offering exceptional durability and potential homeowner's insurance savings. Ideally located in one of northern Colorado Springs' most desirable communities, Gleneagle offers convenient access to downtown Colorado Springs, the U.S. Air Force Academy, Denver, and the thriving north corridor while maintaining the peaceful setting and scenic beauty that make the neighborhood so desirable. 14570 Bermuda Dunes Way offers the best of Colorado living, combining quality craftsmanship, spectacular mountain views, and timeless design in an exceptional place to call home
For sale
Price cut: $20K (9/22)
$729,900
14570 Bermuda Dunes Way, Colorado Springs, CO 80921
5beds
3,713sqft
Single Family Residence
Built in 1988
0.36 Acres Lot
$-- Zestimate®
$197/sqft
$6/mo HOA
What's special
- 34 days
- 1,195
- 88
Zillow last checked:
Listing updated:
Listed by:
Doug Marsh 719-482-8554,
Keller Williams Clients Choice Realty
Source: elevateMLS,MLS#: 3292439
Facts & features
Interior
Bedrooms & bathrooms
- Bedrooms: 5
- Bathrooms: 4
- Full bathrooms: 2
- 3/4 bathrooms: 1
- 1/2 bathrooms: 1
Other
- Level: Upper
- Area: 225 Square Feet
- Dimensions: 15 x 15
Heating
- Forced Air, Natural Gas
Cooling
- Ceiling Fan(s), Central Air
Appliances
- Included: 220v in Kitchen, Dishwasher, Disposal, Double Oven, Microwave, Oven, Range, Refrigerator
- Laundry: Main Level
Features
- 6-Panel Doors, Vaulted Ceiling(s)
- Flooring: Carpet, Wood
- Basement: Full,Partially Finished
- Has fireplace: Yes
- Fireplace features: Gas
Interior area
- Total structure area: 3,713
- Total interior livable area: 3,713 sqft
- Finished area above ground: 2,497
- Finished area below ground: 1,216
Property
Parking
- Total spaces: 3
- Parking features: Attached, Workshop in Garage
- Attached garage spaces: 3
Features
- Levels: Two
- Stories: 2
- Patio & porch: Composite, Concrete, Covered, See Prop Desc Remarks
- Has view: Yes
- View description: Mountain(s)
Lot
- Size: 0.36 Acres
- Features: Sloped, Wooded
Details
- Additional structures: Storage
- Parcel number: 6131308044
Construction
Type & style
- Home type: SingleFamily
- Property subtype: Single Family Residence
Materials
- Stucco, Frame
- Foundation: Walk Out
- Roof: Other
Condition
- Existing Home
- New construction: No
- Year built: 1988
Utilities & green energy
- Water: Municipal
- Utilities for property: Electricity Connected, Natural Gas Connected
Community & HOA
HOA
- Has HOA: Yes
- HOA fee: $67 annually
Location
- Region: Colorado Springs
Financial & listing details
- Price per square foot: $197/sqft
- Tax assessed value: $693,483
- Annual tax amount: $3,731
- Date on market: 9/6/2026
- Listing terms: Cash,Conventional,FHA,VA Loan
- Electric utility on property: Yes
Estimated market value
Not available
Estimated sales range
Not available
Not available
Price history
| Date | Event | Price |
|---|---|---|
| 9/22/2026 | Price change | $729,900-2.7%$197/sqft |
Source:  elevateMLS #3292439 Report a problem elevateMLS #3292439 Report a problem | ||
| 8/14/2026 | Price change | $749,900-3.8%$202/sqft |
Source: elevateMLS #7537648 Report a problem | ||
| 8/4/2026 | Listed for sale | $779,900$210/sqft |
Source: elevateMLS #7537648 Report a problem | ||
Public tax history
| Year | Property taxes | Tax assessment |
|---|---|---|
| 2025 | $3,348 -18.1% | $48,890 +7.3% |
| 2024 | $4,090 +42.4% | $45,580 |
| 2023 | $2,871 -7.1% | $45,580 +33% |
| 2022 | $3,090 | $34,280 -2.8% |
| 2021 | -- | $35,270 +11.6% |
| 2020 | $2,810 +0.7% | $31,590 |
| 2019 | $2,791 +11.2% | $31,590 +9% |
| 2018 | $2,509 -0.3% | $28,980 |
| 2017 | $2,515 +0.3% | $28,980 +15.1% |
| 2016 | $2,509 +45.1% | $25,180 |
| 2015 | $1,729 -24% | $25,180 +11% |
| 2014 | $2,275 | $22,680 |
| 2013 | -- | -- |
| 2012 | -- | $21,090 |
| 2011 | $2,173 | $21,090 -8% |
| 2010 | -- | $22,930 |
| 2009 | -- | $22,930 +1% |
| 2008 | -- | $22,700 |
| 2006 | -- | $22,700 +12.2% |
| 2004 | -- | $20,240 |
| 2003 | $1,885 +2.4% | $20,240 -5.2% |
| 2002 | $1,841 -1.3% | $21,350 +1.7% |
| 2001 | $1,865 | $21,000 |
Find assessor info on the county website
Monthly payment
Est. payment
Payment breakdown
Explore the cost of this home by adjusting the details. Changes won't be saved.Climate risks
Neighborhood: 80921
Nearby schools
Schools provided by the listing agent
- District: Academy-20
Source: elevateMLS. This data may not be complete. We recommend contacting the local school district to confirm school assignments for this home.
- $634,5004 bd3 ba3.2k sqft165 Homeland Ct, Colorado Springs, CO 80921Off Market
- $660,1004 bd3 ba3.2k sqft14590 Bermuda Dunes Way, Colorado Springs, CO 80921Off Market

- $690,0005 bd3 ba3.2k sqft177 Homeland Ct, Colorado Springs, CO 80921Sold

- $666,2003 bd3 ba3.7k sqft14550 Bermuda Dunes Way, Colorado Springs, CO 80921Off Market
Similar homes
- $699,9004 bd3 ba3.9k sqft15390 Copperfield Dr, Colorado Springs, CO 80921For Sale

 MLS ID #1907617, Patrick Manchester, Manchester Properties, LLC. elevateMLS
 - $685,0006 bd5 ba4.6k sqft13747 Narrowleaf Drive, Colorado Springs, CO 80921For Sale

 MLS ID #4144461, Andrew Livingston, Freedom Realty Group LLC. REcolorado as distributed by MLS GRID
 - $799,0005 bd3 ba4.3k sqft14190 Gleneagle Dr, Colorado Springs, CO 80921For Sale
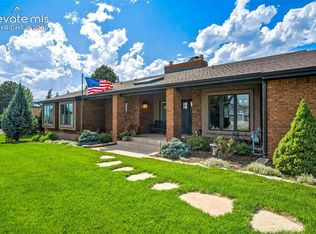 MLS ID #8169945, Katie Ann Morse ABR MRP , PB Signature Group, LLC. elevateMLS
 - $775,0006 bd4 ba3.8k sqft1155 Becky Dr, Colorado Springs, CO 80921For Sale
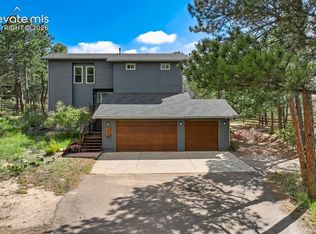 MLS ID #6930049, Chris Cowles, The Cutting Edge. elevateMLS
 - $750,0005 bd4 ba4.6k sqft2114 Diamond Creek Dr, Colorado Springs, CO 80921For SaleMLS ID #4644844, Christy Nixon, Exp Realty LLC. elevateMLS
- $630,0005 bd4 ba3.2k sqft1272 Dream Lake Ct, Colorado Springs, CO 80921For SaleMLS ID #5675502, Cassidy Bowdish Jones CNE , REMAX PROPERTIES. elevateMLS
- $689,9006 bd4 ba3.6k sqft2164 Coldstone Way, Colorado Springs, CO 80921For SaleMLS ID #2714129, Rhonda Covey GRI MRP RENE , Covey Properties. elevateMLS
- $750,0004 bd3 ba3.7k sqft1168 Old North Gate Rd, Colorado Springs, CO 80921For SaleMLS ID #2506661, Tiffany Lachnidt CDPE , Keller Williams Premier Realty. elevateMLS
- $770,0004 bd3 ba4.4k sqft12578 Broad Oaks Dr, Colorado Springs, CO 80921For SaleMLS ID #7588875, Jennifer Davenport RENE , ERA Shields Real Estate. elevateMLS
- $575,5005 bd4 ba3.2k sqft1622 Lookout Springs Dr, Colorado Springs, CO 80921For SaleMLS ID #7231914, Nathan Fisk, Exp Realty LLC. elevateMLS
- $719,9004 bd5 ba3.8k sqft2032 Ruffino Dr, Colorado Springs, CO 80921For SaleMLS ID #1615047, Caleb Leonard, Exp Realty LLC. elevateMLS
- $760,0004 bd3 ba4.1k sqft380 Scrub Oak Cir, Monument, CO 80132For SaleMLS ID #5685829, Karie McLain CLHMS MCNE MRP , Exp Realty LLC. elevateMLS
- $600,0004 bd3 ba3.7k sqft1353 Lookout Springs Dr, Colorado Springs, CO 80921For SaleMLS ID #9248408, Derek Wagner, Keller Williams Premier Realty. elevateMLS
- $825,0003 bd3 ba3.7k sqft13074 Rockbridge Cir, Colorado Springs, CO 80921For SaleMLS ID #5900614, Roberta Schafer Loughman REOS , Coldwell Banker Realty. elevateMLS
- $778,0005 bd3 ba4k sqft2998 Wild Cherry Ln, Colorado Springs, CO 80920For SaleMLS ID #3576718, Alzira Escobar-Pruitt ABR CLP GRI MRP PMN PPRES SRES , REMAX PROPERTIES. elevateMLS
- $799,0005 bd5 ba3.5k sqft1132 War Eagle Ct, Colorado Springs, CO 80919For SaleMLS ID #5134250, Hayle Black, LIV Sotheby's International Realty CO Springs. elevateMLS
- $689,0005 bd4 ba3.8k sqft9215 Chetwood Dr, Colorado Springs, CO 80920For SaleMLS ID #6222559, Bianca Taylor GRI , ERA Shields Real Estate. elevateMLS
- $699,0004 bd3 ba2.7k sqft1250 Woodmoor Dr, Monument, CO 80132For SaleMLS ID #4686957, Scott Sanchez, Keller Williams Clients Choice Realty. elevateMLS
- $780,0004 bd3 ba3.4k sqft821 3rd St, Palmer Lake, CO 80133For SaleMLS ID #4261677, Stephanie Lee MRP , Lee and Associates Real Estate, Inc.. elevateMLS
- $749,9004 bd4 ba3.7k sqft3660 Range View Rd, Monument, CO 80132For SaleMLS ID #6272261, Julie Randall CRS GRI MRP PSA SFR , Exp Realty LLC. elevateMLS
