Prepare to be wowed! Stunning one owner property features a gourmet kitchen with dekton (grade up from quartz) counter tops, subway tile backsplash, oversized island, beverage cooler, pendent lights, remote controlled shades, stainless steel appliances, extended hardwood floors, hickory cabinetry and pantry, and trex deck access. Next major feature showcases the master bathroom boasting programmable heated tiled floor, coffee bar, 2 sided gas fireplace, quartz counter tops, floating shelves and mirrors, 5 piece bath complete with soaking tub, spa walk in shower, double vanity, and water closet. This awesome home also features a basement level with lvt floors, and finishes out with a very spacious family room that provides another entertainment center and gas fireplace, wet bar and refrigerator, two nice sized bedrooms, 3/4 bathroom that also has double vanity and quartz counters, and a bonus room currently used as craft storage. Other home offerings include master bedroom adjoins to master bath with 2 sided gas fireplace, remote controlled blinds, and walks out to rear deck, master walk in closet connects to laundry room, main level office has french door entry, formal dining room with chandelier and tray ceiling, living room with entertainment center and cozy gas fireplace, and tastefully selected lighting flowing throughout this property both inside and out. Curbside appeal welcomes you...close proximity to I-25, schools, trails, parks, and restaurants, and the privacy of the terraced rear yard complete with mature trees, beautiful landscaping, elegant lighting, and multilevel trex deck make you want to stay...welcome home!
For sale
$825,000
13074 Rockbridge Cir, Colorado Springs, CO 80921
3beds
3,788sqft
Single Family Residence
Built in 2002
0.26 Acres Lot
$-- Zestimate®
$218/sqft
$6/mo HOA
What's special
Gas fireplaceMature treesMultilevel trex deckBeautiful landscapingHickory cabinetry and pantryTrex deck accessEntertainment center
- 192 days
- 243
- 8
Zillow last checked:
Listing updated:
Listed by:
Roberta Schafer Loughman REOS 719-332-8083,
Coldwell Banker Realty
Source: elevateMLS,MLS#: 5900614
Facts & features
Interior
Bedrooms & bathrooms
- Bedrooms: 3
- Bathrooms: 3
- Full bathrooms: 1
- 3/4 bathrooms: 1
- 1/2 bathrooms: 1
Other
- Level: Main
- Area: 204 Square Feet
- Dimensions: 12 x 17
Heating
- Forced Air, Natural Gas
Cooling
- Ceiling Fan(s), Central Air
Appliances
- Included: Dishwasher, Microwave, Oven, Range, Refrigerator
- Laundry: Main Level
Features
- 5-Pc Bath, 9Ft + Ceilings, French Doors, Great Room, Pantry
- Flooring: Carpet, Tile, Wood, Luxury Vinyl
- Windows: Window Coverings
- Basement: Full,Partially Finished
- Number of fireplaces: 3
- Fireplace features: Basement, Gas, Three
Interior area
- Total structure area: 3,788
- Total interior livable area: 3,788 sqft
- Finished area above ground: 1,894
- Finished area below ground: 1,894
Video & virtual tour
Property
Parking
- Total spaces: 3
- Parking features: Attached, Even with Main Level, Garage Door Opener, Concrete Driveway
- Attached garage spaces: 3
Features
- Patio & porch: Composite, See Prop Desc Remarks
- Exterior features: Auto Sprinkler System
- Fencing: Back Yard
Lot
- Size: 0.26 Acres
- Features: Wooded, Hiking Trail, Near Hospital, Near Park, Near Public Transit, Near Schools, Near Shopping Center, HOA Required $, Landscaped
Details
- Parcel number: 6208306004
Construction
Type & style
- Home type: SingleFamily
- Architectural style: Ranch
- Property subtype: Single Family Residence
Materials
- Stucco, Frame
- Foundation: Garden Level
- Roof: Composite Shingle
Condition
- Existing Home
- New construction: No
- Year built: 2002
Details
- Builder model: Speerwood
- Builder name: Vantage Hm Corp
Utilities & green energy
- Water: Municipal
- Utilities for property: Electricity Connected, Natural Gas Connected
Community & HOA
Community
- Features: Dining, Hiking or Biking Trails, Lake, Parks or Open Space, Playground, See Prop Desc Remarks
HOA
- Has HOA: Yes
- HOA fee: $66 annually
Location
- Region: Colorado Springs
Financial & listing details
- Price per square foot: $218/sqft
- Tax assessed value: $748,424
- Annual tax amount: $2,269
- Date on market: 4/9/2026
- Listing terms: Cash,Conventional,FHA,VA Loan
- Electric utility on property: Yes
Estimated market value
Not available
Estimated sales range
Not available
Not available
Price history
| Date | Event | Price |
|---|---|---|
| 7/8/2026 | Listed for sale | $825,000$218/sqft |
Source:  elevateMLS #5900614 Report a problem elevateMLS #5900614 Report a problem | ||
| 6/30/2026 | Pending sale | $825,000$218/sqft |
Source:  REcolorado as distributed by MLS GRID #1570059 Report a problem REcolorado as distributed by MLS GRID #1570059 Report a problem | ||
| 6/30/2026 | Contingent | $825,000$218/sqft |
Source: elevateMLS #5900614 Report a problem | ||
| 6/11/2026 | Price change | $825,000-1.8%$218/sqft |
Source: elevateMLS #5900614 Report a problem | ||
| 4/9/2026 | Listed for sale | $840,000+156.1%$222/sqft |
Source: elevateMLS #5900614 Report a problem | ||
| 11/13/2002 | Sold | $328,000$87/sqft |
Source: Public Record Report a problem | ||
Public tax history
| Year | Property taxes | Tax assessment |
|---|---|---|
| 2025 | $2,269 -14.7% | $52,760 +9.1% |
| 2024 | $2,661 +17.9% | $48,350 |
| 2023 | $2,257 -10% | $48,350 +41.7% |
| 2022 | $2,508 | $34,110 -2.8% |
| 2021 | -- | $35,090 +4.1% |
| 2020 | $2,595 +1.1% | $33,710 |
| 2019 | $2,567 +10.9% | $33,710 +12.4% |
| 2018 | $2,316 -0.4% | $29,990 |
| 2017 | $2,324 +0.4% | $29,990 -0.4% |
| 2016 | $2,316 -8.8% | $30,120 |
| 2015 | $2,539 +7.1% | $30,120 +7% |
| 2014 | $2,372 | $28,160 |
| 2013 | -- | -- |
| 2012 | -- | $27,600 |
| 2011 | $2,568 | $27,600 -10% |
| 2010 | -- | $30,670 |
| 2009 | -- | $30,670 +2% |
| 2008 | -- | $30,060 |
| 2006 | -- | $30,060 +15.9% |
| 2004 | -- | $25,930 |
| 2003 | $956 +7.4% | $25,930 +111.3% |
| 2002 | $890 +18.1% | $12,270 +28.3% |
| 2001 | $753 | $9,560 |
Find assessor info on the county website
Monthly payment
Est. payment
Payment breakdown
Explore the cost of this home by adjusting the details. Changes won't be saved.Climate risks
Neighborhood: Northgate
Nearby schools
Schools provided by the listing agent
- Elementary: Da Vinci Academy
- Middle: Discovery Canyon
- High: Discovery Canyon
- District: Academy-20
Source: elevateMLS. This data may not be complete. We recommend contacting the local school district to confirm school assignments for this home.
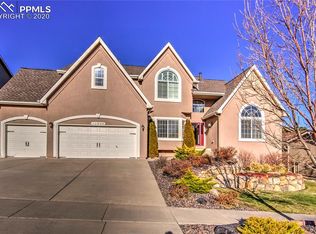
- $827,8006 bd5 ba4.9k sqft13060 Rockbridge Cir, Colorado Springs, CO 80921Off Market
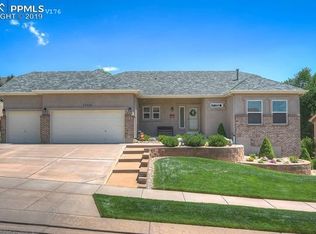
- $688,1004 bd3 ba3.9k sqft13088 Rockbridge Cir, Colorado Springs, CO 80921Off Market
- $811,600-- bd-- ba-- sqftRockbridge Cir, Colorado springs, CO 80921Off Market
- $787,4004 bd4 ba4.5k sqft12550 Berrywood Dr, Colorado Springs, CO 80921Off Market

Similar homes
- $770,0004 bd3 ba4.4k sqft12578 Broad Oaks Dr, Colorado Springs, CO 80921For Sale

 MLS ID #7588875, Jennifer Davenport RENE , ERA Shields Real Estate. elevateMLS
 - $735,0005 bd4 ba3.7k sqft1171 Vista Oaks Dr, Colorado Springs, CO 80921For Sale
 MLS ID #8931622, Kelli Billman, New Roots Realty. elevateMLS
 - $750,0004 bd3 ba3.7k sqft1168 Old North Gate Rd, Colorado Springs, CO 80921For Sale
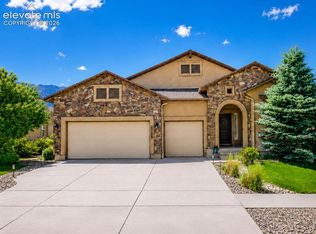 MLS ID #2506661, Tiffany Lachnidt CDPE , Keller Williams Premier Realty. elevateMLS
 - $799,0005 bd3 ba4.3k sqft14190 Gleneagle Dr, Colorado Springs, CO 80921For Sale
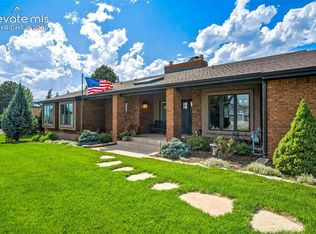 MLS ID #8169945, Katie Ann Morse ABR MRP , PB Signature Group, LLC. elevateMLS
 - $750,0005 bd4 ba4.6k sqft2114 Diamond Creek Dr, Colorado Springs, CO 80921For SaleMLS ID #4644844, Christy Nixon, Exp Realty LLC. elevateMLS
- $775,0006 bd4 ba3.8k sqft1155 Becky Dr, Colorado Springs, CO 80921For SaleMLS ID #6930049, Chris Cowles, The Cutting Edge. elevateMLS
- $724,9006 bd4 ba4.1k sqft13867 Antelope Pass Pl, Colorado Springs, CO 80921For SaleMLS ID #7515583, Aimee Fletcher CLHMS GRI , Exp Realty LLC. elevateMLS
- $689,9006 bd4 ba3.6k sqft2164 Coldstone Way, Colorado Springs, CO 80921For SaleMLS ID #2714129, Rhonda Covey GRI MRP RENE , Covey Properties. elevateMLS
- $719,9004 bd5 ba3.8k sqft2032 Ruffino Dr, Colorado Springs, CO 80921For SaleMLS ID #1615047, Caleb Leonard, Exp Realty LLC. elevateMLS
- $685,0006 bd5 ba4.6k sqft13747 Narrowleaf Drive, Colorado Springs, CO 80921For Sale
 MLS ID #4144461, Andrew Livingston, Freedom Realty Group LLC. REcolorado as distributed by MLS GRID
 - $729,9005 bd4 ba3.7k sqft14570 Bermuda Dunes Way, Colorado Springs, CO 80921For SaleMLS ID #3292439, Doug Marsh, Keller Williams Clients Choice Realty. elevateMLS
- $699,9004 bd3 ba3.9k sqft15390 Copperfield Dr, Colorado Springs, CO 80921For SaleMLS ID #1907617, Patrick Manchester, Manchester Properties, LLC. elevateMLS
- $775,0003 bd3 ba3.8k sqft3385 Hollycrest Dr, Colorado Springs, CO 80920For SaleMLS ID #4045880, Stephanie Tanis ABR GRI SFR , Stephanie Tanis. elevateMLS
- $825,0005 bd4 ba4.2k sqft3519 Oak Meadow Dr, Colorado Springs, CO 80920For SaleMLS ID #5577537, Will Miller, RE/MAX Real Estate Group LLC. elevateMLS
- $799,9004 bd3 ba3.8k sqft4842 Rainbow Gulch Trl, Colorado Springs, CO 80924For SaleMLS ID #6824906, Janna Mulder GRI , Broadmoor Bluffs Realty. elevateMLS
- $773,0005 bd3 ba4k sqft2998 Wild Cherry Ln, Colorado Springs, CO 80920For SaleMLS ID #3576718, Alzira Escobar-Pruitt ABR CLP GRI MRP PMN PPRES SRES , REMAX PROPERTIES. elevateMLS
- $850,0004 bd3 ba3.5k sqft1602 Vickers Dr, Colorado Springs, CO 80918For SaleMLS ID #9826899, Angela Calloura, LIV Sotheby's International Realty CO Springs. elevateMLS
- $863,9995 bd4 ba4.6k sqft2527 Craycroft Dr, Colorado Springs, CO 80920For SaleMLS ID #4567448, Blake Poston, NAV Real Estate. elevateMLS
- $875,0004 bd4 ba3.7k sqft15871 Agate Creek Dr, Monument, CO 80132For SaleMLS ID #7939170, Darlene Haines AHWD C2EX GRI MRP RENE SFR SRS , 1List Realty. elevateMLS
- $825,0006 bd5 ba4.7k sqft1520 Big Valley Drive, Colorado Springs, CO 80919For SaleMLS ID #4995054, Jordan Connett, Connett Real Estate. REcolorado as distributed by MLS GRID
