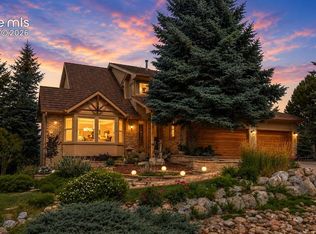
Tucked among towering pines in the coveted Pleasant View Estates, this stunning 6-bedroom, 4-bath retreat offers the rare gift of seclusion without sacrifice. Just minutes from world-class shopping, top-rated Discovery Canyon schools, and the breathtaking trails of Fox Run Regional Park, this exceptional home delivers the peace of a mountain hideaway with every modern convenience at your doorstep. Step inside nearly 3,750 finished square feet of thoughtfully updated living space where solid wood doors, natural wood ceilings, and walls of newer windows (2022) blur the line between indoors and out. Fresh interior paint and rich hardwood floors create a warm, move-in-ready canvas throughout. The gourmet kitchen stuns with solid surface counters, double ovens, and a breakfast bar perfect for morning coffee as sunlight filters through the pines. Two gas fireplaces cast an effortless warm glow while the dramatic great room and open dining area invite entertaining and quiet evenings alike. The primary suite is a true private sanctuary, featuring a spa-inspired bath with double vanity and freestanding shower. Three additional upper-level bedrooms offer generous space and natural light, while the fully finished walk-out basement adds two more bedrooms, a sprawling family room with its own gas fireplace, and flexible bonus space perfect for a home gym, office, or guest retreat. Outside, a sweeping covered deck overlooks a half-acre of forested tranquility — your own private nature preserve with mountain views and the gentle rustle of Ponderosa pines. Updated sliders (2022) connect indoor and outdoor living seamlessly. A 3-car garage with workshop, RV parking, and a newer roof (2024) and furnace ensure this mountain escape is as worry-free as it is breathtaking. This is true Colorado living at its finest -- don't let this one get away!
For sale
Price cut: $24.9K (7/30)
$775,000
1155 Becky Dr, Colorado Springs, CO 80921
6beds
3,895sqft
Single Family Residence
Built in 1986
0.49 Acres Lot
$-- Zestimate®
$199/sqft
$-- HOA
What's special
Two gas fireplacesTowering pinesRv parkingSpa-inspired bathPrimary suiteSweeping covered deckOpen dining area
- 138 days
- 759
- 97
Zillow last checked:
Listing updated:
Listed by:
Chris Cowles 719-332-7507,
The Cutting Edge
Source: elevateMLS,MLS#: 6930049
Facts & features
Interior
Bedrooms & bathrooms
- Bedrooms: 6
- Bathrooms: 4
- Full bathrooms: 4
Other
- Level: Upper
- Area: 238 Square Feet
- Dimensions: 17 x 14
Heating
- Forced Air, Natural Gas
Cooling
- Central Air
Appliances
- Included: 220v in Kitchen, Dishwasher, Disposal, Double Oven, Dryer, Exhaust Fan, Microwave, Refrigerator, Self Cleaning Oven, Washer
Features
- 9Ft + Ceilings, Great Room, Vaulted Ceiling(s), Breakfast Bar, Pantry
- Flooring: Carpet, Ceramic Tile, Wood
- Windows: Window Coverings
- Basement: Full,Partially Finished
- Number of fireplaces: 2
- Fireplace features: Gas, Two
Interior area
- Total structure area: 3,895
- Total interior livable area: 3,895 sqft
- Finished area above ground: 2,435
- Finished area below ground: 1,460
Video & virtual tour
Property
Parking
- Total spaces: 3
- Parking features: Attached, Garage Door Opener, Workshop in Garage, Paved Driveway, RV Access/Parking
- Attached garage spaces: 3
Features
- Levels: Two
- Stories: 2
- Patio & porch: Wood Deck
- Fencing: Back Yard
- Has view: Yes
- View description: Mountain(s)
Lot
- Size: 0.49 Acres
- Features: Level, Sloped, Wooded, Near Fire Station, Near Park, Near Schools, Near Shopping Center, Landscaped
Details
- Additional structures: Storage, Workshop
- Parcel number: 6132011005
Construction
Type & style
- Home type: SingleFamily
- Property subtype: Single Family Residence
Materials
- Wood Siding, Frame
- Foundation: Walk Out
- Roof: Composite Shingle
Condition
- Existing Home
- New construction: No
- Year built: 1986
Utilities & green energy
- Water: Municipal
- Utilities for property: Electricity Connected, Phone Available
Community & HOA
Location
- Region: Colorado Springs
Financial & listing details
- Price per square foot: $199/sqft
- Tax assessed value: $698,168
- Annual tax amount: $3,090
- Date on market: 5/30/2026
- Listing terms: Cash,Conventional,FHA,VA Loan
- Electric utility on property: Yes
Estimated market value
Not available
Estimated sales range
Not available
Not available
Price history
| Date | Event | Price |
|---|---|---|
| 8/21/2026 | Listed for sale | $775,000$199/sqft |
Source:  elevateMLS #6930049 Report a problem elevateMLS #6930049 Report a problem | ||
| 8/4/2026 | Pending sale | $775,000$199/sqft |
Source:  REcolorado as distributed by MLS GRID #5985239 Report a problem REcolorado as distributed by MLS GRID #5985239 Report a problem | ||
| 8/3/2026 | Contingent | $775,000$199/sqft |
Source: elevateMLS #6930049 Report a problem | ||
| 7/30/2026 | Price change | $775,000-3.1%$199/sqft |
Source: elevateMLS #6930049 Report a problem | ||
| 5/30/2026 | Listed for sale | $799,900+127.6%$205/sqft |
Source: elevateMLS #6930049 Report a problem | ||
| 2/27/2015 | Sold | $351,500-6.2%$90/sqft |
Source: Public Record Report a problem | ||
| 9/5/2014 | Listed for sale | $374,900+12.4%$96/sqft |
Source: Herman Group Real Estate #8243646 Report a problem | ||
| 6/10/2004 | Sold | $333,500+16.1%$86/sqft |
Source: Public Record Report a problem | ||
| 4/5/2002 | Sold | $287,300$74/sqft |
Source: Public Record Report a problem | ||
Public tax history
| Year | Property taxes | Tax assessment |
|---|---|---|
| 2025 | $3,090 -2.8% | $49,220 +12.2% |
| 2024 | $3,181 +29.2% | $43,880 |
| 2023 | $2,462 -7.9% | $43,880 +54.6% |
| 2022 | $2,674 | $28,390 -31.4% |
| 2021 | -- | $41,360 +16.6% |
| 2020 | $3,426 +0.8% | $35,470 |
| 2019 | $3,399 +17% | $35,470 +18.3% |
| 2018 | $2,904 -0.3% | $29,990 |
| 2017 | $2,913 +0.3% | $29,990 -0.1% |
| 2016 | $2,904 +18% | $30,010 |
| 2015 | $2,462 +49.6% | $30,010 +7% |
| 2014 | $1,645 | $28,040 |
| 2013 | -- | -- |
| 2012 | -- | $20,080 |
| 2011 | $2,212 | $20,080 -32% |
| 2010 | -- | $29,510 |
| 2009 | -- | $29,510 +5% |
| 2008 | -- | $28,110 |
| 2006 | -- | $28,110 +23.3% |
| 2004 | -- | $22,800 |
| 2003 | $2,186 +2% | $22,800 +3.2% |
| 2002 | $2,143 +1.6% | $22,090 +8.3% |
| 2001 | $2,110 | $20,390 |
Find assessor info on the county website
Monthly payment
Est. payment
Payment breakdown
Explore the cost of this home by adjusting the details. Changes won't be saved.Climate risks
Neighborhood: 80921
Nearby schools
Schools provided by the listing agent
- Elementary: Discovery Canyon
- Middle: Discovery Canyon
- High: Discovery Canyon
- District: Academy-20
Source: elevateMLS. This data may not be complete. We recommend contacting the local school district to confirm school assignments for this home.
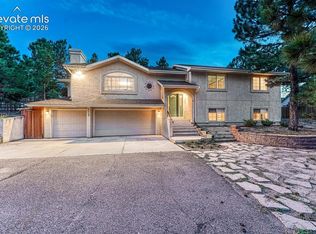
- $625,0004 bd3 ba2.9k sqft1115 Becky Dr, Colorado Springs, CO 80921Pending
- $619,8004 bd3 ba2k sqft1175 Becky Dr, Colorado Springs, CO 80921Off Market
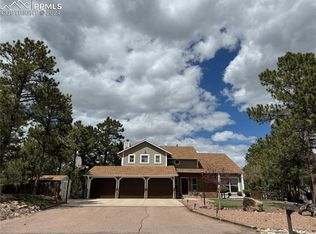
- $667,0005 bd4 ba3.6k sqft1160 Pleasant View Ln, Colorado Springs, CO 80921Sold
- $601,0003 bd2 ba2.3k sqft1130 Pleasant View Ln, Colorado Springs, CO 80921Off Market
Similar homes
- $689,0006 bd4 ba3.5k sqft15849 Longmeadow Ln, Colorado Springs, CO 80921For Sale
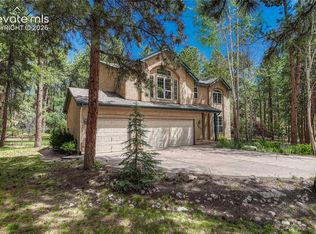
 MLS ID #8511165, Marnie Terry, The Platinum Group. elevateMLS
 - $799,0005 bd3 ba4.3k sqft14190 Gleneagle Dr, Colorado Springs, CO 80921For Sale
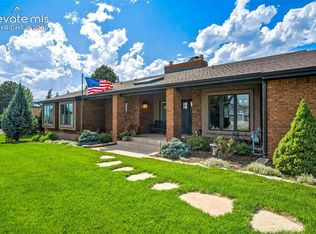 MLS ID #8169945, Katie Ann Morse ABR MRP , PB Signature Group, LLC. elevateMLS
 - $729,9005 bd4 ba3.7k sqft14570 Bermuda Dunes Way, Colorado Springs, CO 80921For Sale
 MLS ID #3292439, Doug Marsh, Keller Williams Clients Choice Realty. elevateMLS
 - $685,0006 bd5 ba4.6k sqft13747 Narrowleaf Drive, Colorado Springs, CO 80921For Sale

 MLS ID #4144461, Andrew Livingston, Freedom Realty Group LLC. REcolorado as distributed by MLS GRID
 - $625,0005 bd3 ba4.1k sqft15505 Curwood Dr, Colorado Springs, CO 80921For SaleMLS ID #1078453, Jed Johnson, Exp Realty LLC. elevateMLS
- $770,0004 bd3 ba4.4k sqft12578 Broad Oaks Dr, Colorado Springs, CO 80921For SaleMLS ID #7588875, Jennifer Davenport RENE , ERA Shields Real Estate. elevateMLS
- $689,9006 bd4 ba3.6k sqft2164 Coldstone Way, Colorado Springs, CO 80921For SaleMLS ID #2714129, Rhonda Covey GRI MRP RENE , Covey Properties. elevateMLS
- $760,0004 bd3 ba4.1k sqft380 Scrub Oak Cir, Monument, CO 80132For SaleMLS ID #5685829, Karie McLain CLHMS MCNE MRP , Exp Realty LLC. elevateMLS
- $640,0004 bd3 ba2.2k sqft17730 Grama Ridge, Colorado Springs, CO 80908For SaleMLS ID #4744100, Sandra McCarthy, Sandra R. McCarthy. REcolorado as distributed by MLS GRID
- $775,0003 bd3 ba3.8k sqft3385 Hollycrest Dr, Colorado Springs, CO 80920For SaleMLS ID #4045880, Stephanie Tanis ABR GRI SFR , Stephanie Tanis. elevateMLS
- $780,0004 bd3 ba3.4k sqft821 3rd St, Palmer Lake, CO 80133For SaleMLS ID #4261677, Stephanie Lee MRP , Lee and Associates Real Estate, Inc.. elevateMLS
- $740,0004 bd3 ba4k sqft5145 Golden Hills Ct, Colorado Springs, CO 80919For SaleMLS ID #3371092, Jed Johnson, Exp Realty LLC. elevateMLS
- $825,0006 bd5 ba4.7k sqft1520 Big Valley Drive, Colorado Springs, CO 80919For SaleMLS ID #4995054, Jordan Connett, Connett Real Estate. REcolorado as distributed by MLS GRID
- $875,0004 bd3 ba3k sqft3375 Pinehurst Cir, Colorado Springs, CO 80908For SaleMLS ID #5699093, Lela Nemmers GRI SFR , Keller Williams Clients Choice Realty. elevateMLS
- $799,9004 bd5 ba4.3k sqft20225 Lost Arrowhead Dr, Monument, CO 80132For SaleMLS ID #6444464, Kathy Tutko ABR CRS PMN SRES , HomeSmart. elevateMLS
- $799,0005 bd5 ba3.5k sqft1132 War Eagle Ct, Colorado Springs, CO 80919For SaleMLS ID #5134250, Hayle Black, LIV Sotheby's International Realty CO Springs. elevateMLS
- $674,9005 bd3 ba3.5k sqft2815 Helmsdale Dr, Colorado Springs, CO 80920For SaleMLS ID #9818276, Aimee Fletcher CLHMS GRI , Exp Realty LLC. elevateMLS
- $974,9005 bd4 ba3.3k sqft1782 Summerglow Ln, Monument, CO 80132For SaleMLS ID #9148215, Allyson Cantrell GRI MRP , Coldwell Banker 1st Choice Realty. elevateMLS
- $899,9006 bd5 ba4.9k sqft19780 Indian Summer Lane, Monument, CO 80132For SaleMLS ID #1764163, Kristine Holvick, RE/MAX of Cherry Creek. REcolorado as distributed by MLS GRID
- $725,0004 bd4 ba3.7k sqft3660 Range View Rd, Monument, CO 80132For SaleMLS ID #6272261, Julie Randall CRS GRI MRP PSA SFR , Exp Realty LLC. elevateMLS
