Space to spread out, room to gather, and a wooded setting in Colorado Springs that allows you to do whatever your heart desires. *4 bedrooms. *3 bathrooms *2,905 sq.ft *Approximately half-acre lot with mature trees *3-car garage. *Covered 3 season deck overlooking the backyard *Formal dining room. *Newer furnace. * Ensuite newly remodeled *NO HOA Tucked among mature trees, this Colorado Springs home gives you breathing room both inside and out. The living room’s vaulted ceiling and gas fireplace make it a natural place to settle in for a cozy night of reading by the fireplace, while the formal dining room is ready to welcome the people you love around your table. The kitchen offers generous cabinet space and opens to a breakfast area with access to the covered deck. Morning coffee out there? Yes, please. Evenings enjoying the birds and the gentle sound of the pine trees rustling. The primary suite includes a spacious bedroom large enough for a sitting area and an ensuite bath has dual vanities, a jetted tub, and a newly updated shower. Looking for a place to hang out and entertain? Head downstairs to the family room that offers a one-of-a-kind custom dry bar with rolled copper counter, beverage fridge and lights- all that's left is for you to bring the pool table! With 4 bedrooms, 3 bathrooms, 3 Car Garage, and 2,905 square feet, there’s room to make the home work for the way you live, and with the approximate half-acre, fully fenced back yard, in a serene, wooded backdrop, you'll LOVE the new way you're able to live!
Pending
$625,000
1115 Becky Dr, Colorado Springs, CO 80921
4beds
2,905sqft
Single Family Residence
Built in 1994
0.48 Acres Lot
$-- Zestimate®
$215/sqft
$-- HOA
What's special
- 10 days
- 883
- 122
Likely to sell faster than
Zillow last checked:
Listing updated:
Listed by:
Lisa Pflugh ABR CRS MRP SFR SRES 717-991-0367,
REMAX PROPERTIES
Source: elevateMLS,MLS#: 4417207
Facts & features
Interior
Bedrooms & bathrooms
- Bedrooms: 4
- Bathrooms: 3
- Full bathrooms: 3
Other
- Level: Main
- Area: 252 Square Feet
- Dimensions: 18 x 14
Heating
- Forced Air, Natural Gas
Cooling
- Ceiling Fan(s)
Appliances
- Included: Cooktop, Dishwasher, Disposal, Double Oven, Dryer, Microwave, Refrigerator, Washer
- Laundry: In Basement
Features
- Dry Bar, High Speed Internet
- Flooring: Carpet, Tile, Wood
- Windows: Window Coverings
- Basement: Unfinished
- Has fireplace: Yes
- Fireplace features: Gas
Interior area
- Total structure area: 2,905
- Total interior livable area: 2,905 sqft
- Finished area above ground: 1,813
- Finished area below ground: 1,092
Video & virtual tour
Property
Parking
- Total spaces: 3
- Parking features: Attached, Oversized, Workshop in Garage, Paved Driveway
- Attached garage spaces: 3
Features
- Levels: Bi-level
- Patio & porch: Covered, Wood Deck
- Fencing: Back Yard
Lot
- Size: 0.48 Acres
- Features: Sloped, Wooded
Details
- Additional structures: Storage
- Parcel number: 6132011006
Construction
Type & style
- Home type: SingleFamily
- Property subtype: Single Family Residence
Materials
- Stucco, Framed on Lot
- Foundation: Garden Level
- Roof: Composite Shingle
Condition
- Existing Home
- New construction: No
- Year built: 1994
Utilities & green energy
- Water: Assoc/Distr
- Utilities for property: Cable Connected, Electricity Connected, Natural Gas Connected
Community & HOA
Location
- Region: Colorado Springs
Financial & listing details
- Price per square foot: $215/sqft
- Tax assessed value: $706,941
- Annual tax amount: $3,117
- Date on market: 9/23/2026
- Listing terms: Cash,Conventional,VA Loan
- Electric utility on property: Yes
Estimated market value
Not available
Estimated sales range
Not available
Not available
Price history
| Date | Event | Price |
|---|---|---|
| 9/30/2026 | Pending sale | $625,000$215/sqft |
Source:  elevateMLS #4417207 Report a problem elevateMLS #4417207 Report a problem | ||
| 9/23/2026 | Listed for sale | $625,000+227.2%$215/sqft |
Source: elevateMLS #4417207 Report a problem | ||
| 8/17/1994 | Sold | $191,000+383.5%$66/sqft |
Source: Public Record Report a problem | ||
| 3/29/1994 | Sold | $39,500$14/sqft |
Source: Public Record Report a problem | ||
Public tax history
| Year | Property taxes | Tax assessment |
|---|---|---|
| 2025 | $2,616 -19% | $49,840 +12.1% |
| 2024 | $3,230 +36.5% | $44,480 |
| 2023 | $2,365 -7.9% | $44,480 +63% |
| 2022 | $2,568 | $27,280 -2.8% |
| 2021 | -- | $28,060 +13% |
| 2020 | $2,399 +0.8% | $24,830 |
| 2019 | $2,379 +10.9% | $24,830 +12.1% |
| 2018 | $2,145 -0.3% | $22,150 |
| 2017 | $2,151 +0.3% | $22,150 -7.4% |
| 2016 | $2,145 +9.3% | $23,920 |
| 2015 | $1,962 +5.1% | $23,920 +5% |
| 2014 | $1,867 | $22,780 |
| 2013 | -- | -- |
| 2012 | -- | $22,780 |
| 2011 | $2,460 | $22,780 -5% |
| 2010 | -- | $23,970 |
| 2009 | -- | $23,970 +5% |
| 2008 | -- | $22,830 |
| 2006 | -- | $22,830 +22.9% |
| 2004 | -- | $18,580 |
| 2003 | $2,113 +2% | $18,580 -13% |
| 2002 | $2,071 -2.9% | $21,350 +3.6% |
| 2001 | $2,133 | $20,610 |
Find assessor info on the county website
Monthly payment
Est. payment
Payment breakdown
Explore the cost of this home by adjusting the details. Changes won't be saved.Climate risks
Neighborhood: 80921
Nearby schools
Schools provided by the listing agent
- Elementary: Discovery Canyon
- Middle: Discovery Canyon
- High: Discovery Canyon
- District: Academy-20
Source: elevateMLS. This data may not be complete. We recommend contacting the local school district to confirm school assignments for this home.
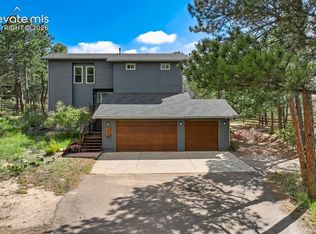
- $775,0006 bd4 ba3.8k sqft1155 Becky Dr, Colorado Springs, CO 80921For Sale
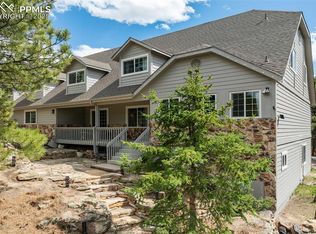
- $1,107,6258 bd6 ba6.1k sqft1095 Becky Dr, Colorado Springs, CO 80921Sold
- $626,7005 bd3 ba2.3k sqft1110 Pleasant View Ln, Colorado Springs, CO 80921Off Market
- $601,6003 bd2 ba2.3k sqft1130 Pleasant View Ln, Colorado Springs, CO 80921Off Market
Similar homes
- $625,0005 bd3 ba2.7k sqft520 Rangely Dr, Colorado Springs, CO 80921For Sale
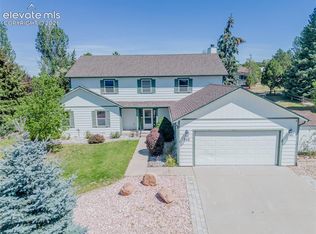
 MLS ID #2802677, Kathi Philpot MRP , Century 21 Dream Home. elevateMLS
 - $535,0004 bd3 ba2.7k sqft15040 Tari Ct, Colorado Springs, CO 80921For Sale
 MLS ID #9415604, Devin Schlaufman, Exp Realty LLC. elevateMLS
 - $539,9005 bd4 ba3.1k sqft15205 Chelmsford St, Colorado Springs, CO 80921For Sale
 MLS ID #5737275, Tiffani Chase, The Cutting Edge. elevateMLS
 - $649,0005 bd4 ba3.4k sqft15285 Jessie Dr, Colorado Springs, CO 80921For Sale
 MLS ID #9262677, Ralph Brown, TLC Realty and Property Management, LLC. elevateMLS
 - $649,0005 bd3 ba4.1k sqft15505 Curwood Dr, Colorado Springs, CO 80921For SaleMLS ID #1078453, Jed Johnson, Exp Realty LLC. elevateMLS
- $595,0005 bd3 ba3.1k sqft14735 Gleneagle Dr, Colorado Springs, CO 80921For SaleMLS ID #8776869, Lorine Grosso MRP RENE SRES SRS , REMAX PROPERTIES. elevateMLS
- $625,0004 bd4 ba2.2k sqft15628 Dawson Creek Dr, Monument, CO 80132For SaleMLS ID #5308462, Kobie Keir SRES , The Property Group, Inc.. elevateMLS
- $699,9004 bd3 ba3.9k sqft15390 Copperfield Dr, Colorado Springs, CO 80921For SaleMLS ID #1907617, Patrick Manchester, Manchester Properties, LLC. elevateMLS
- $747,3004 bd3 ba2.3k sqft14490 Westchester Dr, Colorado Springs, CO 80921For SaleMLS ID #5207230, Richard Riley, Richard A Riley. elevateMLS
- $724,9005 bd3 ba4.1k sqft16071 Wildhaven Ln, Colorado Springs, CO 80921For SaleMLS ID #1588349, Anthony Deppe, RE/MAX Real Estate Group LLC. elevateMLS
- $650,0005 bd4 ba3.4k sqft15523 Candle Creek Dr, Monument, CO 80132For SaleMLS ID #8119125, Aimee Fletcher CLHMS GRI , Exp Realty LLC. elevateMLS
- $550,0004 bd3 ba3.5k sqft324 Fox Run Cir, Colorado Springs, CO 80921For SaleMLS ID #8722970, Aimee Fletcher CLHMS GRI , Exp Realty LLC. elevateMLS
- $639,0005 bd4 ba3.9k sqft15510 Jessie Dr, Colorado Springs, CO 80921For SaleMLS ID #7433854, Lori Jones, Places Real Estate & Property Managment Services. elevateMLS
- $490,0003 bd3 ba2.5k sqft215 Medford Dr, Colorado Springs, CO 80921For SaleMLS ID #4920089, Nathan Roth, Keller Williams Premier Realty. elevateMLS
- $799,0004 bd4 ba4.3k sqft15930 Longmeadow Ln, Colorado Springs, CO 80921For SaleMLS ID #8537850, George Nehme C2EX CRS GRI , LIV Sotheby's International Realty CO Springs. elevateMLS
- $775,0006 bd4 ba3.8k sqft1155 Becky Dr, Colorado Springs, CO 80921For SaleMLS ID #6930049, Chris Cowles, The Cutting Edge. elevateMLS
- $764,9006 bd4 ba3.8k sqft15955 Longmeadow Ln, Colorado Springs, CO 80921For SaleMLS ID #5460080, Jose Medina, HomeSmart. elevateMLS
- $699,0005 bd4 ba3.9k sqft14660 River Oaks Dr, Colorado Springs, CO 80921For SaleMLS ID #8928803, Lindsey Tysland, Colorado Home Resource. elevateMLS
- $549,9003 bd3 ba2.3k sqft13915 Westchester Dr, Colorado Springs, CO 80921For SaleMLS ID #5848372, Jay Edward White SRES , 90 Day Realty. elevateMLS
- $599,0004 bd3 ba3.1k sqft13820 Paradise Villas Grv, Colorado Springs, CO 80921For SaleMLS ID #6969994, Jackie Sykes ABR MRP , REMAX PROPERTIES. elevateMLS
