Skip main navigation
Sold for $1,107,625
  • $1,107,625

    1095 Becky Dr, Colorado Springs, CO 80921

    8beds
    6,188sqft
    Single Family Residence
    Built in 1985
    0.47 Acres Lot
    $1,084,100 Zestimate®
    $179/sqft
    $4,202 Estimated rent

    Home value

    $1,084,100

    $1.03M - $1.14M

    $4,202/mo

    Zestimate® history
    Loading
    Loading...

    Owner options

    List your home for rent

    $4,202/mo

    Rent Zestimate®

    Find your next renter with Zillow Rental Manager. Plus, with online applications, you can quickly screen prospective tenants – for free.

    Learn more

    $4,202/mo

    Rent Zestimate®

    Refinance and save

    $6,382/mo

    Est. payment

    Refinancing to a lower rate could help reduce your monthly payments and save thousands over the life of the loan.

    See today's rates

    $6,382/mo

    Est. payment

    Explore your selling options

    Work with a Zillow partner agent

    Leverage their expertise and Zillow's premium Showcase listings to get your home seen by more buyers.

    Get started

    List with your own agent

    Get your home in front of millions of buyers by listing it on Zillow.

    Learn how to do it

    Sell it yourself

    Take full control of how buyers see your home on Zillow by listing For Sale by Owner (FSBO).

    List your home

    What's special

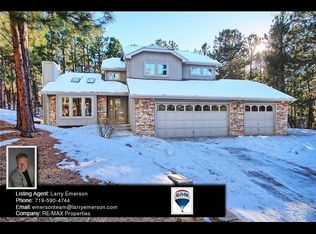
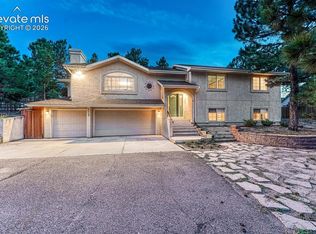
    Presenting an exquisite 8-bed, 6-bath residence in Pleasant View Estates, this home is set on a beautifully landscaped lot that embodies the essence of classic Colorado mountain living while remaining conveniently close to a host of amenities. Spanning nearly 6,200 square feet, this magnificent two-story property features impeccable updates and exceptional attributes that are sure to exceed expectations. Upon entering, you are greeted by a charming formal entryway leading to a cozy front living room, complete with a built-in dry bar. Continuing onward, you will find a spacious dining room with a fireplace that seamlessly opens to a breathtaking, recently remodeled kitchen—truly a chef's dream. The kitchen showcases resurfaced lower cabinetry, new upper cabinets, luxurious Café matte white/brushed brass appliances, quartz countertops embellished w/ gold fleck details, 2 sinks, & a convenient laundry/pantry area. Additionally, the main level includes a discreet half bath, breakfast nook, mudroom and an en-suite featuring its own private office space, walk-in closet, & attached full bath. Ascending to the upper level, you will discover a large office with elegant wood floors, a full hall bath, FOUR guest bedrooms, a spacious loft, & a recently renovated 2nd en-suite. The en-suite boasts vinyl plank flooring, 2 walk-in closets, a sitting area w/ a fireplace, & a stunning 5-piece primary bath. The walk-out basement offers a versatile space suitable for generational living or rental opportunities. This finished area includes a spacious family room w/ a fireplace, a full kitchen, a 3rd en-suite w/ a full bath, an office nook, & a non-conforming bedroom w/ an attached full bath. Additional home features include: an oversized 3-car garage, a 600-square-foot workshop, two furnaces, a new electrical panel, a new water heater, two decks, a covered front porch, a fenced backyard, and proximity to Fox Run Regional Park. This exceptional home is truly one of a kind!

    Zillow last checked:

    Listing updated:

    Listed by:

    Nichole Dennis 719-650-3367,

    Muldoon Associates Inc

    Bought with:

    Marisol Quijada PPRES GRI

    Keller Williams Clients Choice Realty

    Source: elevateMLS,MLS#: 3341723MLS Logo

    Facts & features

    Interior

    Bedrooms & bathrooms
    • Bedrooms: 8
    • Bathrooms: 6
    • Full bathrooms: 5
    • 1/2 bathrooms: 1
    Primary bedroom
    • Level: Upper
    • Area: 1116 Square Feet
    • Dimensions: 36 x 31
    Heating
    • Forced Air, Natural Gas
    Cooling
    • Ceiling Fan(s)
    Appliances
    • Included: 220v in Kitchen, Cooktop, Dishwasher, Disposal, Double Oven, Gas in Kitchen, Microwave, Range, Refrigerator
    • Laundry: Electric Hook-up, Main Level
    Features
    • 5-Pc Bath, 9Ft + Ceilings, Skylight (s), Vaulted Ceiling(s), Dry Bar, Pantry
    • Flooring: Carpet, Tile, Wood, Wood Laminate
    • Windows: Window Coverings
    • Basement: Full,Finished
    • Number of fireplaces: 3
    • Fireplace features: Basement, Gas, Heatilator, Three
    Interior area
    • Total structure area: 6,188
    • Total interior livable area: 6,188 sqft
    • Finished area above ground: 4,415
    • Finished area below ground: 1,773

    Property

    Parking
    • Total spaces: 3
    • Parking features: Attached, Garage Door Opener, Heated Garage, Oversized, Workshop in Garage
    • Attached garage spaces: 3
    Features
    • Levels: Two
    • Stories: 2
    • Patio & porch: Composite, See Prop Desc Remarks
    • Fencing: Back Yard
    • Has view: Yes
    • View description: Mountain(s), View of Pikes Peak, View of Rock Formations
    Lot
    • Size: 0.47 Acres
    • Features: Level, Sloped, See Remarks, Hiking Trail, Near Fire Station, Near Hospital, Near Park, Near Shopping Center, Landscaped
    Details
    • Additional structures: Workshop, See Remarks
    • Parcel number: 6132011007

    Construction

    Type & style
    • Home type: SingleFamily
    • Property subtype: Single Family Residence
    Materials
    • Brick, Wood Siding, Framed on Lot, Frame
    • Foundation: Garden Level, Walk Out
    • Roof: Composite Shingle
    Condition
    • Existing Home
    • New construction: No
    • Year built: 1985

    Utilities & green energy

    • Electric: 220 Volts in Garage
    • Water: Assoc/Distr
    • Utilities for property: Electricity Connected, Natural Gas Connected

    Community & neighborhood

    Location
    • Region: Colorado Springs

    Other

    Other facts
    • Listing terms: Assumable,Cash,Conventional,VA Loan

    Price history

    DateEventPrice
    6/27/2025Sold$1,107,625-3.7%$179/sqft
    Source: elevateMLS #3341723 Report a problem
    5/29/2025Pending sale$1,150,000$186/sqft
    Source: elevateMLS #3341723 Report a problem
    5/7/2025Contingent$1,150,000$186/sqft
    Source: elevateMLS #3341723 Report a problem
    5/4/2025Listed for sale$1,150,000+15.1%$186/sqft
    Source: elevateMLS #3341723 Report a problem
    9/15/2023Sold$998,900+52.5%$161/sqft
    Source: REcolorado as distributed by MLS GRID #3637670 Report a problem
    9/4/2020Sold$655,000$106/sqft
    Source: Public Record Report a problem
    6/9/2020Pending sale$655,000$106/sqft
    Source: Keller Williams Dtc #7694395 Report a problem
    6/3/2020Price change$655,000-1.5%$106/sqft
    Source: Keller Williams Dtc #7694395 Report a problem
    5/15/2020Listed for sale$665,000+111.1%$107/sqft
    Source: Keller Williams Dtc #7694395 Report a problem
    10/29/2008Sold$315,000-33.7%$51/sqft
    Source: Public Record Report a problem
    6/24/2004Sold$475,000$77/sqft
    Source: Public Record Report a problem

    Public tax history

    YearProperty taxesTax assessment
    2024$4,496 +9.9%$59,840
    2023$4,089 -7.9%$59,840 +26.9%
    2022$4,441 $47,160 -2.8%
    2021-- $48,520 +16.6%
    2020$4,020 +0.8%$41,610
    2019$3,987 +17%$41,610 +18.3%
    2018$3,406 -0.3%$35,180
    2017$3,417 +0.3%$35,180 -0.1%
    2016$3,406 +18%$35,200
    2015$2,887 +7.1%$35,200 +7%
    2014$2,696 $32,900
    2013-- --
    2012-- $32,900
    2011$3,553 $32,900 -5%
    2010-- $34,620
    2009-- $34,620 -15.9%
    2008-- $41,160
    2006-- $41,160 +70.1%
    2004-- $24,200 +7.6%
    2003$2,557 +2%$22,490 -13%
    2002$2,507 -7.5%$25,840 -1.3%
    2001$2,710 $26,190

    Find assessor info on the county website

    Neighborhood: 80921

    Nearby schools

    GreatSchools rating
    Schools provided by the listing agent
    • Elementary: Discovery Canyon
    • Middle: Discovery Canyon
    • High: Discovery Canyon
    • District: Academy-20

    Source: elevateMLS. This data may not be complete. We recommend contacting the local school district to confirm school assignments for this home.

    Get a cash offer in 3 minutes
    Find out how much your home could sell for in as little as 3 minutes with a no-obligation cash offer.
    Estimated market value
    $1,084,100
    Get a cash offer in 3 minutes
    Find out how much your home could sell for in as little as 3 minutes with a no-obligation cash offer.
    Estimated market value
    $1,084,100