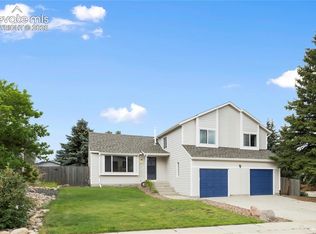
Welcome Home. This secluded and private Single family home with main level living in Academy School District 20 with 3 bedrooms and 3 bathrooms and an attached 2 car drive through garage is just waiting for you to make it your own. This Huge flag lot with a fully fenced backyard gives you the space you need to relax. On the main level you will find the master bedroom, living room, dining room, Kitchen and laundry room. All conveniently located for main level living. Up stairs you have the loft along with 2 more bedrooms and another full bathroom. The home is much more than can be described here. Schedule your own private showing today.
For sale
Price cut: $10.1K (7/30)
$549,900
13915 Westchester Dr, Colorado Springs, CO 80921
3beds
2,372sqft
:
Get pre-qualified$3,377/mo
Single Family Residence
Built in 1983
0.42 Acres Lot
$-- Zestimate®
$232/sqft
$6/mo HOA
What's special
- 41 days |
- 528 |
- 30 |
Likely to sell faster than
Zillow last checked:
Listing updated:
Listed by:
Jay Edward White SRES 719-225-5529,
90 Day Realty
Source: elevateMLS,MLS#: 5848372
Facts & features
Interior
Bedrooms & bathrooms
- Bedrooms: 3
- Bathrooms: 3
- Full bathrooms: 2
- 1/2 bathrooms: 1
Other
- Level: Main
- Area: 272 Square Feet
- Dimensions: 17 x 16
Heating
- Forced Air
Cooling
- Ceiling Fan(s), Central Air
Appliances
- Included: 220v in Kitchen, Cooktop, Countertop System, Dishwasher, Disposal, Double Oven, Exhaust Fan, Microwave, Refrigerator
Features
- Flooring: Carpet, Ceramic Tile, Wood Laminate
- Has basement: No
- Number of fireplaces: 1
- Fireplace features: Gas, One
Interior area
- Total structure area: 2,372
- Total interior livable area: 2,372 sqft
- Finished area above ground: 2,372
- Finished area below ground: 0
Video & virtual tour
Property
Parking
- Total spaces: 2
- Parking features: Attached, Drive Through, Garage Door Opener, Paved Driveway
- Attached garage spaces: 2
Features
- Levels: Two
- Stories: 2
- Patio & porch: Wood Deck
- Fencing: Back Yard
Lot
- Size: 0.42 Acres
- Features: Backs to Open Space, Cul-De-Sac, Flag Lot, Level, Hiking Trail, Near Fire Station, Near Hospital, Near Park, Near Shopping Center, Landscaped
Details
- Parcel number: 6206301004
Construction
Type & style
- Home type: SingleFamily
- Property subtype: Single Family Residence
Materials
- Stucco, Frame
- Foundation: Crawl Space
- Roof: Composite Shingle
Condition
- Existing Home
- New construction: No
- Year built: 1983
Utilities & green energy
- Water: Municipal
- Utilities for property: Electricity Connected
Community & HOA
HOA
- Has HOA: Yes
- HOA fee: $70 annually
Location
- Region: Colorado Springs
Financial & listing details
- Price per square foot: $232/sqft
- Tax assessed value: $561,311
- Annual tax amount: $3,638
- Date on market: 6/27/2026
- Listing terms: Cash,Conventional,FHA,VA Loan
- Electric utility on property: Yes
Estimated market value
Not available
Estimated sales range
Not available
Not available
Price history
| Date | Event | Price |
|---|---|---|
| 7/30/2026 | Price change | $549,900-1.8%$232/sqft |
Source:  elevateMLS #5848372 Report a problem elevateMLS #5848372 Report a problem | ||
| 7/16/2026 | Price change | $560,000-2.6%$236/sqft |
Source: elevateMLS #5848372 Report a problem | ||
| 6/27/2026 | Listed for sale | $574,900+24%$242/sqft |
Source: elevateMLS #5848372 Report a problem | ||
| 8/16/2023 | Sold | $463,450$195/sqft |
Source: elevateMLS #4734131 Report a problem | ||
Public tax history
| Year | Property taxes | Tax assessment |
|---|---|---|
| 2024 | $3,286 +52.2% | $37,600 |
| 2023 | $2,159 -7.1% | $37,600 +36.7% |
| 2022 | $2,323 | $27,500 -2.8% |
| 2021 | -- | $28,290 +11.2% |
| 2020 | $2,101 +0.7% | $25,430 |
| 2019 | $2,087 +17.1% | $25,430 +12.2% |
| 2018 | $1,782 -0.3% | $22,670 |
| 2017 | $1,786 +0.3% | $22,670 -1.9% |
| 2016 | $1,782 +17.1% | $23,120 |
| 2015 | $1,522 +14.5% | $23,120 +9% |
| 2014 | $1,329 | $21,210 |
| 2013 | -- | -- |
| 2012 | -- | $21,210 |
| 2011 | $2,185 | $21,210 -8% |
| 2010 | -- | $23,050 |
| 2009 | -- | $23,050 +1% |
| 2008 | -- | $22,820 |
| 2006 | -- | $22,820 +21.3% |
| 2004 | -- | $18,810 |
| 2003 | $1,751 +2.4% | $18,810 -5.1% |
| 2002 | $1,710 +0.2% | $19,830 +3.2% |
| 2001 | $1,706 | $19,210 |
Find assessor info on the county website
Monthly payment
Est. payment
Payment breakdown
Explore the cost of this home by adjusting the details. Changes won't be saved.Climate risks
Neighborhood: Northgate
Nearby schools
GreatSchools rating
- 9/10Antelope Trails Elementary SchoolGrades: PK-5Distance: 1.4 mi
- 7/10Discovery Canyon Campus Middle SchoolGrades: 6-8Distance: 1.7 mi
- 6/10Discovery Canyon Campus SchoolGrades: 9-12Distance: 1.7 mi
Schools provided by the listing agent
- District: Academy-20
Source: elevateMLS. This data may not be complete. We recommend contacting the local school district to confirm school assignments for this home.
- $623,5005 bd4 ba3.4k sqft13925 Westchester Dr, Colorado Springs, CO 80921Off Market
- $517,2004 bd3 ba1.3k sqft13905 Westchester Dr, Colorado Springs, CO 80921Off Market
- $753,4004 bd4 ba4.2k sqft145 Doral Way, Colorado Springs, CO 80921Off Market
- $940,0006 bd4 ba4.3k sqft13882 Rivercrest Cir, Colorado Springs, CO 80921Off Market
- $779,8005 bd3 ba1.8k sqft13866 Rivercrest Cir, Colorado Springs, CO 80921Off Market
- $589,3004 bd3 ba2.7k sqft13935 Westchester Dr, Colorado Springs, CO 80921Off Market
- $536,600-- bd-- ba-- sqftWestchester Dr, Colorado Springs, CO 80921Off Market
- $465,200-- bd-- ba-- sqftWestchester Dr, Colorado Springs, CO 80921Off Market
A local agent can set up tours, give advice and negotiate with sellers.
Similar homes
- $510,0003 bd3 ba2.8k sqft1229 Mount Estes Dr, Colorado Springs, CO 80921For Sale

 MLS ID #5769583, Michael Hensley, The Cutting Edge. elevateMLS
 - $556,0003 bd2 ba3.3k sqft14628 Allegiance Dr, Colorado Springs, CO 80921For Sale
 MLS ID #1796789, Janell Gaskins, High Altitude Properties LLC. elevateMLS
 - $615,0005 bd3 ba3.1k sqft14735 Gleneagle Dr, Colorado Springs, CO 80921For Sale
 MLS ID #8776869, Lorine Grosso MRP RENE SRES SRS , REMAX PROPERTIES. elevateMLS
 - $489,9004 bd3 ba2.9k sqft3815 Weather Vane Dr, Colorado Springs, CO 80920For Sale
 MLS ID #7320559, Thomas Brunk GRI , MB-Brunk and Brunk Inc. elevateMLS
 - $560,0004 bd3 ba2.4k sqft6717 Bishop Dr, Colorado Springs, CO 80918For SaleMLS ID #1791850, Colleen Meier MRP , ERA Shields Real Estate. elevateMLS
- $760,0005 bd4 ba3.5k sqft15235 Jessie Dr, Colorado Springs, CO 80921For SaleMLS ID #9540149, Mark Rudolph, ERA Shields Real Estate. elevateMLS
- $519,9004 bd4 ba2.8k sqft2620 Lear Dr, Colorado Springs, CO 80920For SaleMLS ID #7946583, Thomas Hahn CRS , Renaissance Real Estate Group, LLC. elevateMLS
- $625,0004 bd3 ba3.3k sqft7335 Buckeye Ct, Colorado Springs, CO 80919For SaleMLS ID #4460077, Sarah Hunter, Sorella Real Estate LLC. elevateMLS
- $529,9995 bd4 ba2.8k sqft5944 Huerfano Dr, Colorado Springs, CO 80923For SaleMLS ID #8351822, Skip Raynor MRP , Your Home Sold Guaranteed Realty - Barb Has The Buyers Team. elevateMLS
- $560,0004 bd3 ba3k sqft5309 Flintridge Dr, Colorado Springs, CO 80918For SaleMLS ID #3264967, Joshua Sharp MRP SFR , Equity Colorado Real Estate. elevateMLS
- $549,0004 bd3 ba2.6k sqft3433 Oak Creek Dr W, Colorado Springs, CO 80906For SaleMLS ID #2077065, Yanshuang Tan, HomeSmart. elevateMLS
- $549,9005 bd3 ba2.9k sqft5160 Spoked Wheel Dr, Colorado Springs, CO 80923For SaleMLS ID #9857240, Joe Cuchiara GRI , The Cutting Edge. elevateMLS
- $559,9003 bd3 ba2.4k sqft167 E Kelleys Rd, Woodland Park, CO 80863For SaleMLS ID #3069334, Andrew Shawcroft CRS GRI SRES SRS , Shawcroft Realty Inc. elevateMLS
- $515,0003 bd3 ba2.3k sqft720 Northwoods Dr W, Woodland Park, CO 80863For SaleMLS ID #9715559, James Dean, Exp Realty LLC. elevateMLS
- $489,0003 bd3 ba2.1k sqft3170 Tiffany Ter, Colorado Springs, CO 80920For SaleMLS ID #4209103, Ben Dumakowski, Equity Colorado Real Estate. elevateMLS
- $539,0005 bd3 ba2.9k sqft4865 Braddock Dr, Colorado Springs, CO 80920For SaleMLS ID #8108057, Elizabeth Kim, Harmony Real Estate Group, Inc. elevateMLS
- $470,0004 bd3 ba2.6k sqft2525 Maroon Bells Ave, Colorado Springs, CO 80918For SaleMLS ID #9800629, Erik Galloway, Real Broker, LLC DBA Real. elevateMLS
- $514,0003 bd3 ba1.9k sqft812 Red Eagle Ct, Woodland Park, CO 80863For SaleMLS ID #4489505, Chris Clark CRS GRI , Pikes Peak Homes and Land Ltd. elevateMLS
- $659,0004 bd3 ba3.4k sqft17955 Tom Boy Way, Monument, CO 80132For SaleMLS ID #8295782, Brett Felz, Sellstate Altitude Prop Group. elevateMLS
- $524,9003 bd3 ba2.4k sqft1734 W Yampa St, Colorado Springs, CO 80904For SaleMLS ID #2534966, Thomas Brunk GRI , MB-Brunk and Brunk Inc. elevateMLS
