4 CAR GARAGES. 4 Minutes away from Quail Lake. This lovingly cared-for home shines with fresh interior paint, an updated kitchen counter, modernized bathrooms, and generous living spaces across all levels. The home features real wood windows, adding warmth, character, and long-lasting quality throughout. The property offers exceptional functionality with two additional detached garage spaces, perfect for vehicles, storage, workshops, or hobbies. The finished basement expands your usable living area, providing even more flexibility for entertainment, guests, or multi-purpose needs. Outside, enjoy a big and beautifully landscaped front and back yard complete with full sprinklers and a dedicated veggie garden area. A wide back deck provides the ideal space for outdoor dining and relaxation. Located just two doors from Oak Creek Elementary and minutes from Fort Carson and Quail Lake, this home blends comfort, convenience, and thoughtful updates in a truly desirable setting.
Under contract
$549,000
3433 Oak Creek Dr W, Colorado Springs, CO 80906
4beds
2,655sqft
Single Family Residence
Built in 1983
0.27 Acres Lot
$-- Zestimate®
$207/sqft
$-- HOA
What's special
Dedicated veggie garden areaFull sprinklersFresh interior paintUpdated kitchen counterModernized bathroomsReal wood windows
- 64 days |
- 658 |
- 24 |
Zillow last checked:
Listing updated:
Listed by:
Yanshuang Tan 719-629-8282,
HomeSmart
Source: elevateMLS,MLS#: 2077065
Facts & features
Interior
Bedrooms & bathrooms
- Bedrooms: 4
- Bathrooms: 3
- Full bathrooms: 1
- 3/4 bathrooms: 2
Other
- Level: Upper
- Area: 270 Square Feet
- Dimensions: 18 x 15
Heating
- Natural Gas
Cooling
- Central Air
Appliances
- Included: 220v in Kitchen, Dishwasher, Disposal, Dryer, Range, Refrigerator, Washer
- Laundry: In Basement
Features
- Flooring: Carpet
- Basement: Partial,Partially Finished
- Number of fireplaces: 1
- Fireplace features: Gas, One
Interior area
- Total structure area: 2,655
- Total interior livable area: 2,655 sqft
- Finished area above ground: 1,944
- Finished area below ground: 711
Property
Parking
- Total spaces: 4
- Parking features: Attached, Detached
- Attached garage spaces: 4
Features
- Levels: 4-Levels
- Stories: 4
Lot
- Size: 0.27 Acres
- Features: See Remarks
Details
- Parcel number: 6431408075
Construction
Type & style
- Home type: SingleFamily
- Property subtype: Single Family Residence
Materials
- Masonite, Framed on Lot
- Foundation: Garden Level
- Roof: Composite Shingle
Condition
- Existing Home
- New construction: No
- Year built: 1983
Utilities & green energy
- Water: Municipal
- Utilities for property: Cable Connected, Electricity Connected, Natural Gas Connected
Community & HOA
Location
- Region: Colorado Springs
Financial & listing details
- Price per square foot: $207/sqft
- Tax assessed value: $561,712
- Annual tax amount: $1,863
- Date on market: 6/18/2026
- Listing terms: Cash,Conventional,FHA,VA Loan
- Electric utility on property: Yes
Estimated market value
Not available
Estimated sales range
Not available
Not available
Price history
| Date | Event | Price |
|---|---|---|
| 8/19/2026 | Contingent | $549,000$207/sqft |
Source:  elevateMLS #2077065 Report a problem elevateMLS #2077065 Report a problem | ||
| 6/18/2026 | Listed for sale | $549,000+140.5%$207/sqft |
Source: elevateMLS #2077065 Report a problem | ||
| 11/27/2013 | Sold | $228,300-2.6%$86/sqft |
Source: Public Record Report a problem | ||
| 9/19/2013 | Price change | $234,500-4.1%$88/sqft |
Source: RE/MAX PROPERTIES INC #791441 Report a problem | ||
| 8/11/2013 | Price change | $244,500-2%$92/sqft |
Source: RE/MAX PROPERTIES INC #791441 Report a problem | ||
| 7/4/2013 | Listed for sale | $249,500+10.9%$94/sqft |
Source: RE/MAX PROPERTIES INC #791441 Report a problem | ||
| 5/2/2012 | Listing removed | $225,000$85/sqft |
Source: REMAX Properties #625204 Report a problem | ||
| 2/23/2012 | Listed for sale | $225,000$85/sqft |
Source: REMAX Properties #625204 Report a problem | ||
| 8/23/2011 | Listing removed | $225,000$85/sqft |
Source: RE/MAX Properties, Inc. #625204 Report a problem | ||
| 7/16/2011 | Price change | $225,000-6.3%$85/sqft |
Source: RE/MAX Properties, Inc. #625204 Report a problem | ||
| 7/14/2011 | Price change | $240,000+6.7%$90/sqft |
Source: REMAX Properties #625204 Report a problem | ||
| 6/27/2011 | Price change | $225,000-6.3%$85/sqft |
Source: RE/MAX Properties, Inc. #625204 Report a problem | ||
| 3/4/2011 | Listed for sale | $240,000+51.9%$90/sqft |
Source: RE/MAX Properties, Inc. #625204 Report a problem | ||
| 4/18/1997 | Sold | $158,000$60/sqft |
Source: Public Record Report a problem | ||
Public tax history
| Year | Property taxes | Tax assessment |
|---|---|---|
| 2024 | $1,609 +34.9% | $37,640 |
| 2023 | $1,193 -6.3% | $37,640 +70.2% |
| 2022 | $1,273 | $22,110 -2.8% |
| 2021 | -- | $22,740 +5.6% |
| 2020 | $1,482 +8.9% | $21,540 |
| 2019 | $1,361 +39.5% | $21,540 +10.6% |
| 2018 | $976 -23.6% | $19,470 |
| 2017 | $1,278 +31% | $19,470 -3.1% |
| 2016 | $976 -9% | $20,090 |
| 2015 | $1,072 +30.9% | $20,090 +32.4% |
| 2014 | $819 | $15,170 |
| 2013 | -- | -- |
| 2012 | -- | $15,170 |
| 2011 | $966 | $15,170 -10.5% |
| 2010 | -- | $16,950 |
| 2009 | -- | $16,950 +2% |
| 2008 | -- | $16,620 |
| 2006 | -- | $16,620 +19.2% |
| 2004 | -- | $13,940 |
| 2003 | $888 +8.3% | $13,940 -12.7% |
| 2002 | $820 +5.3% | $15,970 +6.1% |
| 2001 | $778 | $15,050 |
Find assessor info on the county website
Monthly payment
Est. payment
Payment breakdown
Explore the cost of this home by adjusting the details. Changes won't be saved.Climate risks
Neighborhood: Broadmoor
Nearby schools
GreatSchools rating
- 3/10Oak Creek Elementary SchoolGrades: PK-5Distance: 0.1 mi
- 4/10Fox Meadow Middle SchoolGrades: 6-8Distance: 0.8 mi
- 3/10Harrison High SchoolGrades: 9-12Distance: 1.5 mi
Schools provided by the listing agent
- District: Harrison-2
Source: elevateMLS. This data may not be complete. We recommend contacting the local school district to confirm school assignments for this home.
- $467,6004 bd3 ba2.3k sqft3409 Oak Creek Dr W, Colorado Springs, CO 80906Off Market
- $445,2003 bd1 ba1.4k sqft3480 Ashwood Cir, Colorado Springs, CO 80906Off Market
- $366,1104 bd3 ba2.6k sqft3470 Ashwood Cir, Colorado Springs, CO 80906Off Market

- $452,4003 bd3 ba2.3k sqft3460 Ashwood Cir, Colorado Springs, CO 80906Off Market

- $467,7003 bd3 ba1.9k sqft3432 Oak Creek Dr W, Colorado Springs, CO 80906Off Market
- $504,3004 bd3 ba2.8k sqft3446 Oak Creek Dr W, Colorado Springs, CO 80906Off Market
- $460,5003 bd2 ba1.9k sqft3418 Oak Creek Dr W, Colorado Springs, CO 80906Off Market
- $437,4003 bd2 ba1.6k sqft3404 Oak Creek Dr W, Colorado Springs, CO 80906Off Market
A local agent can set up tours, give advice and negotiate with sellers.
Similar homes
- $499,0004 bd3 ba2.5k sqft1239 Suncrest Way, Colorado Springs, CO 80906For Sale
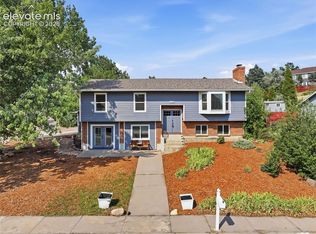
 MLS ID #5377258, Brett Weldon CMLXV MRP , The Springs Team Real Estate Company. elevateMLS
 - $600,0004 bd4 ba3k sqft830 Royal Crown Ln, Colorado Springs, CO 80906For Sale
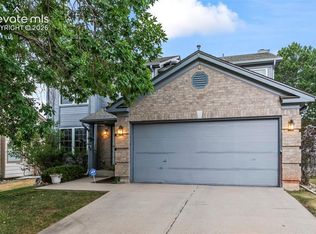 MLS ID #3841900, Tulio Pena, Keller Williams Partners. elevateMLS
 - $610,0004 bd4 ba2.5k sqft970 Royal Crown Ln, Colorado Springs, CO 80906For Sale
 MLS ID #4571715, Michelle Carmona, Broadmoor Bluffs Realty. elevateMLS
 - $495,0005 bd4 ba2.7k sqft526 Loomis Ave, Colorado Springs, CO 80906For Sale
 MLS ID #3199313, Frank Griffin SRS SRES SFR RSPS RENE PSA MRP GRI EPRO CRETS AHWD ABR , Flat Rate Realty Group LLC. elevateMLS
 - $449,9003 bd3 ba1.7k sqft1232 Gumwood Dr, Colorado Springs, CO 80906For SaleMLS ID #8583799, Rebecca Lapiano Olson, Stepping Stone Realty, LLC. elevateMLS
- $--4 bd2 ba2.3k sqft11 Oak Pl, Manitou Springs, CO 80829AuctionAuction.com 2
- $549,9004 bd4 ba2.7k sqft4560 Winthrop Way, Colorado Springs, CO 80920For SaleMLS ID #1509898, Brandon Smith CRS , REMAX PROPERTIES. elevateMLS
- $400,0004 bd3 ba2.7k sqft180 Cobblestone Dr, Colorado Springs, CO 80906For SaleMLS ID #9544678, Tamara Whalen SRES , HomeSmart. elevateMLS
- $525,0005 bd3 ba3.1k sqft4255 Brigadoon Ln, Colorado Springs, CO 80909For SaleMLS ID #4692447, Krikor Yeurdjian, HomeSmart. elevateMLS
- $560,0004 bd3 ba3k sqft5309 Flintridge Dr, Colorado Springs, CO 80918For SaleMLS ID #3264967, Joshua Sharp MRP SFR , Equity Colorado Real Estate. elevateMLS
- $449,0004 bd2 ba2.4k sqft972 Columbine Ave, Colorado Springs, CO 80904For SaleMLS ID #3068316, Michelle Haessly MRP , The Warner Group. elevateMLS
- $534,0004 bd4 ba2.7k sqft7670 Conifer Dr, Colorado Springs, CO 80920For SaleMLS ID #3979864, Michelle Nault, Keller Williams Real Estate. elevateMLS
- $337,5004 bd2 ba1.6k sqft4340 Drummond Cir, Colorado Springs, CO 80906For SaleMLS ID #1630248, Barry Cavanaugh GRI , ERA Shields Real Estate. elevateMLS
- $500,0004 bd4 ba3k sqft4940 Purcell Dr, Colorado Springs, CO 80922For SaleMLS ID #7719135, Tulio Pena, Keller Williams Partners. elevateMLS
- $500,0003 bd2 ba2.4k sqft2523 W Monument St, Colorado Springs, CO 80904For SaleMLS ID #9763440, Katie Hollis AHWD , HomeSmart. elevateMLS
- $622,5003 bd3 ba2.6k sqft3208 Brenner Pl, Colorado Springs, CO 80917For SaleMLS ID #2650849, Mark Hubert ABR CMLXv MRP PSA , My Front Range Living LLC. elevateMLS
- $500,0003 bd2 ba1.9k sqft711 N Institute St, Colorado Springs, CO 80903For SaleMLS ID #6429259, Kimberly Kingston SRES , The Platinum Group. elevateMLS
- $530,0003 bd3 ba2.9k sqft1328 Hamstead Ct, Colorado Springs, CO 80907For SaleMLS ID #6743995, Maria Theresa Cordova SRS , Real Broker, LLC DBA Real. elevateMLS
- $450,0002 bd2 ba1.8k sqft360 Blue Windsor Ln, Colorado Springs, CO 80906For SaleMLS ID #2532063, Monica Shea CLHMS MRP RENE , Keller Williams Clients Choice Realty. elevateMLS
- $535,0005 bd3 ba2.5k sqft8277 Brigantine Dr, Colorado Springs, CO 80920For SaleMLS ID #5144432, Raquel Robison MRP , The Platinum Group. elevateMLS
