Located in the highly sought-after Cheyenne Mountain School District 12, this 4-bedroom, 4-bath home offers a wonderful opportunity to enjoy a spacious home in one of Colorado Springs' most desirable areas. Situated on a quiet neighborhood loop with no immediate neighbors directly behind, the home features a functional floor plan with multiple living areas, a spacious great room with soaring two-story ceilings, a gas fireplace, and a finished basement complete with a wet bar. The kitchen includes granite countertops, stainless steel appliances, a composite sink, and hardwood flooring. Upstairs you'll find vaulted ceilings and ceiling fans in the bedrooms, while the primary suite offers a garden tub and separate frameless glass shower. Additional features include central air conditioning, an attic fan, and a newer roof and skylights. Conveniently located just minutes from Fort Carson, The Broadmoor, Cheyenne Mountain Resort, Cheyenne Mountain Zoo, downtown Colorado Springs, shopping, dining, parks, and recreation, this home combines a desirable floor plan, convenient location, and access to highly regarded District 12 schools.
For sale
Price cut: $20K (9/1)
$580,000
830 Royal Crown Ln, Colorado Springs, CO 80906
4beds
3,030sqft
Single Family Residence
Built in 1992
6,960 Square Feet Lot
$-- Zestimate®
$191/sqft
$63/mo HOA
What's special
Gas fireplaceNewer roofStainless steel appliancesComposite sinkKitchen includes granite countertopsCentral air conditioningHardwood flooring
- 57 days
- 496
- 26
Zillow last checked:
Listing updated:
Listed by:
Tulio Pena 719-351-4083,
Keller Williams Partners
Source: elevateMLS,MLS#: 3841900
Facts & features
Interior
Bedrooms & bathrooms
- Bedrooms: 4
- Bathrooms: 4
- Full bathrooms: 3
- 1/2 bathrooms: 1
Other
- Level: Upper
- Area: 228 Square Feet
- Dimensions: 12 x 19
Heating
- Forced Air, Natural Gas
Cooling
- Ceiling Fan(s), Central Air
Appliances
- Included: Dishwasher, Disposal, Dryer, Microwave, Oven, Range, Refrigerator, Washer
- Laundry: Main Level
Features
- 5-Pc Bath, Vaulted Ceiling(s)
- Flooring: Carpet, Ceramic Tile, Vinyl/Linoleum, Wood
- Basement: Full,Partially Finished
- Number of fireplaces: 1
- Fireplace features: One
Interior area
- Total structure area: 3,030
- Total interior livable area: 3,030 sqft
- Finished area above ground: 1,972
- Finished area below ground: 1,058
Video & virtual tour
Property
Parking
- Total spaces: 2
- Parking features: Attached, Concrete Driveway
- Attached garage spaces: 2
Features
- Levels: Two
- Stories: 2
- Patio & porch: Concrete
- Exterior features: Auto Sprinkler System
- Fencing: Back Yard
Lot
- Size: 6,960 Square Feet
- Features: Level, HOA Required $, Landscaped
Details
- Parcel number: 6506410062
Construction
Type & style
- Home type: SingleFamily
- Property subtype: Single Family Residence
Materials
- Wood Siding, Frame
- Roof: Composite Shingle
Condition
- Existing Home
- New construction: No
- Year built: 1992
Utilities & green energy
- Water: Municipal
- Utilities for property: Electricity Connected, Natural Gas Connected
Community & HOA
HOA
- Has HOA: Yes
- Services included: Covenant Enforcement, Management, Snow Removal, Trash Removal
- HOA fee: $63 monthly
Location
- Region: Colorado Springs
Financial & listing details
- Price per square foot: $191/sqft
- Tax assessed value: $603,684
- Annual tax amount: $2,454
- Date on market: 7/11/2026
- Listing terms: Cash,Conventional,FHA,VA Loan
- Electric utility on property: Yes
Estimated market value
Not available
Estimated sales range
Not available
Not available
Price history
| Date | Event | Price |
|---|---|---|
| 9/1/2026 | Price change | $580,000-3.3%$191/sqft |
Source:  elevateMLS #3841900 Report a problem elevateMLS #3841900 Report a problem | ||
| 7/11/2026 | Listed for sale | $600,000+51.9%$198/sqft |
Source: elevateMLS #3841900 Report a problem | ||
| 12/21/2018 | Sold | $395,000-1.2%$130/sqft |
Source: Public Record Report a problem | ||
| 11/24/2018 | Pending sale | $399,950$132/sqft |
Source: ERA Shields Real Estate #4029780 Report a problem | ||
| 11/8/2018 | Price change | $399,950-4.8%$132/sqft |
Source: ERA Shields Real Estate #4029780 Report a problem | ||
| 8/31/2018 | Price change | $419,900-2.3%$139/sqft |
Source: ERA Shields Real Estate #4029780 Report a problem | ||
| 8/26/2018 | Listed for sale | $429,900+43.3%$142/sqft |
Source: ERA Shields Real Estate #4029780 Report a problem | ||
| 9/15/2015 | Listing removed | $1,850$1/sqft |
Source: Owner Report a problem | ||
| 9/13/2015 | Listed for rent | $1,850+2.8%$1/sqft |
Source: Owner Report a problem | ||
| 9/19/2014 | Listing removed | $1,800$1/sqft |
Source: RE/MAX PROPERTIES, INC #7212997 Report a problem | ||
| 8/27/2014 | Price change | $1,800-5%$1/sqft |
Source: RE/MAX PROPERTIES, INC #7212997 Report a problem | ||
| 8/7/2014 | Listed for rent | $1,895+11.5%$1/sqft |
Source: RE/MAX PROPERTIES, INC #7212997 Report a problem | ||
| 11/5/2013 | Listing removed | $1,700$1/sqft |
Source: RE/MAX PROPERTIES INC #767378 Report a problem | ||
| 10/18/2013 | Price change | $1,700-2.9%$1/sqft |
Source: RE/MAX PROPERTIES INC #767378 Report a problem | ||
| 10/2/2013 | Price change | $1,750-2.5%$1/sqft |
Source: RE/MAX PROPERTIES INC #767378 Report a problem | ||
| 8/23/2013 | Listed for rent | $1,795$1/sqft |
Source: RE/MAX PROPERTIES INC #767378 Report a problem | ||
| 10/9/2012 | Listing removed | $1,795$1/sqft |
Source: RE/MAX PROPERTIES INC #791446 Report a problem | ||
| 9/22/2012 | Listed for rent | $1,795$1/sqft |
Source: RE/MAX PROPERTIES INC #791446 Report a problem | ||
| 8/3/2011 | Sold | $300,000-3.2%$99/sqft |
Source: Public Record Report a problem | ||
| 6/9/2011 | Price change | $310,000-4.6%$102/sqft |
Source: ERA Shields Real Estate #667466 Report a problem | ||
| 4/24/2011 | Listed for sale | $325,000+16.1%$107/sqft |
Source: ERA Shields Real Estate #667466 Report a problem | ||
| 5/2/2005 | Sold | $279,900$92/sqft |
Source: Public Record Report a problem | ||
Public tax history
| Year | Property taxes | Tax assessment |
|---|---|---|
| 2025 | $2,454 +4.3% | $42,560 +8.1% |
| 2024 | $2,354 +17.9% | $39,370 |
| 2023 | $1,996 -5.3% | $39,370 +34.4% |
| 2022 | $2,108 | $29,290 -2.8% |
| 2021 | -- | $30,130 +8.2% |
| 2020 | $1,998 +1.2% | $27,840 |
| 2019 | $1,975 +17.7% | $27,840 +19.4% |
| 2018 | $1,678 -0.4% | $23,310 |
| 2017 | $1,685 +0.4% | $23,310 -5% |
| 2016 | $1,678 -2.4% | $24,540 |
| 2015 | $1,720 +5.1% | $24,540 +5% |
| 2014 | $1,637 | $23,380 |
| 2013 | -- | -- |
| 2012 | -- | $23,610 |
| 2011 | $1,467 | $23,610 -3% |
| 2010 | -- | $24,340 |
| 2009 | -- | $24,340 +10% |
| 2008 | -- | $22,120 |
| 2006 | -- | $22,120 +23.2% |
| 2004 | -- | $17,960 |
| 2003 | $1,171 +2.9% | $17,960 -2.4% |
| 2002 | $1,138 -11% | $18,410 -2.2% |
| 2001 | $1,278 | $18,820 |
Find assessor info on the county website
Monthly payment
Est. payment
Payment breakdown
Explore the cost of this home by adjusting the details. Changes won't be saved.Climate risks
Neighborhood: Broadmoor
Nearby schools
Schools provided by the listing agent
- Elementary: Pinon Valley
- Middle: Cheyenne Mountain
- High: Cheyenne Mountain
- District: Cheyenne Mtn-12
Source: elevateMLS. This data may not be complete. We recommend contacting the local school district to confirm school assignments for this home.
- $550,1004 bd3 ba2.5k sqft820 Royal Crown Ln, Colorado Springs, CO 80906Off Market

- $500,0003 bd3 ba2.7k sqft840 Royal Crown Ln, Colorado Springs, CO 80906Off Market
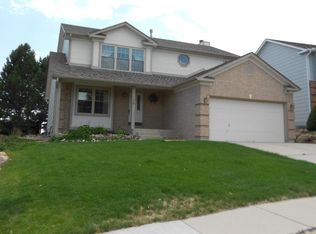
- $596,3005 bd4 ba3k sqft850 Royal Crown Ln, Colorado Springs, CO 80906Off Market

- $536,4004 bd3 ba1.6k sqft810 Royal Crown Ln, Colorado Springs, CO 80906Off Market
Similar homes
- $625,0005 bd4 ba2.5k sqft4450 Stonehaven Dr, Colorado Springs, CO 80906For Sale
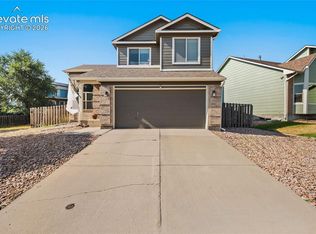
 MLS ID #4252114, Keith Andrews MRP , Alpha Zulu Realty LLC. elevateMLS
 - $499,5004 bd3 ba2.8k sqft3146 Breckenridge Dr W, Colorado Springs, CO 80906For Sale
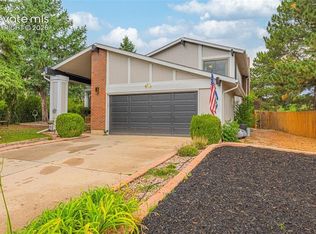 MLS ID #7902585, Kellee Hardy, The Cutting Edge. elevateMLS
 - $439,9003 bd3 ba1.7k sqft1232 Gumwood Dr, Colorado Springs, CO 80906For Sale
 MLS ID #8583799, Rebecca Lapiano Olson, Stepping Stone Realty, LLC. elevateMLS
 - $495,0005 bd4 ba2.7k sqft526 Loomis Ave, Colorado Springs, CO 80906For Sale
 MLS ID #3199313, Frank Griffin SRS SRES SFR RSPS RENE PSA MRP GRI EPRO CRETS AHWD ABR , Flat Rate Realty Group LLC. elevateMLS
 - $400,0004 bd3 ba2.7k sqft180 Cobblestone Dr, Colorado Springs, CO 80906For SaleMLS ID #9544678, Tamara Whalen SRES , HomeSmart. elevateMLS
- $500,0005 bd4 ba3.5k sqft4866 Savannah Hawk Dr, Colorado Springs, CO 80916For SaleMLS ID #5697936, Sun Oh, Metroplex Real Estate. elevateMLS
- $565,0005 bd4 ba3.3k sqft8435 Avens Cir, Colorado Springs, CO 80920For SaleMLS ID #7108106, Megan O'connor, Real Broker, LLC DBA Real. elevateMLS
- $544,0004 bd4 ba2.6k sqft1526 Chutney Ct, Colorado Springs, CO 80907For SaleMLS ID #8461877, Marolina Montanez, The Cutting Edge. elevateMLS
- $560,0004 bd3 ba3k sqft5309 Flintridge Dr, Colorado Springs, CO 80918For SaleMLS ID #3264967, Joshua Sharp MRP SFR , Equity Colorado Real Estate. elevateMLS
- $650,0004 bd4 ba2.6k sqft2626 W Pikes Peak Ave, Colorado Springs, CO 80904For SaleMLS ID #7342158, Beatrice Leichliter, Livingood Realty. elevateMLS
- $520,0005 bd3 ba3.1k sqft4255 Brigadoon Ln, Colorado Springs, CO 80909For SaleMLS ID #4692447, Krikor Yeurdjian, HomeSmart. elevateMLS
- $639,9005 bd4 ba2.9k sqft6725 Prince Dr, Colorado Springs, CO 80918For SaleMLS ID #2898255, Susan Lemaire, Thompson Properties Colorado LLC. elevateMLS
- $675,0005 bd4 ba3.1k sqft2350 Pinhigh Ct, Colorado Springs, CO 80907For SaleMLS ID #7010218, Javier Mazzetti, Mazzetti & Company Real Estate Group. elevateMLS
- $622,5003 bd3 ba2.6k sqft3208 Brenner Pl, Colorado Springs, CO 80917For SaleMLS ID #2650849, Mark Hubert ABR CMLXv MRP PSA , My Front Range Living LLC. elevateMLS
- $600,0005 bd3 ba4k sqft5435 Saddle Rock Rd, Colorado Springs, CO 80918For SaleMLS ID #4919001, Bernard McDonnell, Fathom Realty Colorado LLC. elevateMLS
- $650,0005 bd4 ba3.3k sqft2040 Wickes Rd, Colorado Springs, CO 80919For SaleMLS ID #8555010, Bryan Vail, RE/MAX Real Estate Group LLC. elevateMLS
- $520,0004 bd4 ba3.7k sqft3911 Languid Ln, Colorado Springs, CO 80917For SaleMLS ID #3893665, Camellia Coray, Coldwell Banker Realty. elevateMLS
- $624,9003 bd3 ba2.5k sqft2230 Brookwood Dr, Colorado Springs, CO 80918For SaleMLS ID #3660138, Ryan Blackburn, RE/MAX Real Estate Group LLC. elevateMLS
- $500,0003 bd2 ba2.4k sqft2523 W Monument St, Colorado Springs, CO 80904For SaleMLS ID #9763440, Katie Hollis AHWD , HomeSmart. elevateMLS
- $519,5004 bd3 ba3.5k sqft4690 Malcom Ct, Colorado Springs, CO 80920For SaleMLS ID #5235405, Brian Maecker MRP GRI CRS CRP , REMAX PROPERTIES. elevateMLS
