SELLER CONCESSIONS OFFERED FOR CLOSING COSTS OR A RATE BUYDOWN! Virtual tour link with a video walkthrough. Discover a rare Colorado Springs ranch-style home designed for flexible living, entertaining, and income potential. This exceptional 5-bedroom, 4.5-bath residence offers main-level living, a 3-car garage, and a fully finished walkout basement with its own kitchen and laundry—ideal for multigenerational living, guests, or an owner-occupied short-term rental opportunity. The main level features tall vaulted ceilings, abundant natural light, and sweeping Colorado Springs city and mountain views from the walkout deck. The main kitchen has maple cabinets, quartz countertop, porcelain tile backsplash, stainless steel appliances. Main-level laundry, two ensuite bedrooms with private bathrooms, and an additional half bath. Downstairs, the finished walkout basement creates a second living space with a full kitchen, a second laundry room, large living room, three additional bedrooms, and two full bathrooms. One basement bedroom features a private ensuite 4-piece bath, bringing the home to three ensuite bedrooms in total. Spacious primary residence, or a home with room for extended living arrangements, or a property that qualifies for owner-occupied short-term rental use, this unique Colorado Springs home delivers versatility without sacrificing comfort or views. Experience ranch-style convenience, indoor-outdoor living, and the Colorado lifestyle—all in one remarkable property. HIGHLIGHTS: NEW CLASS 4 ROOF, New Gutters, and New Window Screens, Newer water heater, NEW carpet throughout the entire house and NEW LVP in the 2 large bathrooms, NEW driveway 8/4/26, 2 kitchens, 2 laundry rooms, 3 bedrooms with an attached full bathroom, 3 car garage, Vaulted Ceilings, SOLID hardwood oak flooring on the main level, WALK-OUT basement, NO HOA Fees, eligible for an OWNER occupied short term rental. New garage door opener and spring, new matching locks, back deck just stained.
For sale
Price cut: $5K (10/16)
$625,000
335 Pyrite Ter, Colorado Springs, CO 80904
5beds
3,248sqft
Single Family Residence
Built in 2005
6,442 Square Feet Lot
$-- Zestimate®
$192/sqft
$-- HOA
What's special
Walk-out basementMain-level livingAdditional half bathNew matching locksTall vaulted ceilingsVaulted ceilingsNew driveway
- 9 days
- 295
- 26
Likely to sell faster than
Zillow last checked:
Listing updated:
Listed by:
Brishen Combs ABR GRI MRP SFR SRS 719-896-1270,
RE/MAX Real Estate Group LLC
Source: elevateMLS,MLS#: 8202175
Facts & features
Interior
Bedrooms & bathrooms
- Bedrooms: 5
- Bathrooms: 5
- Full bathrooms: 4
- 1/2 bathrooms: 1
Other
- Level: Main
- Area: 221 Square Feet
- Dimensions: 17 x 13
Heating
- Forced Air, Natural Gas
Cooling
- Ceiling Fan(s), Central Air
Appliances
- Included: 220v in Kitchen, Dishwasher, Disposal, Dryer, Exhaust Fan, Microwave, Range, Refrigerator, Self Cleaning Oven, Washer
- Laundry: In Basement, Electric Hook-up, Lower Level, Main Level
Features
- 5-Pc Bath, 6-Panel Doors, 9Ft + Ceilings, High Speed Internet, Pantry, Secondary Suite w/in Home, Smart Thermostat, Wet Bar
- Flooring: Carpet, Tile, Vinyl/Linoleum, Wood
- Windows: Window Coverings
- Basement: Full,Partially Finished
- Number of fireplaces: 1
- Fireplace features: Gas, One
Interior area
- Total structure area: 3,248
- Total interior livable area: 3,248 sqft
- Finished area above ground: 1,640
- Finished area below ground: 1,608
Video & virtual tour
Property
Parking
- Total spaces: 3
- Parking features: Attached, Oversized, Concrete Driveway
- Attached garage spaces: 3
Features
- Patio & porch: Concrete, Covered, Wood Deck
- Fencing: Back Yard
- Has view: Yes
- View description: City, Mountain(s), View of Pikes Peak, View of Rock Formations
Lot
- Size: 6,442 Square Feet
- Features: Level, Sloped, Near Park, Near Schools, Landscaped
Details
- Parcel number: 7413317021
Construction
Type & style
- Home type: SingleFamily
- Architectural style: Ranch
- Property subtype: Single Family Residence
Materials
- Stone, Stucco, Framed on Lot, Frame
- Foundation: Walk Out
- Roof: Composite Shingle
Condition
- Existing Home
- New construction: No
- Year built: 2005
Details
- Builder name: Reflections Hm
Utilities & green energy
- Water: Municipal
- Utilities for property: Electricity Connected, Natural Gas Connected
Green energy
- Indoor air quality: Radon System
Community & HOA
Location
- Region: Colorado Springs
Financial & listing details
- Price per square foot: $192/sqft
- Tax assessed value: $599,881
- Annual tax amount: $2,099
- Date on market: 10/13/2026
- Listing terms: Cash,Conventional,VA Loan
- Electric utility on property: Yes
Estimated market value
Not available
Estimated sales range
Not available
Not available
Price history
| Date | Event | Price |
|---|---|---|
| 10/16/2026 | Price change | $625,000-0.8%$192/sqft |
Source:  elevateMLS #8202175 Report a problem | ||
| 10/14/2026 | Price change | $630,000-0.8%$194/sqft |
Source: elevateMLS #8202175 Report a problem | ||
| 10/13/2026 | Listed for sale | $635,000-0.6%$196/sqft |
Source: elevateMLS #8202175 Report a problem | ||
| 10/12/2026 | Listing removed | $639,000$197/sqft |
Source: elevateMLS #1728194 Report a problem | ||
| 10/6/2026 | Price change | $639,000-0.2%$197/sqft |
Source: elevateMLS #1728194 Report a problem | ||
| 9/10/2026 | Price change | $640,000-0.8%$197/sqft |
Source: elevateMLS #1728194 Report a problem | ||
| 9/4/2026 | Price change | $645,000-0.8%$199/sqft |
Source: elevateMLS #1728194 Report a problem | ||
| 7/31/2026 | Listed for sale | $650,000+113.1%$200/sqft |
Source: elevateMLS #1728194 Report a problem | ||
| 2/27/2023 | Listing removed | -- |
Source: Zillow Rentals Report a problem | ||
| 1/30/2023 | Listed for rent | $3,300-15.4%$1/sqft |
Source: Zillow Rentals Report a problem | ||
| 1/11/2023 | Listing removed | -- |
Source: Zillow Rentals Report a problem | ||
| 1/5/2023 | Listed for rent | $3,900+50%$1/sqft |
Source: Zillow Rentals Report a problem | ||
| 1/7/2021 | Listing removed | -- |
Source: Owner Report a problem | ||
| 4/15/2020 | Listing removed | $2,600$1/sqft |
Source: Owner Report a problem | ||
| 4/13/2020 | Listed for rent | $2,600+37.2%$1/sqft |
Source: Owner Report a problem | ||
| 8/8/2016 | Sold | $305,000-3.2%$94/sqft |
Source: Public Record Report a problem | ||
| 7/4/2016 | Listed for sale | $315,000+3.3%$97/sqft |
Source: SELLSTATE ALLIANCE #1237829 Report a problem | ||
| 6/9/2016 | Sold | $305,000+9%$94/sqft |
Source: Agent Provided Report a problem | ||
| 4/15/2015 | Listing removed | $1,895$1/sqft |
Source: Keller Williams - Keller Williams Partners, 719-955-1999 #6075554 Report a problem | ||
| 2/23/2015 | Listed for rent | $1,895+5.6%$1/sqft |
Source: Keller Williams Partners #6075554 Report a problem | ||
| 4/8/2014 | Listing removed | $1,795$1/sqft |
Source: Keller Williams Partners #711917 Report a problem | ||
| 1/19/2014 | Listed for rent | $1,795$1/sqft |
Source: Keller Williams Partners #711917 Report a problem | ||
| 7/19/2013 | Listing removed | $1,795$1/sqft |
Source: Keller Williams Partners Realty #772163 Report a problem | ||
| 7/2/2013 | Price change | $1,795-1.6%$1/sqft |
Source: Keller Williams Partners Realty #772163 Report a problem | ||
| 6/15/2013 | Listed for rent | $1,825$1/sqft |
Source: Keller Williams Partners Realty #772163 Report a problem | ||
| 6/18/2011 | Listing removed | $279,900-18.8%$86/sqft |
Source: Pink Realty #678550 Report a problem | ||
| 7/25/2005 | Sold | $344,710+30.6%$106/sqft |
Source: Public Record Report a problem | ||
| 1/19/2005 | Sold | $264,000$81/sqft |
Source: Public Record Report a problem | ||
Public tax history
| Year | Property taxes | Tax assessment |
|---|---|---|
| 2025 | $1,993 +6.4% | $42,290 +4.9% |
| 2024 | $1,873 -1.4% | $40,330 |
| 2023 | $1,900 -7.8% | $40,330 +18.8% |
| 2022 | $2,062 | $33,960 -2.8% |
| 2021 | -- | $34,940 +8.8% |
| 2020 | $2,180 +0.5% | $32,120 |
| 2019 | $2,168 +7.6% | $32,120 +10.8% |
| 2018 | $2,015 -5.3% | $29,000 |
| 2017 | $2,128 +5.6% | $29,000 +3.1% |
| 2016 | $2,015 +23.6% | $28,120 |
| 2015 | $1,630 +6% | $28,120 +10% |
| 2014 | $1,538 | $25,560 |
| 2013 | -- | -- |
| 2012 | -- | $26,630 |
| 2011 | $1,785 | $26,630 -12% |
| 2010 | -- | $30,260 |
| 2009 | -- | $30,260 +8% |
| 2008 | -- | $28,020 |
| 2006 | -- | $28,020 +471.8% |
| 2004 | -- | $4,900 |
Find assessor info on the county website
Monthly payment
Est. payment
Payment breakdown
Explore the cost of this home by adjusting the details. Changes won't be saved.Climate risks
Neighborhood: Old Colorado City
Nearby schools
Schools provided by the listing agent
- Elementary: Midland
- Middle: West
- High: Coronado
- District: Colorado Springs 11
Source: elevateMLS. This data may not be complete. We recommend contacting the local school district to confirm school assignments for this home.
- $338,6234 bd4 ba3.3k sqft327 Pyrite Ter, Colorado Springs, CO 80905Off Market

- $595,0004 bd4 ba3.3k sqft327 Pyrite Ter, Colorado Springs, CO 80904Off Market
- $465,6003 bd3 ba2.1k sqft1530 W Costilla St, Colorado Springs, CO 80905Off Market
- $551,1005 bd3 ba2.9k sqft1522 W Costilla St, Colorado Springs, CO 80905Off Market
Similar homes
- $588,0004 bd3 ba3.5k sqft1442 W Costilla St, Colorado Springs, CO 80905For Sale
 MLS ID #2483847, Elizabeth Alexander MRP , Pink Realty Inc. elevateMLS
- $624,9003 bd2 ba2.3k sqft728 W Kiowa St, Colorado Springs, CO 80905For Sale
 MLS ID #7190005, Michael Turner, LIV Sotheby's International Realty CO Springs. elevateMLS
- $615,0005 bd4 ba2.6k sqft2613 Flintridge Dr, Colorado Springs, CO 80918For Sale
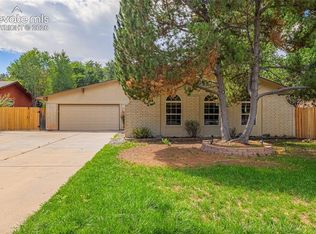 MLS ID #2488249, Shannon Davis, Keller Williams Clients Choice Realty. elevateMLS
- $645,0004 bd3 ba3.6k sqft257 E Fountain Blvd #1-2-3, Colorado Springs, CO 80903For Sale
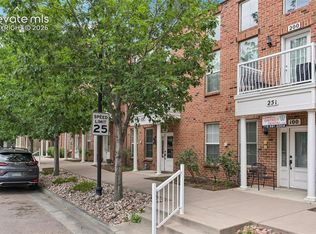 MLS ID #8865780, Teresa Jackson, Jaxsun Properties. elevateMLS
- $439,0004 bd2 ba2.4k sqft972 Columbine Ave, Colorado Springs, CO 80904For SaleMLS ID #3068316, Michelle Haessly MRP , The Warner Group. elevateMLS
- $565,0006 bd4 ba3k sqft3806 Somerset Dr, Colorado Springs, CO 80907For SaleMLS ID #2370816, Tanner Pile, Renjoy Real Estate. elevateMLS
- $600,0004 bd4 ba2.5k sqft970 Royal Crown Ln, Colorado Springs, CO 80906For SaleMLS ID #4571715, Michelle Carmona, Broadmoor Bluffs Realty. elevateMLS
- $925,0005 bd3 ba4k sqft2706 Andromeda Dr, Colorado Springs, CO 80906For SaleMLS ID #2835472, Suzanne Holland GRI , The Platinum Group. elevateMLS
- $619,9004 bd4 ba3.3k sqft967 Spectrum Loop, Colorado Springs, CO 80921For SaleMLS ID #2761458, Larry Emerson AHWD CDPE CRS GRI SFR SRES , REMAX PROPERTIES. elevateMLS
- $609,0004 bd3 ba2.9k sqft11082 Falling Snow Ln, Colorado Springs, CO 80908For SaleMLS ID #8842546, Susan Carol Chambless CRS , The Platinum Group. elevateMLS
- $599,9005 bd4 ba3.4k sqft6019 Mapleton Dr, Colorado Springs, CO 80918For SaleMLS ID #1944736, Tom Parker, Your Home Sold Guaranteed Realty - Barb Has The Buyers Team. elevateMLS
- $537,0004 bd4 ba2.4k sqft5960 Chokecherry Dr, Colorado Springs, CO 80919For SaleMLS ID #6713256, Danielle Graham MRP , Real Broker, LLC DBA Real. elevateMLS
- $550,0005 bd3 ba2.8k sqft209 Avocet Loop, Colorado Springs, CO 80921For SaleMLS ID #5351703, Jennifer Crosby, Springs Home Finders. elevateMLS
- $620,0006 bd5 ba4.5k sqft11925 Hanging Valley Way, Colorado Springs, CO 80921For SaleMLS ID #1410627, Christopher Cooper, The Cutting Edge. elevateMLS
- $590,0005 bd4 ba3.4k sqft4094 Morning Glory Rd, Colorado Springs, CO 80920For SaleMLS ID #1342474, Megan Collins, The Cutting Edge. elevateMLS
- $499,0003 bd3 ba2.2k sqft3640 Trailspur Pl, Colorado Springs, CO 80906For SaleMLS ID #4796694, Janna Mulder GRI , Broadmoor Bluffs Realty. elevateMLS
- $629,0005 bd3 ba3.8k sqft15884 Paiute Cir, Monument, CO 80132For SaleMLS ID #9869894, Donald Stull ABR , RE/MAX Real Estate Group LLC. elevateMLS
- $635,0005 bd3 ba3.4k sqft16274 Windy Creek Dr, Monument, CO 80132For SaleMLS ID #3641328, Susie Foote SRES GRI CNE CLHMS , Keller Williams Clients Choice Realty. elevateMLS
- $579,9004 bd4 ba3.2k sqft7801 Dry Willow Way, Colorado Springs, CO 80908For SaleMLS ID #8808284, Sarah McGarry C2EX GRI MRP RENE SFR , Real Broker, LLC DBA Real. elevateMLS
- $600,0004 bd3 ba3.4k sqft3355 Sand Flower Dr, Colorado Springs, CO 80920For SaleMLS ID #2489399, Georgia Ann Daniels MRP PSA , HomeSmart. elevateMLS
