Welcome to this stunning ranch-style home in Northgate, one of Colorado Springs' most desirable communities! Situated on an expansive lot of over 10,000 square feet, this beautifully maintained, original-owner home offers over 2,800 square feet of living space, 5 bedrooms, 3 bathrooms, and an incredible backyard retreat that truly sets it apart! Step inside to a bright and inviting living room featuring soaring vaulted ceilings, gorgeous wood flooring, a cozy gas fireplace, and an abundance of natural light. The open, flowing layout leads into the dining area and beautifully appointed kitchen, complete with 42-inch cabinetry, Corian countertops, a stylish tile backsplash, stainless steel appliances, and wood flooring. Just off the dining area, step outside to your very own backyard oasis! The thoughtfully designed main level features a spacious primary suite with an attached bathroom and walk-in closet, along with two additional bedrooms, including one with wood flooring and a walk-in closet that would make the perfect home office. The finished basement offers even more room to spread out, featuring an expansive family room with plenty of space for a home gym, game room, or additional entertainment area. Two generously sized bedrooms, including one with a walk-in closet, a full bathroom, and a large unfinished storage area complete this versatile lower level. But the true showstopper is the spectacular backyard! Designed for both relaxation and recreation, this incredible outdoor space features an expansive composite deck perfect for entertaining, a basketball court, a pitching mound, and plenty of room to play, gather, or simply enjoy Colorado's beautiful outdoors. Whether hosting summer barbecues, shooting hoops, or unwinding on the deck, this backyard offers something for everyone! Ideally located in the highly regarded Academy School District 20, just minutes from the U.S. Air Force Academy, with convenient access to shopping, dining, parks, and major commuter routes. Lovingly cared for by its original owners, this exceptional Northgate home offers the perfect combination of comfort, space, location, and unforgettable outdoor living. A truly special property that's ready for its next chapter—don't miss the opportunity to make it yours!
For sale
$550,000
209 Avocet Loop, Colorado Springs, CO 80921
5beds
2,848sqft
Single Family Residence
Built in 2004
10,105 Square Feet Lot
$-- Zestimate®
$193/sqft
$-- HOA
What's special
- 7 days
- 557
- 95
Likely to sell faster than
Zillow last checked:
Listing updated:
Listed by:
Jennifer Crosby 719-291-3168,
Springs Home Finders
Source: elevateMLS,MLS#: 5351703
Facts & features
Interior
Bedrooms & bathrooms
- Bedrooms: 5
- Bathrooms: 3
- Full bathrooms: 3
Other
- Level: Main
- Area: 220 Square Feet
- Dimensions: 20 x 11
Heating
- Forced Air
Cooling
- Central Air
Appliances
- Included: 220v in Kitchen, Dishwasher, Disposal, Dryer, Microwave, Oven, Range, Refrigerator, Washer, Humidifier
- Laundry: Electric Hook-up, Main Level
Features
- Crown Molding, Great Room, Vaulted Ceiling(s), Pantry
- Flooring: Carpet, Vinyl/Linoleum, Wood
- Windows: Window Coverings
- Basement: Full,Partially Finished
- Number of fireplaces: 1
- Fireplace features: Gas, One
Interior area
- Total structure area: 2,848
- Total interior livable area: 2,848 sqft
- Finished area above ground: 1,424
- Finished area below ground: 1,424
Video & virtual tour
Property
Parking
- Total spaces: 2
- Parking features: Attached, Garage Door Opener, Concrete Driveway
- Attached garage spaces: 2
Features
- Patio & porch: Composite
- Exterior features: Auto Sprinkler System
- Fencing: Back Yard
- Has view: Yes
- View description: Mountain(s), View of Pikes Peak
Lot
- Size: 10,105 Square Feet
- Features: Level, Near Park, Near Schools, Near Shopping Center, Landscaped
Details
- Parcel number: 7201103049
- Other equipment: Sump Pump
Construction
Type & style
- Home type: SingleFamily
- Architectural style: Ranch
- Property subtype: Single Family Residence
Materials
- Stucco, Framed on Lot
- Roof: Composite Shingle
Condition
- Existing Home
- New construction: No
- Year built: 2004
Details
- Builder name: John Laing Home
Utilities & green energy
- Water: Assoc/Distr
- Utilities for property: Electricity Available, Natural Gas Available
Community & HOA
Location
- Region: Colorado Springs
Financial & listing details
- Price per square foot: $193/sqft
- Tax assessed value: $566,560
- Annual tax amount: $3,560
- Date on market: 10/8/2026
- Listing terms: Assumable,Cash,Conventional,FHA,VA Loan
- Electric utility on property: Yes
Estimated market value
Not available
Estimated sales range
Not available
Not available
Price history
| Date | Event | Price |
|---|---|---|
| 10/9/2026 | Listed for sale | $550,000+126.5%$193/sqft |
Source:  elevateMLS #5351703 Report a problem elevateMLS #5351703 Report a problem | ||
| 10/12/2004 | Sold | $242,800$85/sqft |
Source: Public Record Report a problem | ||
Public tax history
| Year | Property taxes | Tax assessment |
|---|---|---|
| 2025 | $3,197 -1.8% | $39,940 +7% |
| 2024 | $3,256 +14.5% | $37,310 |
| 2023 | $2,843 -7.1% | $37,310 +37.9% |
| 2022 | $3,060 | $27,060 -2.8% |
| 2021 | -- | $27,850 +5.7% |
| 2020 | $3,029 +0.7% | $26,350 |
| 2019 | $3,009 +19.4% | $26,350 +20.5% |
| 2018 | $2,519 -0.3% | $21,870 |
| 2017 | $2,526 +0.3% | $21,870 +1.8% |
| 2016 | $2,519 +16.8% | $21,480 |
| 2015 | $2,156 +11.1% | $21,480 +11% |
| 2014 | $1,941 | $19,350 |
| 2013 | -- | -- |
| 2012 | -- | $19,740 |
| 2011 | $2,034 | $19,740 -8% |
| 2010 | -- | $21,460 |
| 2009 | -- | $21,460 +2% |
| 2008 | -- | $21,040 |
| 2006 | -- | $21,040 +87.2% |
| 2004 | -- | $11,240 +960.4% |
| 2003 | -- | $1,060 |
Find assessor info on the county website
Monthly payment
Est. payment
Payment breakdown
Explore the cost of this home by adjusting the details. Changes won't be saved.Climate risks
Neighborhood: 80921
Nearby schools
Schools provided by the listing agent
- Elementary: Antelope Trails
- Middle: Discovery Canyon
- High: Discovery Canyon
- District: Academy-20
Source: elevateMLS. This data may not be complete. We recommend contacting the local school district to confirm school assignments for this home.
- $614,8005 bd3 ba2.1k sqft189 Avocet Loop, Colorado Springs, CO 80921Off Market
- $571,4005 bd4 ba3.2k sqft229 Avocet Loop, Colorado Springs, CO 80921Off Market
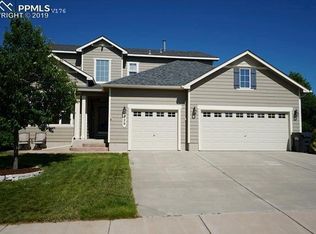
- $625,0005 bd2 ba1.7k sqft14180 Westchester Dr, Colorado Springs, CO 80921Sold
- $501,3004 bd4 ba2.5k sqft210 Avocet Loop, Colorado Springs, CO 80921Off Market
Similar homes
- $549,9995 bd3 ba2.6k sqft12195 Stanley Canyon Rd, Colorado Springs, CO 80921For Sale
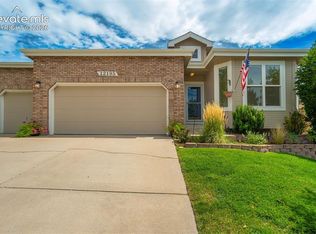
 MLS ID #7020741, Blake Barcus, Bold Street Properties, LLC. elevateMLS
 - $564,9004 bd4 ba3.1k sqft1425 Diamond Rim Dr, Colorado Springs, CO 80921For Sale
 MLS ID #1091115, Monica Shea CLHMS MRP RENE , Keller Williams Clients Choice Realty. elevateMLS
 - $499,9003 bd3 ba2.8k sqft14336 White Peak Dr, Colorado Springs, CO 80921For Sale
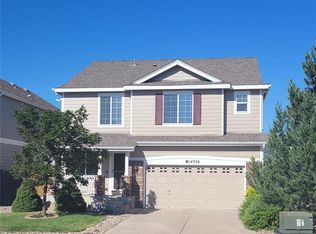 MLS ID #3668952, H. Stephen Lewis, HSL Realty. elevateMLS
 - $549,9004 bd3 ba2.8k sqft17843 Smelting Rock Dr, Monument, CO 80132For Sale
 MLS ID #2249330, David Porter EPRO GRI MRP SFR , Rustic Realty. elevateMLS
 - $565,0005 bd4 ba3.3k sqft8435 Avens Cir, Colorado Springs, CO 80920For SaleMLS ID #7108106, Megan O'connor, Real Broker, LLC DBA Real. elevateMLS
- $525,0004 bd4 ba3.3k sqft6816 Prairie Wind Dr, Colorado Springs, CO 80923For SaleMLS ID #9507625, Sumer Liebold, LIV Sotheby's International Realty CO Springs. elevateMLS
- $575,0004 bd4 ba3.6k sqft8269 Brigantine Dr, Colorado Springs, CO 80920For SaleMLS ID #7187266, Brian Slivka, REMAX PROPERTIES. elevateMLS
- $537,0004 bd4 ba2.4k sqft5960 Chokecherry Dr, Colorado Springs, CO 80919For SaleMLS ID #6713256, Danielle Graham MRP , Real Broker, LLC DBA Real. elevateMLS
- $534,9004 bd4 ba2.7k sqft5057 Makalu Dr, Colorado Springs, CO 80924For SaleMLS ID #3910984, Jerry Clark ABR AHWD C2EX CDPE CLP CNE CNHS MRP SFR , REMAX PROPERTIES. elevateMLS
- $525,0004 bd4 ba3.1k sqft6489 Cool Mountain Dr, Colorado Springs, CO 80923For SaleMLS ID #3632207, Michael Dubois, Keller Williams Clients Choice Realty. elevateMLS
- $555,0005 bd3 ba3.2k sqft10892 Huron Peak Pl, Peyton, CO 80831For SaleMLS ID #9681922, Linnea Erickson, NAV Real Estate. elevateMLS
- $510,0005 bd3 ba2.6k sqft7937 Ferncliff Dr, Colorado Springs, CO 80920For SaleMLS ID #3681936, Megan Niles, Exp Realty LLC. elevateMLS
- $519,0005 bd4 ba2.6k sqft7105 Allens Park Dr, Colorado Springs, CO 80922For SaleMLS ID #6325087, Craig Rogers, The Platinum Group. elevateMLS
- $730,0003 bd3 ba3.4k sqft2415 Veneto Way, Colorado Springs, CO 80921For SaleMLS ID #9047398, Marquesa Hobbs CNE MRP , The Platinum Group. elevateMLS
- $535,0004 bd3 ba3k sqft1167 Hill Mesa Ct, Colorado Springs, CO 80905For SaleMLS ID #6323578, Angela Byrne, Byrne Real Estate and Property Management PLLC. elevateMLS
- $615,0004 bd4 ba3.3k sqft8473 Old Exchange Dr, Colorado Springs, CO 80920For SaleMLS ID #6317764, Monica Shea CLHMS MRP RENE , Keller Williams Clients Choice Realty. elevateMLS
- $600,0005 bd3 ba3k sqft7716 Amberly Dr, Colorado Springs, CO 80923For SaleMLS ID #5880656, Jeffrey Johnson, Keller Williams Premier Realty. elevateMLS
- $622,0005 bd4 ba2.9k sqft2382 Pelican Bay Dr, Monument, CO 80132For SaleMLS ID #8212530, Eric Estrada AHWD C2EX MRP , Keller Williams Clients Choice Realty. elevateMLS
- $675,0005 bd4 ba3.4k sqft16297 Hobson Pl, Monument, CO 80132For SaleMLS ID #2355782, Aimee Fletcher CLHMS GRI , Exp Realty LLC. elevateMLS
- $549,9003 bd3 ba3.1k sqft9659 Carriage Creek Point, Colorado Springs, CO 80920For SaleMLS ID #5146917, Sheri Bennett, Coldwell Banker Realty. elevateMLS
