Welcome to this beautiful ranch-style retreat nestled in the highly sought-after Trail Ridge at Northgate community. This home boasts amazing landscaping and sits on a scenic, sloping, and tree-lined lot. Beyond the property lines, you will find yourself perfectly situated near the Interquest Parkway corridor. Enjoy incredibly convenient access to world-class dining, premier shopping centers, top-tier hospitals, and the prestigious Air Force Academy, all just minutes from your front door. Step inside to discover a thoughtfully designed main-level living space boasting 9-foot-plus ceilings and an expansive great room that highlights the home's effortless flow. The living room is anchored by a warm gas fireplace and features beautiful natural wood, seamlessly transitioning into a sophisticated kitchen. Here, the home chef will appreciate elegant stone countertops, a convenient breakfast bar, and direct walk-out access to a generous composite deck, an ideal setting for al fresco entertaining. The intuitive floor plan prioritizes single-level convenience, with all essential living spaces perfectly situated on the main floor. The primary bedroom serves as a true private oasis, complete with a cozy sitting area, a spacious walk-in closet, and a 5-piece en-suite bath featuring a free-standing shower, soaking tub, and double vanity. Just down the hall, you will find a dedicated laundry space and a versatile secondary bedroom alongside a full bathroom, providing excellent flexibility for a quiet home office or guest suite. Descend to the finished basement, where a massive recreation room awaits, providing endless possibilities for entertainment and relaxation. This expansive lower level is exceptionally well-appointed with three additional generously sized bedrooms and a full bathroom, ensuring ample, comfortable space for everyone. Complete with an oversized three-car attached garage and is located within the highly desirable Academy 20 School District.
For sale
$599,999
12195 Stanley Canyon Rd, Colorado Springs, CO 80921
5beds
2,626sqft
Single Family Residence
Built in 2001
6,725 Square Feet Lot
$-- Zestimate®
$228/sqft
$6/mo HOA
What's special
Finished basementSophisticated kitchenOversized three-car attached garageVersatile secondary bedroomAmazing landscapingElegant stone countertopsSoaking tub
- 12 days
- 643
- 63
Likely to sell faster than
Zillow last checked:
Listing updated:
Listed by:
Blake Barcus 719-445-1821,
Bold Street Properties, LLC,
Lorin Barcus ABR 801-388-0146
Source: elevateMLS,MLS#: 7020741
Facts & features
Interior
Bedrooms & bathrooms
- Bedrooms: 5
- Bathrooms: 3
- Full bathrooms: 3
Other
- Level: Main
- Area: 210 Square Feet
- Dimensions: 14 x 15
Heating
- Forced Air
Cooling
- Ceiling Fan(s), Central Air
Appliances
- Included: 220v in Kitchen, Dishwasher, Exhaust Fan, Microwave, Range
- Laundry: Electric Hook-up, Main Level
Features
- 5-Pc Bath, 6-Panel Doors, 9Ft + Ceilings, Great Room, Breakfast Bar, High Speed Internet, Pantry
- Flooring: Carpet, Ceramic Tile, Vinyl/Linoleum, Wood
- Windows: Window Coverings
- Basement: Full,Partially Finished
- Has fireplace: Yes
- Fireplace features: Gas, Insert
Interior area
- Total structure area: 2,626
- Total interior livable area: 2,626 sqft
- Finished area above ground: 1,344
- Finished area below ground: 1,282
Video & virtual tour
Property
Parking
- Total spaces: 3
- Parking features: Attached, Garage Door Opener, Oversized, Concrete Driveway
- Attached garage spaces: 3
Features
- Patio & porch: Composite
- Exterior features: Auto Sprinkler System
- Fencing: Back Yard
- Has view: Yes
- View description: Mountain(s)
Lot
- Size: 6,725 Square Feet
- Features: Sloped, Wooded, Hiking Trail, Near Fire Station, Near Hospital, Near Park, Near Schools, Near Shopping Center, HOA Required $, Landscaped
Details
- Parcel number: 6217104016
Construction
Type & style
- Home type: SingleFamily
- Architectural style: Ranch
- Property subtype: Single Family Residence
Materials
- Brick, Masonite, Framed on Lot, Frame
- Roof: Composite Shingle
Condition
- Existing Home
- New construction: No
- Year built: 2001
Utilities & green energy
- Water: Municipal
- Utilities for property: Cable Connected, Electricity Connected, Natural Gas Connected
Green energy
- Indoor air quality: Radon System
Community & HOA
HOA
- Has HOA: Yes
- Services included: Covenant Enforcement
- HOA fee: $67 annually
Location
- Region: Colorado Springs
Financial & listing details
- Price per square foot: $228/sqft
- Tax assessed value: $577,212
- Annual tax amount: $2,335
- Date on market: 9/10/2026
- Listing terms: Cash,Conventional,FHA,VA Loan
- Electric utility on property: Yes
Estimated market value
Not available
Estimated sales range
Not available
Not available
Price history
| Date | Event | Price |
|---|---|---|
| 9/10/2026 | Listed for sale | $599,999+93.5%$228/sqft |
Source:  elevateMLS #7020741 Report a problem elevateMLS #7020741 Report a problem | ||
| 9/27/2018 | Listing removed | $2,100$1/sqft |
Source: Zillow Rental Manager Report a problem | ||
| 8/28/2018 | Price change | $2,100-12.5%$1/sqft |
Source: Zillow Rental Manager Report a problem | ||
| 8/11/2018 | Listed for rent | $2,400$1/sqft |
Source: Zillow Rental Manager Report a problem | ||
| 8/29/2014 | Sold | $310,000-4.6%$118/sqft |
Source: Public Record Report a problem | ||
| 8/28/2011 | Listing removed | $324,999$124/sqft |
Source: Owner Report a problem | ||
| 8/4/2011 | Listed for sale | $324,999+10.2%$124/sqft |
Source: Owner Report a problem | ||
| 5/18/2011 | Listing removed | $295,000$112/sqft |
Source: Avalar Real Estate Solutions #644915 Report a problem | ||
| 4/12/2011 | Price change | $295,000-1.7%$112/sqft |
Source: Avalar Real Estate Solutions #644915 Report a problem | ||
| 3/8/2011 | Price change | $300,000-1.6%$114/sqft |
Source: Avalar Real Estate Solutions #644915 Report a problem | ||
| 1/22/2011 | Price change | $305,000-1.6%$116/sqft |
Source: Avalar Real Estate Solutions #644915 Report a problem | ||
| 12/10/2010 | Listed for sale | $309,850-4.7%$118/sqft |
Source: Jeff Morrell #01 Report a problem | ||
| 11/4/2010 | Listing removed | $325,000$124/sqft |
Source: RE/MAX Properties, Inc. #696510 Report a problem | ||
| 10/5/2010 | Price change | $325,000-1.1%$124/sqft |
Source: RE/MAX Properties, Inc. #696510 Report a problem | ||
| 4/7/2010 | Listed for sale | $328,500+36.3%$125/sqft |
Source: Owner Report a problem | ||
| 7/5/2001 | Sold | $241,079+5.7%$92/sqft |
Source: Public Record Report a problem | ||
| 2/12/2001 | Sold | $228,000$87/sqft |
Source: Public Record Report a problem | ||
Public tax history
| Year | Property taxes | Tax assessment |
|---|---|---|
| 2025 | $2,065 +1.7% | $40,690 +6.2% |
| 2024 | $2,031 +10.5% | $38,300 |
| 2023 | $1,839 -10% | $38,300 +37.8% |
| 2022 | $2,043 | $27,790 -2.8% |
| 2021 | -- | $28,590 +11.8% |
| 2020 | $1,969 +1.1% | $25,580 |
| 2019 | $1,948 +8.8% | $25,580 +10.3% |
| 2018 | $1,791 -0.4% | $23,200 |
| 2017 | $1,798 +0.4% | $23,200 +0.1% |
| 2016 | $1,791 -8.3% | $23,170 |
| 2015 | $1,953 +7.1% | $23,170 +7% |
| 2014 | $1,824 | $21,660 |
| 2013 | -- | -- |
| 2012 | -- | $21,220 |
| 2011 | $1,975 | $21,220 -10% |
| 2010 | -- | $23,590 |
| 2009 | -- | $23,590 +2% |
| 2008 | -- | $23,120 |
| 2006 | -- | $23,120 +23% |
| 2004 | -- | $18,790 |
| 2003 | $1,548 +87.4% | $18,790 -5.4% |
| 2002 | $826 +9.7% | $19,870 +107.8% |
| 2001 | $753 | $9,560 |
Find assessor info on the county website
Monthly payment
Est. payment
Payment breakdown
Explore the cost of this home by adjusting the details. Changes won't be saved.Climate risks
Neighborhood: Northgate
Nearby schools
Schools provided by the listing agent
- Elementary: Da Vinci Academy
- Middle: Discovery Canyon
- High: Discovery Canyon
- District: Academy-20
Source: elevateMLS. This data may not be complete. We recommend contacting the local school district to confirm school assignments for this home.
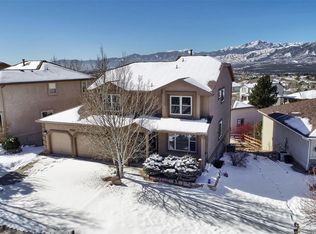
- $656,0006 bd4 ba2.5k sqft12183 Stanley Canyon Rd, Colorado Springs, CO 80921Off Market
- $487,8586 bd4 ba3.6k sqft12260 Jones Park Ct, Colorado Springs, CO 80921Off Market
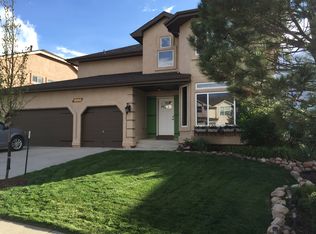
- $658,3005 bd4 ba3.7k sqft12250 Jones Park Ct, Colorado Springs, CO 80921Off Market
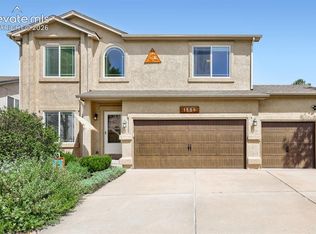
- $615,1005 bd4 ba3k sqft12171 Stanley Canyon Rd, Colorado Springs, CO 80921Off Market
Similar homes
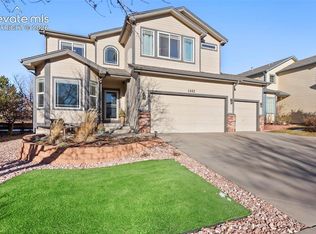
- $639,0005 bd4 ba3.2k sqft1586 Lily Lake Dr, Colorado Springs, CO 80921For Sale
 MLS ID #6274976, Tammy Colvin, TLC Realty and Property Management, LLC. elevateMLS
 - $569,9004 bd4 ba2.9k sqft1442 Lookout Springs Dr, Colorado Springs, CO 80921For Sale
 MLS ID #9556704, Aaron Salladay, Best Colorado Homes. elevateMLS
 - $535,0004 bd3 ba2.7k sqft15040 Tari Ct, Colorado Springs, CO 80921For Sale
 MLS ID #9415604, Devin Schlaufman, Exp Realty LLC. elevateMLS
 - $579,9004 bd4 ba3.1k sqft1425 Diamond Rim Dr, Colorado Springs, CO 80921For Sale
 MLS ID #1091115, Monica Shea CLHMS MRP RENE , Keller Williams Clients Choice Realty. elevateMLS
 - $510,0003 bd3 ba2.8k sqft1229 Mount Estes Dr, Colorado Springs, CO 80921For SaleMLS ID #5769583, Michael Hensley, The Cutting Edge. elevateMLS
- $525,0005 bd4 ba2.8k sqft15330 Sostrin Ln, Colorado Springs, CO 80921For SaleMLS ID #9364688, Anthony Deppe, RE/MAX Real Estate Group LLC. elevateMLS
- $615,0004 bd3 ba2.4k sqft2614 Ranger Ct, Colorado Springs, CO 80920For SaleMLS ID #7611858, Tias Hecht, The Cutting Edge. elevateMLS
- $600,0004 bd3 ba1.9k sqft101 Raven Hills Ct, Colorado Springs, CO 80919For SaleMLS ID #9679991, Mary Thompson, Exp Realty LLC. elevateMLS
- $620,0004 bd3 ba3.4k sqft3355 Sand Flower Dr, Colorado Springs, CO 80920For SaleMLS ID #2489399, Georgia Ann Daniels MRP PSA , HomeSmart. elevateMLS
- $639,0006 bd4 ba3.1k sqft8720 Anglewood Ct, Colorado Springs, CO 80920For SaleMLS ID #2626157, Timothy Enders, Exp Realty LLC. elevateMLS
- $615,0004 bd4 ba3.3k sqft8473 Old Exchange Dr, Colorado Springs, CO 80920For SaleMLS ID #6317764, Monica Shea CLHMS MRP RENE , Keller Williams Clients Choice Realty. elevateMLS
- $635,0004 bd4 ba3.3k sqft3785 Cherry Plum Dr, Colorado Springs, CO 80920For SaleMLS ID #7795050, Jeff Ryder, Keller Williams Premier Realty. elevateMLS
- $565,0005 bd4 ba3.3k sqft8435 Avens Cir, Colorado Springs, CO 80920For SaleMLS ID #7108106, Megan O'connor, Real Broker, LLC DBA Real. elevateMLS
- $644,9005 bd4 ba3.5k sqft8315 Drayton Hall Dr, Colorado Springs, CO 80920For SaleMLS ID #3681710, Jessica Lanquar, Home at 6035 LLC. elevateMLS
- $764,9006 bd4 ba3.8k sqft15955 Longmeadow Ln, Colorado Springs, CO 80921For SaleMLS ID #5460080, Jose Medina, HomeSmart. elevateMLS
- $730,0003 bd3 ba3.4k sqft2415 Veneto Way, Colorado Springs, CO 80921For SaleMLS ID #9047398, Marquesa Hobbs CNE MRP , The Platinum Group. elevateMLS
- $599,0004 bd4 ba3.3k sqft6816 Prairie Wind Dr, Colorado Springs, CO 80923For SaleMLS ID #9403323, Sumer Liebold, 8Z Real Estate LLC. elevateMLS
- $494,9004 bd3 ba2.1k sqft9604 Tall Trees Dr, Colorado Springs, CO 80920For SaleMLS ID #5665254, Melissa Rosine, Worth Clark Realty. elevateMLS
- $599,9004 bd3 ba3.1k sqft18320 Sloan Ln, Monument, CO 80132For SaleMLS ID #5958562, Michelle Pace SRES , RE/MAX Real Estate Group LLC. elevateMLS
- $509,9006 bd3 ba2.4k sqft7930 Legend Ct, Colorado Springs, CO 80920For SaleMLS ID #3662397, Timothy Enders, Exp Realty LLC. elevateMLS
