Stunning West side, Two-Story Retreat in the Heart of Colorado Springs! Welcome to your spacious sanctuary nestled in beautiful Mountain Shadows in Colorado Springs, Colorado. This impressive two-story single-family home backs to Waldo Canyon, and offers easy access to I-25, Garden of the Gods, Ute Valley Park, Rock Ledge Ranch, and more! It's the perfect blend of comfort, style, and functionality, designed for those who love to entertain and relax in equal measure. Step inside to discover a bright and inviting interior featuring brand-new updating carpet and elegant engineered wood flooring throughout. The main level is a testament to open-concept living, boasting vaulted ceilings and multiple distinct living spaces. Whether you are hosting formal gatherings in the living room—accented by a charming bay window—or enjoying a cozy evening by the fireplace in the family room, this home provides versatility for every occasion. The heart of the home is the well-appointed kitchen, equipped with a full suite of sleek and modern stainless steel appliances, ready for your culinary adventures. From the lower living area, a convenient walkout leads directly to the backyard, seamlessly blending indoor and outdoor living. Upstairs, the luxurious master suite serves as a private oasis. Wake up to Colorado’s sunshine and step through your French doors onto a private balcony—the perfect spot for morning coffee or evening stargazing. The attached master bathroom has a large updated soaking tub for extra relaxation. The home also features two additional generous bedrooms and three well-appointed bathrooms, ensuring ample space for family and guests alike. If you need space to park your toys, the attached 2 car garage garage is fully insulated and dry-walled- with extra space for a workshop area. This fabulous home offers a prime location, modern finishes, and a thoughtful layout at an amazing price. Don"t wait, this gem is ready to welcome your family home!
For sale
$519,000
4940 Ellery Ln, Colorado Springs, CO 80919
3beds
2,048sqft
Single Family Residence
Built in 1984
10,659 Square Feet Lot
$-- Zestimate®
$253/sqft
$-- HOA
What's special
Modern finishesBacks to waldo canyonOpen-concept livingVaulted ceilingsThree well-appointed bathroomsBright and inviting interiorMultiple distinct living spaces
- 3 days
- 450
- 26
Likely to sell faster than
Zillow last checked:
Listing updated:
Listed by:
Sean Pyrtle 719-964-5722,
Sean Reid Pyrtle
Source: elevateMLS,MLS#: 8362817
Facts & features
Interior
Bedrooms & bathrooms
- Bedrooms: 3
- Bathrooms: 3
- Full bathrooms: 2
- 3/4 bathrooms: 1
Other
- Level: Upper
- Area: 195 Square Feet
- Dimensions: 13 x 15
Heating
- Forced Air, Natural Gas
Cooling
- Ceiling Fan(s)
Appliances
- Included: Dishwasher, Disposal, Dryer, Microwave, Range, Refrigerator, Washer
- Laundry: In Basement, Electric Hook-up
Features
- 6-Panel Doors, 9Ft + Ceilings, Skylight (s), Vaulted Ceiling(s), Pantry
- Flooring: Carpet, Wood Laminate
- Basement: Partial,Partially Finished
- Number of fireplaces: 2
- Fireplace features: Two
Interior area
- Total structure area: 2,048
- Total interior livable area: 2,048 sqft
- Finished area above ground: 1,573
- Finished area below ground: 475
Video & virtual tour
Property
Parking
- Total spaces: 2
- Parking features: Attached, Concrete Driveway
- Attached garage spaces: 2
Features
- Levels: Tri-Level
- Patio & porch: Concrete
- Fencing: Back Yard
- Has view: Yes
- View description: Mountain(s)
Lot
- Size: 10,659 Square Feet
- Features: Corner Lot, Level, Sloped, Wooded, Hiking Trail, Near Fire Station, Near Park, Near Schools, Landscaped
Details
- Parcel number: 7322103018
Construction
Type & style
- Home type: SingleFamily
- Property subtype: Single Family Residence
Materials
- Brick, Masonite, Frame
- Roof: Composite Shingle
Condition
- Existing Home
- New construction: No
- Year built: 1984
Utilities & green energy
- Water: Municipal
- Utilities for property: Cable Available, Electricity Available, Natural Gas Available
Community & HOA
Community
- Features: Hiking or Biking Trails, Parks or Open Space
Location
- Region: Colorado Springs
Financial & listing details
- Price per square foot: $253/sqft
- Tax assessed value: $519,625
- Annual tax amount: $1,815
- Date on market: 11/7/2026
- Listing terms: Cash,Conventional,FHA,VA Loan
- Electric utility on property: Yes
Estimated market value
Not available
Estimated sales range
Not available
Not available
Price history
| Date | Event | Price |
|---|---|---|
| 11/7/2026 | Listed for sale | $519,000+2%$253/sqft |
Source:  elevateMLS #8362817 Report a problem | ||
| 10/28/2026 | Listing removed | $2,600$1/sqft |
Source: Zillow Rentals Report a problem | ||
| 10/10/2026 | Listed for rent | $2,600-3.7%$1/sqft |
Source: Zillow Rentals Report a problem | ||
| 10/9/2026 | Listing removed | -- |
Source: Owner Report a problem | ||
| 9/22/2026 | Listed for sale | $509,000-1.2%$249/sqft |
Source: Owner Report a problem | ||
| 9/21/2026 | Listing removed | $2,700$1/sqft |
Source: Zillow Rentals Report a problem | ||
| 8/19/2026 | Listed for rent | $2,700$1/sqft |
Source: Zillow Rentals Report a problem | ||
| 4/1/2026 | Listing removed | $2,700$1/sqft |
Source: Zillow Rentals Report a problem | ||
| 3/16/2026 | Listed for rent | $2,700$1/sqft |
Source: Zillow Rentals Report a problem | ||
| 9/7/2025 | Listing removed | $2,700$1/sqft |
Source: Zillow Rentals Report a problem | ||
| 8/14/2025 | Listed for rent | $2,700+3.8%$1/sqft |
Source: Zillow Rentals Report a problem | ||
| 8/14/2025 | Listing removed | -- |
Source: Owner Report a problem | ||
| 8/12/2025 | Price change | $515,000-0.8%$251/sqft |
Source: Owner Report a problem | ||
| 8/2/2025 | Price change | $519,000-1.1%$253/sqft |
Source: Owner Report a problem | ||
| 7/29/2025 | Price change | $525,000-1.9%$256/sqft |
Source: Owner Report a problem | ||
| 7/25/2025 | Listed for sale | $535,000+3.9%$261/sqft |
Source: Owner Report a problem | ||
| 11/10/2024 | Listing removed | $2,600$1/sqft |
Source: Zillow Rentals Report a problem | ||
| 11/1/2024 | Listed for rent | $2,600$1/sqft |
Source: Zillow Rentals Report a problem | ||
| 11/1/2024 | Listing removed | -- |
Source: Owner Report a problem | ||
| 10/21/2024 | Price change | $515,000-1%$251/sqft |
Source: Owner Report a problem | ||
| 10/11/2024 | Listed for sale | $520,000+19.5%$254/sqft |
Source: Owner Report a problem | ||
| 8/11/2021 | Sold | $435,000+191.9%$212/sqft |
Source: Public Record Report a problem | ||
| 10/11/1995 | Sold | $149,000$73/sqft |
Source: Public Record Report a problem | ||
Public tax history
| Year | Property taxes | Tax assessment |
|---|---|---|
| 2025 | $1,683 +7.4% | $36,630 +5.5% |
| 2024 | $1,567 +11.2% | $34,730 |
| 2023 | $1,409 -7.8% | $34,730 +37.9% |
| 2022 | $1,529 | $25,180 -2.8% |
| 2021 | -- | $25,910 +17.3% |
| 2020 | $1,499 +0.5% | $22,090 |
| 2019 | $1,491 +10% | $22,090 +13.2% |
| 2018 | $1,356 -5.3% | $19,510 |
| 2017 | $1,432 +5.6% | $19,510 +5.7% |
| 2016 | $1,356 +26.7% | $18,460 |
| 2015 | $1,070 +5.5% | $18,460 +9.5% |
| 2014 | $1,015 | $16,860 |
| 2013 | -- | -- |
| 2012 | -- | $18,240 |
| 2011 | $1,183 | $18,240 -9% |
| 2010 | -- | $20,050 |
| 2009 | -- | $20,050 +7% |
| 2008 | -- | $18,740 |
| 2006 | -- | $18,740 +26.7% |
| 2004 | -- | $14,790 |
| 2003 | $967 +3.7% | $14,790 -13% |
| 2002 | $932 -3.3% | $17,000 +2.3% |
| 2001 | $965 | $16,620 |
Find assessor info on the county website
Monthly payment
Est. payment
Payment breakdown
Explore the cost of this home by adjusting the details. Changes won't be saved.Climate risks
Neighborhood: Northwest Colorado Springs
Nearby schools
Schools provided by the listing agent
- Middle: Holmes
- High: Coronado
- District: Colorado Springs 11
Source: elevateMLS. This data may not be complete. We recommend contacting the local school district to confirm school assignments for this home.
- $565,4003 bd3 ba2.2k sqft2425 Denby Way, Colorado Springs, CO 80919Off Market
- $597,7004 bd2 ba2.9k sqft4930 Ellery Ln, Colorado Springs, CO 80919Off Market
- $618,6004 bd4 ba1.7k sqft2410 Denby Way, Colorado Springs, CO 80919Off Market
- $602,7004 bd3 ba2.9k sqft4920 Ellery Ln, Colorado Springs, CO 80919Off Market

Similar homes
- $499,9004 bd4 ba2.6k sqft1529 Chutney Ct, Colorado Springs, CO 80907For Sale

 MLS ID #9293417, Gregory Alderman, RE/MAX Real Estate Group LLC. elevateMLS
- $525,0004 bd3 ba2.3k sqft5358 Bluestem Drive, Colorado Springs, CO 80917For Sale
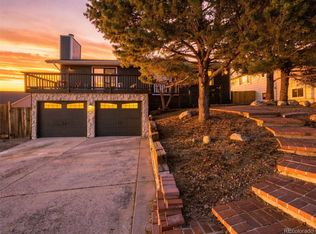
 MLS ID #8194365, Neymar Lopez, eXp Realty, LLC. REcolorado as distributed by MLS GRID
- $494,0003 bd2 ba2.5k sqft2810 Dusk Dr, Colorado Springs, CO 80918For Sale
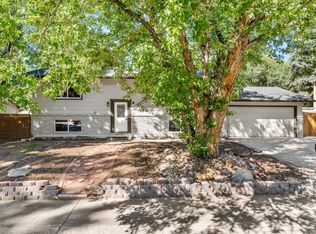 MLS ID #11971829, Jade Carlson, Shay Realty, LLC. My State MLS
- $385,0003 bd2 ba1.2k sqft117 N Sheridan Ave, Colorado Springs, CO 80909For Sale
 MLS ID #1219472, Rick Vigil, RE/MAX Real Estate Group LLC. elevateMLS
- $449,0004 bd3 ba2.1k sqft6510 Turret Dr, Colorado Springs, CO 80918For SaleMLS ID #8030385, Francis Bendish GRI , Keller Williams Clients Choice Realty. elevateMLS
- $375,0004 bd2 ba1.9k sqft1160 Wagon Wheel Ave, Colorado Springs, CO 80915For SaleMLS ID #8838303, Jonathan McLaughlin, Exp Realty LLC. elevateMLS
- $489,9003 bd2 ba2k sqft6840 Eagle Mountain Rd, Manitou Springs, CO 80829For SaleMLS ID #6405014, Jonathan McLaughlin, Exp Realty LLC. elevateMLS
- $449,0003 bd2 ba1.7k sqft21 W Polk St, Colorado Springs, CO 80907For SaleMLS ID #3523343, Paul Temaat, Paul Temaat. elevateMLS
- $699,0004 bd3 ba2.4k sqft728 Polaris Dr, Colorado Springs, CO 80906For SaleMLS ID #9250609, Dean Jaeger, Exp Realty LLC. elevateMLS
- $549,0003 bd3 ba1.8k sqft7930 N Topeka Ave, Cascade, CO 80809For SaleMLS ID #2552472, Jennifer Boylan GRI , Springs Homes Inc. elevateMLS
- $600,0006 bd5 ba1.8k sqft601 Crestridge Ave, Colorado Springs, CO 80906For SaleMLS ID #8004918, Mike Morris MRP SRES , Around The Block Realty. elevateMLS
- $464,0003 bd3 ba2.1k sqft3170 Tiffany Ter, Colorado Springs, CO 80920For SaleMLS ID #4209103, Ben Dumakowski, Equity Colorado Real Estate. elevateMLS
- $470,0004 bd3 ba2.3k sqft3854 Deepgreen Ln, Colorado Springs, CO 80917For SaleMLS ID #4976573, Galen Becker NCREA , LPT Realty LLC. elevateMLS
- $475,0003 bd2 ba2k sqft9655 Mohawk Trl, Cascade, CO 80809For SaleMLS ID #2727187, Erin Chambers, Blue Picket Realty. elevateMLS
- $425,0004 bd3 ba1.6k sqft6135 Sapporo Dr, Colorado Springs, CO 80918For SaleMLS ID #2577185, Kimberly Keenan, Keenan Real Estate. elevateMLS
- $525,0004 bd4 ba2.8k sqft3325 Honeyburyl Dr, Colorado Springs, CO 80918For SaleMLS ID #1848520, Chet Owen Phelps, Red Dragon Realty, Inc.. elevateMLS
