Nestled among pine trees with serene views from every window, this thoughtfully updated home offers comfort and functionality in a peaceful, quiet mountain setting. The main level family room showcases a moss rock fireplace with incredible heat output, while all recently replaced windows flood rooms with natural light.The beautifully appointed kitchen features hickory cabinets, solid quartz countertops, an under-mount sink, attractive tile backsplash, and quality stainless appliances including a gas range, a Bosch dishwasher, and LG refrigerator. The large dining area includes ceramic tile, and a walk-in pantry. The primary bedroom has a bath en suite which has been updated with quartz countertops, tile shower and newer toilet. Two additional main level bedrooms provide flexibility for an office on the main level and share a bath. The basement has a large secondary living space. There is an additional room that could easily be converted to a 4th bedroom with the addition of a door or could be used as an office. The updated basement bathroom includes a vanity with a quartz top, newer toilet and a tile shower. Laundry is located in the basement and washer/dryer are included. Outdoor living shines with a wraparound composite deck (2-year-old with transferable warranty) featuring updated railings, plus a backyard deck with hot tub. The property includes a 21'7"x21'6" garage, 14'x21' carport, RV parking (30'x10'), and 8'x12' shed. Additional features include air conditioning , 3/4" white oak floors under upstairs carpet, high-impact roof shingles with transferable warranty.
For sale
$549,000
7930 N Topeka Ave, Cascade, CO 80809
3beds
1,864sqft
Single Family Residence
Built in 1967
0.25 Acres Lot
$-- Zestimate®
$295/sqft
$-- HOA
What's special
- 121 days
- 365
- 24
Zillow last checked:
Listing updated:
Listed by:
Jennifer Boylan GRI 719-492-1892,
Springs Homes Inc
Source: elevateMLS,MLS#: 2552472
Facts & features
Interior
Bedrooms & bathrooms
- Bedrooms: 3
- Bathrooms: 3
- Full bathrooms: 1
- 3/4 bathrooms: 2
Other
- Level: Main
- Area: 144 Square Feet
- Dimensions: 12 x 12
Heating
- Forced Air, Natural Gas
Cooling
- Central Air
Appliances
- Included: 220v in Kitchen, Dishwasher, Disposal, Dryer, Gas in Kitchen, Exhaust Fan, Range, Refrigerator, Self Cleaning Oven
- Laundry: In Basement, Electric Hook-up
Features
- Vaulted Ceiling(s), High Speed Internet, Pantry
- Flooring: Carpet, Ceramic Tile, Luxury Vinyl
- Windows: Window Coverings
- Basement: Partial,Finished
- Number of fireplaces: 1
- Fireplace features: One
Interior area
- Total structure area: 1,864
- Total interior livable area: 1,864 sqft
- Finished area above ground: 1,240
- Finished area below ground: 624
Video & virtual tour
Property
Parking
- Total spaces: 3
- Parking features: Attached, Detached, Garage Door Opener, Oversized, Gravel Driveway, RV Access/Parking
- Attached garage spaces: 3
Features
- Patio & porch: Composite
- Has spa: Yes
- Spa features: Hot Tub/Spa
- Fencing: None
- Has view: Yes
- View description: Mountain(s)
Lot
- Size: 0.25 Acres
- Features: Sloped, Wooded
Details
- Additional structures: Storage
- Parcel number: 8323303012
Construction
Type & style
- Home type: SingleFamily
- Architectural style: Ranch
- Property subtype: Single Family Residence
Materials
- Wood Siding, Frame
- Foundation: Garden Level
- Roof: Composite Shingle
Condition
- Existing Home
- New construction: No
- Year built: 1967
Utilities & green energy
- Water: Municipal
- Utilities for property: Electricity Connected, Natural Gas Connected
Community & HOA
Community
- Features: Hiking or Biking Trails, Parks or Open Space
Location
- Region: Cascade
Financial & listing details
- Price per square foot: $295/sqft
- Tax assessed value: $477,285
- Annual tax amount: $1,931
- Date on market: 6/11/2026
- Listing terms: Cash,Conventional,FHA,VA Loan
- Electric utility on property: Yes
Estimated market value
Not available
Estimated sales range
Not available
Not available
Price history
| Date | Event | Price |
|---|---|---|
| 6/11/2026 | Listed for sale | $549,000-5.3%$295/sqft |
Source:  elevateMLS #2552472 Report a problem elevateMLS #2552472 Report a problem | ||
| 5/6/2026 | Listing removed | $579,900$311/sqft |
Source: elevateMLS #7357432 Report a problem | ||
| 3/17/2026 | Price change | $579,900-3.3%$311/sqft |
Source: elevateMLS #7357432 Report a problem | ||
| 1/5/2026 | Price change | $599,500-4.1%$322/sqft |
Source: elevateMLS #7357432 Report a problem | ||
| 9/19/2025 | Listed for sale | $625,000+145.1%$335/sqft |
Source: elevateMLS #7357432 Report a problem | ||
| 10/9/2008 | Sold | $255,000$137/sqft |
Source: Public Record Report a problem | ||
Public tax history
| Year | Property taxes | Tax assessment |
|---|---|---|
| 2025 | $1,931 +8.6% | $33,650 +9% |
| 2024 | $1,778 +1.3% | $30,880 |
| 2023 | $1,756 -4.2% | $30,880 +24.7% |
| 2022 | $1,832 | $24,760 -2.8% |
| 2021 | -- | $25,470 +16% |
| 2020 | $1,659 -5.3% | $21,960 |
| 2019 | $1,751 +25.9% | $21,960 +17.9% |
| 2018 | $1,390 -12% | $18,630 |
| 2017 | $1,580 +13.7% | $18,630 +2.6% |
| 2016 | $1,390 +3.3% | $18,160 |
| 2015 | $1,346 +11% | $18,160 +3% |
| 2014 | $1,212 | $17,630 |
| 2013 | -- | -- |
| 2012 | -- | $17,990 |
| 2011 | $1,235 | $17,990 -4% |
| 2010 | -- | $18,740 |
| 2009 | -- | $18,740 +7% |
| 2008 | -- | $17,510 |
| 2006 | -- | $17,510 +22% |
| 2004 | -- | $14,350 |
| 2003 | $1,004 +2.8% | $14,350 -5.2% |
| 2002 | $977 +8.7% | $15,130 +10.5% |
| 2001 | $898 | $13,690 |
Find assessor info on the county website
Monthly payment
Est. payment
Payment breakdown
Explore the cost of this home by adjusting the details. Changes won't be saved.Climate risks
Neighborhood: 80809
Nearby schools
Schools provided by the listing agent
- Elementary: Ute Pass
- Middle: Manitou Springs
- High: Manitou Springs
- District: Manitou Springs-14
Source: elevateMLS. This data may not be complete. We recommend contacting the local school district to confirm school assignments for this home.
Similar homes
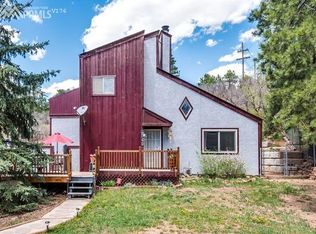
- $774,9004 bd3 ba2.4k sqft4455 Heizer St, Cascade, CO 80809For Sale

 MLS ID #2206535, Charles D'Alessio, Berkshire Hathaway HomeServices Synergy Realty Group. elevateMLS
 - $490,0004 bd3 ba2k sqft6420 Stonehedge Dr, Colorado Springs, CO 80918For Sale
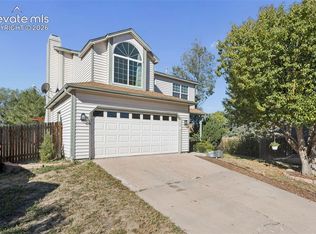 MLS ID #3684437, Jennifer Haley, Rocky Roots Realty LLC. elevateMLS
 - $649,0003 bd3 ba1.7k sqft6645 Grant St, Green Mountain Falls, CO 80819For Sale
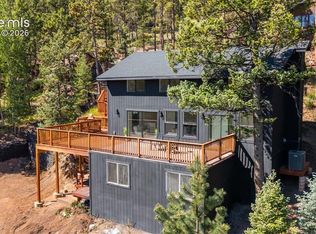 MLS ID #6080290, Marisa Lindsay, The Cutting Edge. elevateMLS
 - $564,9004 bd2 ba1.8k sqft917 Centre Camino, Woodland Park, CO 80863For Sale
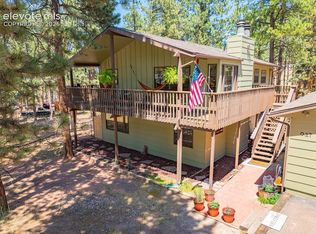 MLS ID #4244368, Tania Blackwell, RE/MAX Real Estate Group LLC. elevateMLS
 - $574,9004 bd2 ba1.7k sqft1009 Morning Star Dr, Colorado Springs, CO 80905For SaleMLS ID #4868549, Gisela Spencer ABR GRI MRP PSA RENE , Exp Realty LLC. elevateMLS
- $600,0003 bd3 ba1.5k sqft820 W Jackson St, Colorado Springs, CO 80907For SaleMLS ID #1064704, Josh Rowland, Keller Williams Clients Choice Realty. elevateMLS
- $580,0004 bd4 ba2k sqft290 Taopi Cir, Woodland Park, CO 80863For SaleMLS ID #6733484, Todd Zeller, Coldwell Banker 1st Choice Realty. elevateMLS
- $560,0004 bd4 ba2.5k sqft221 S Fairview St, Woodland Park, CO 80863For SaleMLS ID #5980838, Chris Clark CRS GRI , Pikes Peak Homes and Land Ltd. elevateMLS
- $599,0003 bd4 ba2.5k sqft312 N West Street, Woodland Park, CO 80863For Sale
 MLS ID #8136244, Will McCauley, Unique Properties LLC. REcolorado as distributed by MLS GRID
 - $499,0004 bd3 ba2.3k sqft3543 Blue Mesa Dr, Divide, CO 80814For SaleMLS ID #3408484, David Carter ABR GRI MRP SRS , Call It Closed International Realty. elevateMLS
- $449,0003 bd2 ba1.5k sqft36 Summit Lake Dr, Divide, CO 80814For SaleMLS ID #4268281, Stephanie Scoville, Homesmart Realty. elevateMLS
- $399,0004 bd3 ba1.7k sqft4634 Bella Dr, Colorado Springs, CO 80918For SaleMLS ID #8845846, Susan Henry PSA , Exp Realty LLC. elevateMLS
- $637,0003 bd3 ba2.2k sqft119 Remwood Cir, Divide, CO 80814For SaleMLS ID #5704018, Paul Kohlman, The Cutting Edge. elevateMLS
- $425,0005 bd2 ba2.1k sqft1324 Eagle View Dr, Colorado Springs, CO 80909For SaleMLS ID #1282447, Ashley Treasure-Duncan ABR MRP PSA , The Cutting Edge. elevateMLS
- $500,0003 bd2 ba2.7k sqft1919 W Colorado Ave, Colorado Springs, CO 80904For SaleMLS ID #7043715, Christian Kelly MRP , RE/MAX Real Estate Group LLC. elevateMLS
- $470,0003 bd4 ba2.2k sqft7805 Morning Dew Rd, Colorado Springs, CO 80908For SaleMLS ID #7736209, Katie Harms, RE/MAX Real Estate Group LLC. elevateMLS
- $479,0003 bd3 ba2.1k sqft3170 Tiffany Ter, Colorado Springs, CO 80920For SaleMLS ID #4209103, Ben Dumakowski, Equity Colorado Real Estate. elevateMLS
