Welcome to a beautiful mountian property with 4-bedrooms, 3-baths home nestled among the trees with incredible views, and oversized 1-car garage, and a spacious detached shop. The lower level features luxury vinyl plank flooring, a family room, utility area, and private bedroom suite with a comfortable sitting area and 3/4 bath with large shower. Upstairs, the spacious family room features carpet, ceiling fan, and wood-burning stove, opening to the dining area with luxury vinyl plank flooring and tongue-and-groove pine ceiling. The kitchen offers Hickory cabinets, solid-wood Siberian Elm w/ Live Edge countertops, honeycomb tile backsplash, glass-top range, dishwasher, and side-by-side refrigerator. The spacious primary bedroom features carpet, his-and-her closets, and attached bath with faux marble countertop, herringbone tile flooring, and composite shower with grab bars. Additional bedrooms offer generous closets, with one providing a great home office option. Enjoy the bright sunroom with luxury vinyl plank flooring, wood-burning stove, and three skylights leading to a huge composite wraparound deck. The wooded backyard features mature pine trees, fruit tree, trimmed scrub oak, and grassy areas. Additional features include main-level laundry, vinyl windows, stucco exterior, and newer flat roof. The oversized 1-car garage can accommodate two smaller vehicles in tandem and features an insulated door with exterior keypad entry. The large detached shop offers two 9' x 7' overhead doors, spray-foam insulation, LED lighting, and two heaters. A unique mountain property offering privacy, views, versatile living spaces, and room for hobbies and projects.
For sale
$774,900
4455 Heizer St, Cascade, CO 80809
4beds
2,400sqft
Single Family Residence
Built in 1960
0.34 Acres Lot
$-- Zestimate®
$323/sqft
$-- HOA
What's special
Newer flat roofFamily roomSpacious detached shopHuge composite wraparound deckTongue-and-groove pine ceilingGlass-top rangeHoneycomb tile backsplash
- 36 days
- 267
- 6
Zillow last checked:
Listing updated:
Listed by:
Charles D'Alessio 719-660-5223,
Berkshire Hathaway HomeServices Synergy Realty Group
Source: elevateMLS,MLS#: 2206535
Facts & features
Interior
Bedrooms & bathrooms
- Bedrooms: 4
- Bathrooms: 3
- Full bathrooms: 1
- 3/4 bathrooms: 2
Other
- Level: Main
- Area: 288 Square Feet
- Dimensions: 18 x 16
Heating
- Forced Air, Natural Gas
Cooling
- Ceiling Fan(s)
Appliances
- Included: Dishwasher, Disposal, Microwave, Range, Refrigerator
- Laundry: In Basement
Features
- Basement: Partial,Finished
- Has fireplace: Yes
- Fireplace features: Basement, Gas, Insert
Interior area
- Total structure area: 2,400
- Total interior livable area: 2,400 sqft
- Finished area above ground: 2,036
- Finished area below ground: 364
Video & virtual tour
Property
Parking
- Total spaces: 1
- Parking features: Attached
- Attached garage spaces: 1
Features
- Has view: Yes
- View description: Panoramic, Mountain(s)
Lot
- Size: 0.34 Acres
- Features: Hillside
Details
- Parcel number: 8326201012
Construction
Type & style
- Home type: SingleFamily
- Architectural style: Ranch
- Property subtype: Single Family Residence
Materials
- Wood Siding, Frame
- Roof: Composite Shingle
Condition
- Existing Home
- New construction: No
- Year built: 1960
Utilities & green energy
- Water: Municipal
- Utilities for property: Electricity Connected
Community & HOA
Location
- Region: Cascade
Financial & listing details
- Price per square foot: $323/sqft
- Tax assessed value: $577,431
- Annual tax amount: $3,136
- Date on market: 9/4/2026
- Listing terms: Cash,Conventional,VA Loan
- Electric utility on property: Yes
Estimated market value
Not available
Estimated sales range
Not available
Not available
Price history
| Date | Event | Price |
|---|---|---|
| 9/4/2026 | Listed for sale | $774,900+212.5%$323/sqft |
Source:  elevateMLS #2206535 Report a problem elevateMLS #2206535 Report a problem | ||
| 6/29/2015 | Sold | $248,000-4.6%$103/sqft |
Source: Public Record Report a problem | ||
| 6/3/2015 | Pending sale | $260,000$108/sqft |
Source: ERA Shields Real Estate #3238596 Report a problem | ||
| 4/23/2015 | Listed for sale | $260,000+4%$108/sqft |
Source: ERA Shields Real Estate #3238596 Report a problem | ||
| 12/16/2014 | Listing removed | $250,000$104/sqft |
Source: ERA Shields Real Estate #766966 Report a problem | ||
| 9/20/2014 | Price change | $250,000-3.8%$104/sqft |
Source: ERA Shields Real Estate #766966 Report a problem | ||
| 9/19/2014 | Price change | $260,000+4%$108/sqft |
Source: ERA Shields Real Estate #766966 Report a problem | ||
| 9/16/2014 | Price change | $250,000-3.8%$104/sqft |
Source: ERA Shields Real Estate #766966 Report a problem | ||
| 8/16/2014 | Listed for sale | $260,000$108/sqft |
Source: ERA Shields Real Estate #766966 Report a problem | ||
| 3/31/2014 | Listing removed | $260,000$108/sqft |
Source: ERA Shields Real Estate #766966 Report a problem | ||
| 12/20/2013 | Price change | $260,000-5.1%$108/sqft |
Source: ERA Shields Real Estate #766966 Report a problem | ||
| 7/30/2013 | Listed for sale | $274,000-15.7%$114/sqft |
Source: ERA Shields Real Estate #766966 Report a problem | ||
| 9/2/2011 | Listing removed | $325,000$135/sqft |
Source: Red Rock Realty #498085 Report a problem | ||
| 10/13/2010 | Listed for sale | $325,000$135/sqft |
Source: Red Rock Realty #498085 Report a problem | ||
Public tax history
| Year | Property taxes | Tax assessment |
|---|---|---|
| 2025 | $2,419 +7.4% | $40,710 +8.2% |
| 2024 | $2,252 +4.9% | $37,610 |
| 2023 | $2,145 -4.2% | $37,610 +24.3% |
| 2022 | $2,239 | $30,260 -2.8% |
| 2021 | -- | $31,130 +17.6% |
| 2020 | $2,022 -4.2% | $26,480 |
| 2019 | $2,111 +26% | $26,480 +17.9% |
| 2018 | $1,676 -12% | $22,460 |
| 2017 | $1,905 +13.7% | $22,460 +2.6% |
| 2016 | $1,676 +3.3% | $21,900 |
| 2015 | $1,623 +77.5% | $21,900 +3% |
| 2014 | $914 | $21,260 |
| 2013 | -- | -- |
| 2012 | -- | $21,700 |
| 2011 | $1,490 | $21,700 -4% |
| 2010 | -- | $22,600 |
| 2009 | -- | $22,600 +7% |
| 2008 | -- | $21,120 |
| 2006 | -- | $21,120 +21.8% |
| 2004 | -- | $17,340 |
| 2003 | $715 -44.4% | $17,340 -13% |
| 2002 | $1,286 +8.2% | $19,930 +10% |
| 2001 | $1,188 | $18,110 |
Find assessor info on the county website
Monthly payment
Est. payment
Payment breakdown
Explore the cost of this home by adjusting the details. Changes won't be saved.Climate risks
Neighborhood: 80809
Nearby schools
Schools provided by the listing agent
- District: Manitou Springs-14
Source: elevateMLS. This data may not be complete. We recommend contacting the local school district to confirm school assignments for this home.
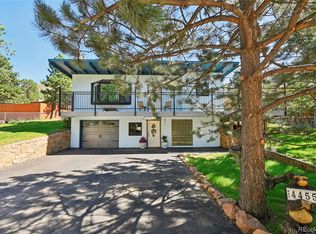
Similar homes
- $510,0003 bd2 ba1.5k sqft7755 N Topeka Ave, Cascade, CO 80809For Sale
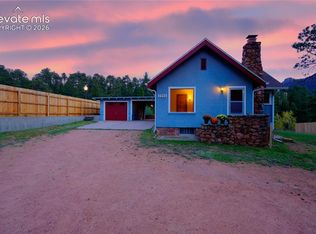
 MLS ID #2045987, Liz Snow-Wheeler, The Cutting Edge. elevateMLS
 - $590,0004 bd2 ba2.5k sqft9795 Mountain Rd, Cascade, CO 80809For Sale
 MLS ID #5991622, Tara Jones, Opendoor Brokerage LLC. elevateMLS
 - $699,8004 bd3 ba2.9k sqft5147 Neeper Valley Rd, Manitou Springs, CO 80829For Sale
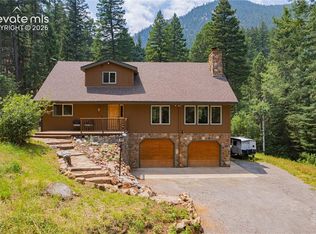 MLS ID #8935799, Vanessa Marquez MRP , Keller Williams Realty Downtown LLC. elevateMLS
 - $750,0003 bd3 ba2.1k sqft10668 W Highway 24, Green Mountain Falls, CO 80819For Sale
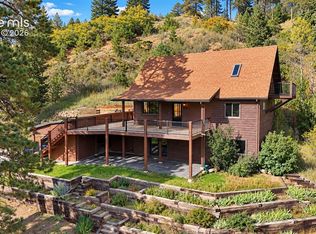 MLS ID #6187890, Noah Sathre, HomeSmart. elevateMLS
 - $700,0004 bd4 ba2.6k sqft421 N Center St, Woodland Park, CO 80863For SaleMLS ID #5697791, Travis Fraker SFR , Redfin Corporation. elevateMLS
- $530,0003 bd2 ba2.2k sqft9955 Mesa Rd, Cascade, CO 80809For SaleMLS ID #1363893, Lloyd Hause MRP , Hause Associates Realty Services. elevateMLS
- $825,0003 bd2 ba2.9k sqft1210 E High Point Ln, Colorado Springs, CO 80904For SaleMLS ID #5515701, Monica Shea CLHMS MRP RENE , Keller Williams Clients Choice Realty. elevateMLS
- $749,9005 bd4 ba3.1k sqft33 El Dorado Ln, Colorado Springs, CO 80919For SaleMLS ID #2778260, Daniellelynn Biery MRP , Hause Associates Realty Services. elevateMLS
- $649,9004 bd3 ba2.1k sqft4 Stover Ln, Manitou Springs, CO 80829For SaleMLS ID #4174186, Aaron Salladay, Best Colorado Homes. elevateMLS
- $650,0004 bd3 ba2.9k sqft4931 Cliff Point Cir W, Colorado Springs, CO 80919For SaleMLS ID #9995376, Nicollette Gorden AHWD GRI MRP , The Cutting Edge. elevateMLS
- $645,0003 bd3 ba2.1k sqft21 Via Sierra Grande, Manitou Springs, CO 80829For SaleMLS ID #7521902, Nick Clement ABR GREEN LFA LGA , REMAX PROPERTIES. elevateMLS
- $774,9003 bd3 ba3.3k sqft73 Aspen Dr, Woodland Park, CO 80863For SaleMLS ID #4881159, Travis Fraker SFR , Redfin Corporation. elevateMLS
- $640,0004 bd3 ba2.2k sqft17730 Grama Ridge Rd, Colorado Springs, CO 80908For SaleMLS ID #5458240, Sandra McCarthy, Sandra R. McCarthy. elevateMLS
- $750,0003 bd3 ba2.2k sqft74 Buckskin Cir, Florissant, CO 80816For SaleMLS ID #8915454, Kylie Walsh, Coldwell Banker Ranger. elevateMLS
- $698,0005 bd4 ba3.3k sqft5368 Cliff Point Cir W, Colorado Springs, CO 80919For SaleMLS ID #3518084, Carmen Boles DSC MRP RENE , The Platinum Group. elevateMLS
- $499,9003 bd2 ba2k sqft6840 Eagle Mountain Rd, Manitou Springs, CO 80829For SaleMLS ID #6405014, Jonathan McLaughlin, Exp Realty LLC. elevateMLS
- $625,0004 bd3 ba3.1k sqft1145 Garlock Ln, Colorado Springs, CO 80918For SaleMLS ID #2983193, Kathy Tutko ABR CRS PMN SRES , HomeSmart. elevateMLS
- $725,0003 bd3 ba1.8k sqft232 E Washington St, Colorado Springs, CO 80907For SaleMLS ID #6859924, Margi Barrutia GRI MRP RENE SRES , ERA Shields Real Estate. elevateMLS
- $600,0004 bd3 ba1.9k sqft101 Raven Hills Ct, Colorado Springs, CO 80919For SaleMLS ID #9679991, Mary Thompson, Exp Realty LLC. elevateMLS
- $769,0003 bd3 ba2.4k sqft457 Stonehenge Dr, Florissant, CO 80816For SaleMLS ID #3781533, Kathleen Flood C2EX REOS RSPS SFR , Flood Realty. elevateMLS
