Move-in-ready and perfectly positioned among the pines, this exceptional custom mountain retreat offers breathtaking Colorado scenery. Nestled on a peaceful half-acre lot just 10 minutes from downtown Woodland Park, this thoughtfully designed home showcases stunning, unobstructed views of Pikes Peak and an inviting atmosphere that makes every day feel like a getaway. The low-maintenance stucco exterior, oversized garage, and tranquil setting create an impressive first impression. Inside, soaring 17-foot beamed ceilings and a dramatic wall of windows fill the home with natural light while perfectly framing the majestic mountain views. Oak hardwood floors flow throughout the expansive great room, and there's a cozy dual-sided fireplace. The open-concept layout seamlessly connects the great room, dining area, and gourmet kitchen. The kitchen features quality appliances, abundant workspace, a large center island, and counter bar seating. Step outside to the full-length rear deck, the perfect place to enjoy morning coffee, outdoor dining, or spectacular sunsets over Pikes Peak. The main-level primary suite serves as a private retreat, complete with deck access, incredible mountain views, a walk-in closet, and nice en-suite bath. The finished walk-out basement expands the living space with a fully equipped home theater featuring a 10-foot screen, a recreation room, two additional bedrooms, and a full bathroom—ideal for guests, or multi-generational living. Outside, the fenced backyard provides privacy and room for pets, gardening, or simply enjoying the peaceful mountain surroundings. A hot tub is perfect for relaxing after a long day. Located in a quiet neighborhood with a community water system and no through traffic, this home offers the serenity of mountain living while remaining conveniently close to Woodland Park's shops, restaurants, and local events, with an easy commute to Colorado Springs. This is Colorado mountain living at its finest!
For sale
Price cut: $10.1K (8/2)
$789,950
73 Aspen Dr, Woodland Park, CO 80863
3beds
3,376sqft
Single Family Residence
Built in 2013
0.56 Acres Lot
$-- Zestimate®
$234/sqft
$50/mo HOA
What's special
Cozy dual-sided fireplaceMajestic mountain viewsFenced backyardHot tubAbundant workspacePositioned among the pinesOversized garage
- 86 days
- 564
- 43
Zillow last checked:
Listing updated:
Listed by:
Travis Fraker SFR 719-431-9757,
Redfin Corporation
Source: elevateMLS,MLS#: 4881159
Facts & features
Interior
Bedrooms & bathrooms
- Bedrooms: 3
- Bathrooms: 3
- 3/4 bathrooms: 2
- 1/2 bathrooms: 1
Other
- Level: Main
- Area: 288 Square Feet
- Dimensions: 18 x 16
Heating
- Forced Air, Natural Gas
Cooling
- Ceiling Fan(s)
Appliances
- Included: Dishwasher, Microwave, Oven, Refrigerator
- Laundry: Main Level
Features
- 9Ft + Ceilings, Beamed Ceilings, Vaulted Ceiling(s), Pantry
- Flooring: Carpet, Tile, Wood
- Basement: Full,Partially Finished
- Number of fireplaces: 1
- Fireplace features: One
Interior area
- Total structure area: 3,376
- Total interior livable area: 3,376 sqft
- Finished area above ground: 1,700
- Finished area below ground: 1,676
Property
Parking
- Total spaces: 2
- Parking features: Attached, Gravel Driveway
- Attached garage spaces: 2
Features
- Patio & porch: Wood Deck
- Has spa: Yes
- Spa features: Hot Tub/Spa
- Fencing: Back Yard
- Has view: Yes
- View description: Mountain(s)
Lot
- Size: 0.56 Acres
- Features: Wooded, Hiking Trail, Near Shopping Center
Details
- Parcel number: 3929273010060
Construction
Type & style
- Home type: SingleFamily
- Architectural style: Ranch
- Property subtype: Single Family Residence
Materials
- Stone, Stucco, Frame
- Foundation: Walk Out
- Roof: Composite Shingle
Condition
- Existing Home
- New construction: No
- Year built: 2013
Utilities & green energy
- Water: Assoc/Distr
- Utilities for property: Electricity Connected
Community & HOA
HOA
- Has HOA: Yes
- Services included: Water
- HOA fee: $50 monthly
Location
- Region: Woodland Park
Financial & listing details
- Price per square foot: $234/sqft
- Tax assessed value: $762,323
- Annual tax amount: $2,893
- Date on market: 6/4/2026
- Listing terms: Cash,Conventional,FHA,VA Loan
- Electric utility on property: Yes
Estimated market value
Not available
Estimated sales range
Not available
Not available
Price history
| Date | Event | Price |
|---|---|---|
| 8/2/2026 | Price change | $789,950-1.3%$234/sqft |
Source:  elevateMLS #4881159 Report a problem elevateMLS #4881159 Report a problem | ||
| 6/28/2026 | Price change | $800,000-3.6%$237/sqft |
Source: elevateMLS #4881159 Report a problem | ||
| 6/4/2026 | Listed for sale | $830,000+5.3%$246/sqft |
Source: elevateMLS #4881159 Report a problem | ||
| 9/15/2025 | Sold | $788,000-1.5%$233/sqft |
Source: elevateMLS #6858003 Report a problem | ||
| 8/24/2025 | Contingent | $799,900$237/sqft |
Source: elevateMLS #6858003 Report a problem | ||
| 7/28/2025 | Price change | $799,900-3.6%$237/sqft |
Source: elevateMLS #6858003 Report a problem | ||
| 7/8/2025 | Listed for sale | $830,000$246/sqft |
Source: elevateMLS #6858003 Report a problem | ||
| 6/20/2025 | Contingent | $830,000$246/sqft |
Source: elevateMLS #6858003 Report a problem | ||
| 6/4/2025 | Listed for sale | $830,000+1.8%$246/sqft |
Source: elevateMLS #6858003 Report a problem | ||
| 6/15/2023 | Sold | $815,000-1.8%$241/sqft |
Source: Public Record Report a problem | ||
| 5/13/2023 | Contingent | $830,000$246/sqft |
Source: elevateMLS #8363923 Report a problem | ||
| 5/3/2023 | Listed for sale | $830,000+1666%$246/sqft |
Source: elevateMLS #8363923 Report a problem | ||
| 11/13/2012 | Sold | $47,000-5.1%$14/sqft |
Source: Public Record Report a problem | ||
| 8/14/2012 | Listing removed | $49,500$15/sqft |
Source: RE/MAX Performance #543789 Report a problem | ||
| 4/14/2011 | Price change | $49,500-8.3%$15/sqft |
Source: RE/MAX Performance #543789 Report a problem | ||
| 5/23/2009 | Listed for sale | $54,000+1.9%$16/sqft |
Source: Homes.com #543789 Report a problem | ||
| 3/14/2009 | Listing removed | $53,000$16/sqft |
Source: Coldwell Banker** #465406L Report a problem | ||
| 2/6/2009 | Price change | $53,000-11.7%$16/sqft |
Source: Coldwell Banker** #465406L Report a problem | ||
| 8/19/2008 | Listed for sale | $60,000$18/sqft |
Source: Coldwell Banker** #465406L Report a problem | ||
Public tax history
| Year | Property taxes | Tax assessment |
|---|---|---|
| 2024 | $1,510 -38.9% | $47,390 -8.1% |
| 2023 | $2,471 | $51,570 +35.9% |
| 2022 | $2,471 +19.5% | $37,950 |
| 2021 | $2,068 +1.7% | $37,950 |
| 2020 | $2,034 | $37,950 +16.1% |
| 2019 | $2,034 0% | $32,690 +3.9% |
| 2018 | $2,035 +1.1% | $31,450 |
| 2017 | $2,012 -0.2% | $31,450 +1.5% |
| 2016 | $2,016 -8.7% | $31,000 |
| 2015 | $2,208 -15.2% | $31,000 -14.2% |
| 2014 | $2,603 +1180.8% | $36,110 +1222.7% |
| 2013 | $203 +8.9% | $2,730 |
| 2012 | $187 -25.5% | $2,730 |
| 2011 | $251 -0.8% | $2,730 -24.8% |
| 2010 | $253 +0.1% | $3,630 |
| 2009 | $252 -0.7% | $3,630 |
| 2008 | $254 +5.7% | $3,630 +7.4% |
| 2007 | $240 -1.3% | $3,380 |
| 2006 | $243 +1.8% | $3,380 |
| 2005 | $239 +1.2% | $3,380 |
| 2004 | $236 +38.5% | $3,380 +27.5% |
| 2003 | $171 -3.7% | $2,650 |
| 2002 | $177 +35.9% | $2,650 |
| 2001 | $130 | -- |
Find assessor info on the county website
Monthly payment
Est. payment
Payment breakdown
Explore the cost of this home by adjusting the details. Changes won't be saved.Climate risks
Neighborhood: 80863
Nearby schools
Schools provided by the listing agent
- District: Woodland Park RE2
Source: elevateMLS. This data may not be complete. We recommend contacting the local school district to confirm school assignments for this home.
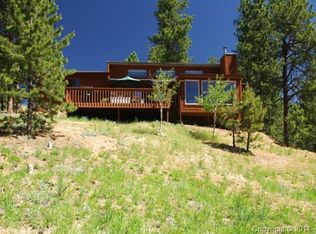
Similar homes
- $785,0006 bd4 ba4k sqft1215 Karen Ln, Woodland Park, CO 80863For Sale

 MLS ID #9437595, Marissa Robson, Exp Realty LLC. elevateMLS
 - $799,0005 bd4 ba4.2k sqft1121 W Bowman Ave, Woodland Park, CO 80863For Sale
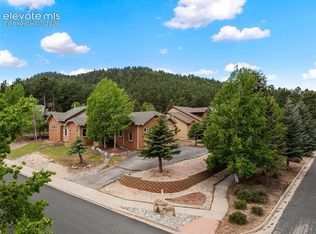 MLS ID #5005936, Mary Sekowski MRP , Exp Realty LLC. elevateMLS
 - $950,0003 bd2 ba2k sqft3912 Trout Creek Rd, Woodland Park, CO 80863For Sale
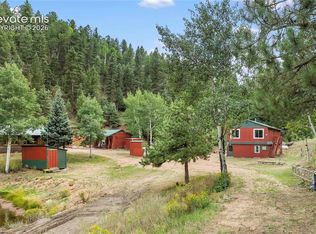 MLS ID #7011958, Irene Tanis CRS GRI , Irene Tanis. elevateMLS
 - $874,9005 bd4 ba3.6k sqft2441 Glen Cove Dr, Woodland Park, CO 80863For Sale
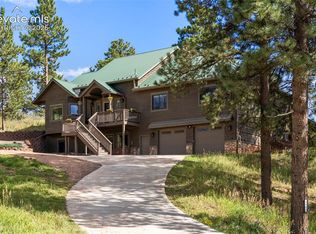 MLS ID #8303480, Matthew Miller, LoKation Real Estate. elevateMLS
 - $799,9004 bd3 ba3.7k sqft657 Spring Valley Dr, Divide, CO 80814For SaleMLS ID #6609964, Joe Watson CRS GRI , Joseph E Watson. elevateMLS
- $644,5003 bd4 ba2.6k sqft671 Misty Pines Cir, Woodland Park, CO 80863For SaleMLS ID #5919213, Joe Tanis ABR AHWD GRI , Joe Tanis. elevateMLS
- $619,9004 bd3 ba2.4k sqft97 Bannock St, Woodland Park, CO 80863For SaleMLS ID #9004071, Jacob Mueller, Renjoy Real Estate. elevateMLS
- $731,0005 bd4 ba3.4k sqft2221 Valley View Dr, Woodland Park, CO 80863For SaleMLS ID #9167406, Asa Kortman MRP , Keller Williams Partners. elevateMLS
- $700,0004 bd4 ba3.3k sqft400 Sunnywood Ln, Woodland Park, CO 80863For SaleMLS ID #6597548, Tamara Whalen SRES , HomeSmart. elevateMLS
- $609,0004 bd3 ba2.8k sqft311 Panther Ct, Woodland Park, CO 80863For SaleMLS ID #8210440, Jose A. Vazquez Hernandez, Real Broker, LLC DBA Real. elevateMLS
- $519,5003 bd2 ba1.8k sqft42 Bluebird Hl, Woodland Park, CO 80863For SaleMLS ID #9203652, Jarod Adams, Smart Realty. elevateMLS
- $1,050,0005 bd2 ba2k sqft100 Mills Ranch Rd, Woodland Park, CO 80863For SaleMLS ID #6901755, Jake Censner, Coldwell Banker 1st Choice Realty. elevateMLS
- $599,0005 bd2 ba2.3k sqft1010 W Bowman Ave, Woodland Park, CO 80863For SaleMLS ID #9210095, Mary Sekowski MRP , Exp Realty LLC. elevateMLS
- $495,0003 bd3 ba2.3k sqft720 Northwoods Dr W, Woodland Park, CO 80863For SaleMLS ID #9715559, James Dean, Exp Realty LLC. elevateMLS
- $749,0004 bd3 ba2.6k sqft56 Blue Jay Ln, Divide, CO 80814For SaleMLS ID #6815753, Irene Tanis CRS GRI , Irene Tanis. elevateMLS
- $790,0004 bd3 ba3.4k sqft403 Pioneer Creek Dr, Florissant, CO 80816For SaleMLS ID #7567120, Raissa Wilkes, Silver Spur Real Estate LLC. elevateMLS
- $1,050,0003 bd3 ba2.8k sqft1015 Locklin Way, Woodland Park, CO 80863For SaleMLS ID #2373083, Corey Holtman, Real Broker, LLC DBA Real. elevateMLS
- $997,0002 bd2 ba2.6k sqft1100 Rampart Range Rd, Woodland Park, CO 80863For SaleMLS ID #7403928, Carmen Molitor MRP SRES , REMAX PROPERTIES. elevateMLS
- $565,0004 bd3 ba2k sqft1129 Forest Hill Rd, Woodland Park, CO 80863For SaleMLS ID #3308769, Chris Clark CRS GRI , Pikes Peak Homes and Land Ltd. elevateMLS
- $725,0003 bd3 ba2.7k sqft19 Worley Rd, Divide, CO 80814For SaleMLS ID #7602432, Karen Schaefer, REMAX PROPERTIES. elevateMLS
