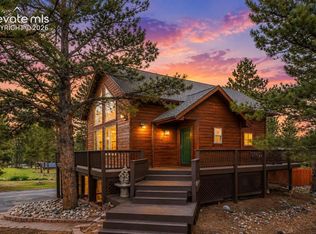
Welcome to this historic mountain retreat, set on 3.74 acres in Woodland Park. This 1930s ranch-style log home was extensively converted into a residence in 2013, after serving decades as the locally-beloved Thunderhead bar and restaurant. Retreat inside the sprawling great room surrounded by rustic log and stone detailing, including a vaulted beamed ceiling. Curl up by one of two wood-burning stoves or the wood-burning fireplace, or unwind after a day in the mountains with your favorite beverage at the original iconic bar. Cozy cabin elements create an inviting atmosphere to entertain, relax, or spend time with loved ones. Perfect your next recipe in the well-appointed kitchen, featuring gorgeous butcher block counters and a large island with raw-edge stone counter. The open-concept kitchen and dining area flow effortlessly onto the flagstone patio- perfect for dining al fresco or relaxing outdoors. The primary suite features a walk-in closet and spacious ensuite bath, making the space a true mountain retreat. The second bedroom includes a private entry door. A full bathroom and laundry area round out the rest of the beautifully renovated residence. The property could possibly be subdivided into three lots and up to two additional single family dwellings can be constructed on the lot. The heated garage provides ample space for vehicles, storage, and mountain gear. The wooded property also includes the historic barn (built in 1886), ice house, and two cabins. The buildings situated at the top of the hill have incredible Pikes Peak views. You could turn the ice house into a wine room or private green house. Outfit the cabins as a gardening shed, fitness studio, guest house, or art studio. Located just minutes away from downtown Woodland Park, nearby trails and outdoor recreation, with easy access to Colorado Springs and beyond, this property delivers an exceptional mix of mountain living, everyday convenience, and customization.
For sale
Price cut: $153K (6/5)
$997,000
1100 Rampart Range Rd, Woodland Park, CO 80863
2beds
2,673sqft
:
Get pre-qualified$5,986/mo
Single Family Residence
Built in 1938
3.74 Acres Lot
$-- Zestimate®
$373/sqft
$-- HOA
What's special
- 93 days |
- 378 |
- 15 |
Zillow last checked:
Listing updated:
Listed by:
Carmen Molitor MRP SRES 719-351-4835,
REMAX PROPERTIES,
Karen Schaefer 719-244-3420
Source: elevateMLS,MLS#: 7403928
Facts & features
Interior
Bedrooms & bathrooms
- Bedrooms: 2
- Bathrooms: 2
- Full bathrooms: 1
- 3/4 bathrooms: 1
Other
- Level: Main
- Area: 168 Square Feet
- Dimensions: 14 x 12
Heating
- Forced Air, Natural Gas
Cooling
- Ceiling Fan(s)
Appliances
- Included: Dishwasher, Dryer, Gas in Kitchen, Microwave, Oven, Range, Refrigerator, Washer
- Laundry: Electric Hook-up, Main Level
Features
- Beamed Ceilings, Great Room, Vaulted Ceiling(s), See Prop Desc Remarks, Wet Bar
- Flooring: Other, Wood
- Has basement: No
- Number of fireplaces: 3
- Fireplace features: Three
Interior area
- Total structure area: 2,673
- Total interior livable area: 2,673 sqft
- Finished area above ground: 2,673
- Finished area below ground: 0
Video & virtual tour
Property
Parking
- Total spaces: 2
- Parking features: Detached, Garage Door Opener, Heated Garage, See Remarks, Gravel Driveway
- Garage spaces: 2
Features
- Patio & porch: See Prop Desc Remarks
- Fencing: Full
- Has view: Yes
- View description: Mountain(s), View of Pikes Peak
Lot
- Size: 3.74 Acres
- Features: Level, Wooded, See Remarks, Near Park, Near Schools, Near Shopping Center, Landscaped
Details
- Additional structures: Barn(s), Other, See Remarks
- Parcel number: 6031183000110
Construction
Type & style
- Home type: SingleFamily
- Architectural style: Ranch
- Property subtype: Single Family Residence
Materials
- Fiber Cement, Log Siding, See Prop Desc Remarks, Log
- Foundation: Slab
- Roof: Composite Shingle
Condition
- Existing Home
- New construction: No
- Year built: 1938
Utilities & green energy
- Water: Well
- Utilities for property: Electricity Connected, Natural Gas Connected
Community & HOA
Location
- Region: Woodland Park
Financial & listing details
- Price per square foot: $373/sqft
- Tax assessed value: $763,745
- Annual tax amount: $3,364
- Date on market: 5/1/2026
- Listing terms: Cash,Conventional,VA Loan
- Electric utility on property: Yes
Estimated market value
Not available
Estimated sales range
Not available
Not available
Price history
| Date | Event | Price |
|---|---|---|
| 6/5/2026 | Price change | $997,000-13.3%$373/sqft |
Source:  elevateMLS #7403928 Report a problem elevateMLS #7403928 Report a problem | ||
| 5/1/2026 | Listed for sale | $1,150,000$430/sqft |
Source: elevateMLS #7403928 Report a problem | ||
Public tax history
| Year | Property taxes | Tax assessment |
|---|---|---|
| 2024 | $2,052 -27.6% | $47,480 -8.1% |
| 2023 | $2,835 | $51,660 +47.1% |
| 2022 | $2,835 +3.2% | $35,110 |
| 2021 | $2,748 +0.7% | $35,110 |
| 2020 | $2,729 | $35,110 +0.8% |
| 2019 | $2,729 0% | $34,830 +11.3% |
| 2018 | $2,729 +8.9% | $31,290 |
| 2017 | $2,506 -0.2% | $31,290 +0.9% |
| 2016 | $2,510 -7.3% | $31,010 |
| 2015 | $2,708 -1% | $31,010 0% |
| 2014 | $2,736 +109.7% | $31,020 +191.5% |
| 2013 | $1,305 +9% | $10,640 -39.4% |
| 2012 | $1,197 +22.1% | $17,560 +24.4% |
| 2010 | $981 -32% | $14,120 -32.1% |
| 2009 | $1,442 | $20,780 |
Find assessor info on the county website
Monthly payment
Est. payment
Payment breakdown
Explore the cost of this home by adjusting the details. Changes won't be saved.Climate risks
Neighborhood: 80863
Nearby schools
GreatSchools rating
- 7/10Columbine Elementary SchoolGrades: PK-6Distance: 0.4 mi
- 8/10Woodland Park Middle SchoolGrades: 7-8Distance: 0.3 mi
- 6/10Woodland Park High SchoolGrades: 9-12Distance: 0.7 mi
Schools provided by the listing agent
- Elementary: Columbine
- Middle: Woodland Park
- High: Woodland Park
- District: Woodland Park RE2
Source: elevateMLS. This data may not be complete. We recommend contacting the local school district to confirm school assignments for this home.
- $437,8003 bd4 ba2.2k sqft740 W Wood Trce, Woodland Park, CO 80863Off Market
- $389,0003 bd4 ba2.2k sqft740 Westwood Trce, Woodland Park, CO 80863Pending
- $449,9003 bd4 ba1.9k sqft742 Westwood Trce, Woodland Park, CO 80863For Sale
- $427,9004 bd3 ba1.2k sqft744 W Wood Trce, Woodland Park, CO 80863Off Market
- $425,9002 bd2 ba1.3k sqft704 W Wood Trce, Woodland Park, CO 80863Off Market
- $499,0003 bd4 ba2.4k sqft706 Westwood Trce, Woodland Park, CO 80863Sold
- $465,0003 bd4 ba2k sqft702 Westwood Trce, Woodland Park, CO 80863Sold
- $1,164,0003 bd4 ba3.7k sqft645 Meadowlark Ln, Woodland Park, CO 80863Off Market
A local agent can set up tours, give advice and negotiate with sellers.
Similar homes
- $750,0003 bd2 ba2.3k sqft102 Douglas Fir Ln, Woodland Park, CO 80863For Sale

 MLS ID #1196273, Amy Kunce-Martinez, The Cutting Edge. elevateMLS
 - $769,0004 bd3 ba2.6k sqft1231 Telemark Dr, Woodland Park, CO 80863For Sale
 MLS ID #3715190, Irene Tanis CRS GRI , Irene Tanis. elevateMLS
 - $1,230,0004 bd5 ba3.8k sqft12810 Rampart Range Rd, Woodland Park, CO 80863For Sale
 MLS ID #9476212, Tammy Smidt CRS GRI , Coldwell Banker 1st Choice Realty. elevateMLS
 - $610,0003 bd4 ba2.5k sqft1280 Chippewa Trl, Woodland Park, CO 80863For Sale
 MLS ID #3203432, Jon Uher, Coldwell Banker 1st Choice Realty. elevateMLS
 - $689,0005 bd3 ba2.3k sqft1860 Black Foot Trl, Woodland Park, CO 80863For SaleMLS ID #7037560, Stephanie Tanis ABR GRI SFR , Stephanie Tanis. elevateMLS
- $649,7505 bd4 ba2.9k sqft2141 Valley View Dr, Woodland Park, CO 80863For SaleMLS ID #6636391, Stephen Sato ABR MRP , HomeSmart. elevateMLS
- $724,9004 bd3 ba2.4k sqft200 Sun Ridge Ct, Woodland Park, CO 80863For SaleMLS ID #3718012, Kellie Case, High Country Realty LLC. elevateMLS
- $724,9003 bd2 ba2.2k sqft240 Sun Ridge Ct, Woodland Park, CO 80863For SaleMLS ID #2139250, Pete Hitchcock, Pro Flat Fee Realty LLC. elevateMLS
- $565,0004 bd3 ba2k sqft1129 Forest Hill Rd, Woodland Park, CO 80863For SaleMLS ID #3308769, Chris Clark CRS GRI , Pikes Peak Homes and Land Ltd. elevateMLS
- $615,0004 bd3 ba2.8k sqft311 Panther Ct, Woodland Park, CO 80863For SaleMLS ID #8210440, Jose A. Vazquez Hernandez, Real Broker, LLC DBA Real. elevateMLS
- $1,298,9004 bd4 ba3.6k sqft9 Arapahoe St, Woodland Park, CO 80863For SaleMLS ID #7757477, Joe Tanis ABR AHWD GRI , Joe Tanis. elevateMLS
- $550,0003 bd3 ba2.5k sqft187 Summit Rd, Woodland Park, CO 80863For SaleMLS ID #7191282, Roy Bonin, Exp Realty LLC. elevateMLS
- $959,0004 bd3 ba1.7k sqft1489 County Road 25, Divide, CO 80814For SaleMLS ID #6888885, Devin Schlaufman, Exp Realty LLC. elevateMLS
- $549,9003 bd2 ba1.7k sqft464 Evergreen Ct, Woodland Park, CO 80863For SaleMLS ID #1367750, Dianna Daily, The Platinum Group. elevateMLS
- $789,9503 bd3 ba3.3k sqft73 Aspen Dr, Woodland Park, CO 80863For SaleMLS ID #4881159, Travis Fraker SFR , Redfin Corporation. elevateMLS
- $515,0003 bd3 ba2.3k sqft720 Northwoods Dr W, Woodland Park, CO 80863For SaleMLS ID #9715559, James Dean, Exp Realty LLC. elevateMLS
- $599,0005 bd2 ba2.3k sqft1010 W Bowman Ave, Woodland Park, CO 80863For SaleMLS ID #9210095, Mary Sekowski MRP , Exp Realty LLC. elevateMLS
- $599,0003 bd4 ba2.9k sqft400 Hillcrest St, Woodland Park, CO 80863For SaleMLS ID #9509059, Jason Roshek CRS GRI , Coldwell Banker Beyond. elevateMLS
- $899,9994 bd3 ba3.6k sqft8825 Ute Rd, Cascade, CO 80809For SaleMLS ID #4470572, Rodny Rodriguez MRP , The Cutting Edge. elevateMLS
- $1,200,0003 bd2 ba2.1k sqft1910 Wildhorn Road, Florissant, CO 80816For Sale
 MLS ID #3448744, Karyn Walker, Redfin Corporation. REcolorado as distributed by MLS GRID
