Experience the best of Colorado mountain living in this beautifully maintained 5-bedroom, 4-bathroom home in one of Woodland Park’s most desirable neighborhoods. Situated on a private ½-acre lot surrounded by mature pines, this spacious two-story home combines mountain charm, modern amenities, and breathtaking scenery. Natural wood floors throughout the main level and expansive vaulted ceilings create a warm mountain-lodge feel. The kitchen is designed for everyday living and entertaining, featuring granite countertops, stainless steel appliances, abundant cabinetry, and a bright breakfast nook overlooking the forest. The adjacent living room is anchored by a cozy gas fireplace. A standout feature is the newer built expansive rear deck, offering views of Pikes Peak, fresh mountain air, and exceptional outdoor living space complete with a shed, children's play set, and zip to boot. Relax year-round in the private four-person Jacuzzi or simply enjoy the peaceful setting among the towering pines. Epic outdoor recreation is right beyond your doorstep. Located just 5 minutes from Shining Mountain Golf Club, one of the few high country mountain golf courses, and approximately 30 minutes from Eleven Mile Canyon for enjoying world-class fly fishing, hiking, kayaking, and year-round adventure. Discover why Woodland Park is one of Colorado’s most sought-after mountain communities only 30 minutes from Colorado Springs.
For sale
Price cut: $15K (6/25)
$649,750
2141 Valley View Dr, Woodland Park, CO 80863
5beds
2,964sqft
Single Family Residence
Built in 1996
0.5 Acres Lot
$-- Zestimate®
$219/sqft
$-- HOA
What's special
- 74 days |
- 967 |
- 63 |
Zillow last checked:
Listing updated:
Listed by:
Stephen Sato ABR MRP 303-548-8127,
HomeSmart
Source: elevateMLS,MLS#: 6636391
Facts & features
Interior
Bedrooms & bathrooms
- Bedrooms: 5
- Bathrooms: 4
- Full bathrooms: 3
- 1/2 bathrooms: 1
Other
- Level: Upper
- Area: 169 Square Feet
- Dimensions: 13 x 13
Heating
- Forced Air
Cooling
- None
Appliances
- Included: Dishwasher, Disposal, Dryer, Exhaust Fan, Microwave, Range, Refrigerator, Washer
- Laundry: Main Level
Features
- 5-Pc Bath, Skylight (s), Vaulted Ceiling(s)
- Flooring: Carpet, Wood
- Basement: Full,Partially Finished
- Has fireplace: Yes
- Fireplace features: Gas
Interior area
- Total structure area: 2,964
- Total interior livable area: 2,964 sqft
- Finished area above ground: 1,978
- Finished area below ground: 986
Video & virtual tour
Property
Parking
- Total spaces: 2
- Parking features: Attached, Paved Driveway
- Attached garage spaces: 2
Features
- Levels: Two
- Stories: 2
- Patio & porch: Composite
Lot
- Size: 0.5 Acres
- Features: Wooded
Details
- Additional structures: Storage
- Parcel number: 6229131540110
Construction
Type & style
- Home type: SingleFamily
- Property subtype: Single Family Residence
Materials
- Wood Siding, Frame
- Roof: Composite Shingle
Condition
- Existing Home
- New construction: No
- Year built: 1996
Utilities & green energy
- Water: Municipal
- Utilities for property: Electricity Available, Electricity Connected, Natural Gas Available
Community & HOA
Location
- Region: Woodland Park
Financial & listing details
- Price per square foot: $219/sqft
- Tax assessed value: $622,114
- Annual tax amount: $3,294
- Date on market: 6/3/2026
- Listing terms: Cash,Conventional,FHA,VA Loan
- Electric utility on property: Yes
Estimated market value
Not available
Estimated sales range
Not available
Not available
Price history
| Date | Event | Price |
|---|---|---|
| 6/25/2026 | Price change | $649,750-2.3%$219/sqft |
Source:  elevateMLS #6636391 Report a problem elevateMLS #6636391 Report a problem | ||
| 6/3/2026 | Listed for sale | $664,750+219.6%$224/sqft |
Source: elevateMLS #6636391 Report a problem | ||
| 3/30/2017 | Listing removed | $2,200$1/sqft |
Source: Zillow Rental Manager Report a problem | ||
| 2/10/2017 | Listed for rent | $2,200$1/sqft |
Source: Zillow Rental Manager Report a problem | ||
| 12/19/2011 | Sold | $208,000-6.8%$70/sqft |
Source: Public Record Report a problem | ||
| 9/22/2011 | Price change | $223,250-5%$75/sqft |
Source: GOLD COUNTRY REALTY #722365 Report a problem | ||
| 9/2/2011 | Price change | $235,000-4.3%$79/sqft |
Source: GOLD COUNTRY REALTY #722365 Report a problem | ||
| 8/14/2011 | Listed for sale | $245,520$83/sqft |
Source: GOLD COUNTRY REALTY #722365 Report a problem | ||
Public tax history
| Year | Property taxes | Tax assessment |
|---|---|---|
| 2024 | $2,011 -24.3% | $37,990 -9.7% |
| 2023 | $2,658 | $42,090 +28% |
| 2022 | $2,658 +4.4% | $32,870 |
| 2021 | $2,545 +0.7% | $32,870 |
| 2020 | $2,527 | $32,870 +2.1% |
| 2019 | $2,527 | $32,200 +38.1% |
| 2018 | $2,527 +35.2% | $23,310 |
| 2017 | $1,870 -0.2% | $23,310 +17.7% |
| 2016 | $1,873 +8.1% | $19,800 |
| 2015 | $1,732 -9.1% | $19,800 -8.2% |
| 2014 | $1,905 +6.2% | $21,570 |
| 2013 | $1,795 +7.2% | $21,570 +9% |
| 2012 | $1,674 -11.1% | $19,790 |
| 2011 | $1,883 -0.7% | $19,790 -10.4% |
| 2010 | $1,896 -5% | $22,080 -5.2% |
| 2009 | $1,996 -0.5% | $23,280 |
| 2008 | $2,007 +11% | $23,280 +12.5% |
| 2007 | $1,808 -1.1% | $20,700 |
| 2006 | $1,827 +6.2% | $20,700 +4.7% |
| 2005 | $1,721 +1% | $19,780 |
| 2004 | $1,704 +8.3% | $19,780 +1.3% |
| 2003 | $1,574 -2.9% | $19,520 |
| 2002 | $1,622 -12% | $19,520 |
| 2001 | $1,843 | -- |
Find assessor info on the county website
Monthly payment
Est. payment
Payment breakdown
Explore the cost of this home by adjusting the details. Changes won't be saved.Climate risks
Neighborhood: 80863
Nearby schools
GreatSchools rating
- 7/10Columbine Elementary SchoolGrades: PK-6Distance: 0.3 mi
- 8/10Woodland Park Middle SchoolGrades: 7-8Distance: 0.4 mi
- 6/10Woodland Park High SchoolGrades: 9-12Distance: 1.2 mi
Schools provided by the listing agent
- Elementary: Columbine
- Middle: Woodland Park
- High: Woodland Park
- District: Woodland Park RE2
Source: elevateMLS. This data may not be complete. We recommend contacting the local school district to confirm school assignments for this home.
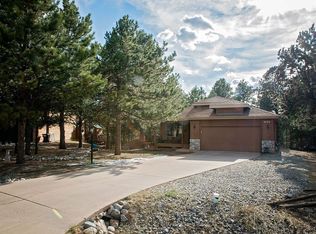
- $568,4003 bd3 ba2.3k sqft2137 Valley View Dr, Woodland Park, CO 80863Off Market
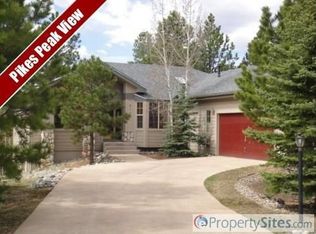
- $695,5005 bd3 ba3k sqft2145 Valley View Dr, Woodland Park, CO 80863Off Market
- $543,6003 bd3 ba2.1k sqft1800 Sunshine Cir, Woodland Park, CO 80863Off Market
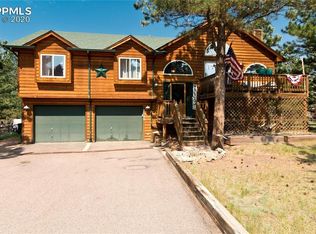
- $567,4003 bd3 ba2.1k sqft2133 Valley View Dr, Woodland Park, CO 80863Off Market
- $610,3004 bd3 ba1.8k sqft2140 Valley View Dr, Woodland Park, CO 80863Off Market
- $625,1004 bd3 ba3.2k sqft2149 Valley View Dr, Woodland Park, CO 80863Off Market
- $544,3003 bd3 ba1.7k sqft2130 Valley View Dr, Woodland Park, CO 80863Off Market
- $658,3004 bd4 ba2.9k sqft2129 Valley View Dr, Woodland Park, CO 80863Off Market
A local agent can set up tours, give advice and negotiate with sellers.
Similar homes
- $731,0005 bd4 ba3.4k sqft2221 Valley View Dr, Woodland Park, CO 80863For Sale

 MLS ID #9167406, Asa Kortman MRP , Keller Williams Partners. elevateMLS
 - $700,0004 bd4 ba3.3k sqft400 Sunnywood Ln, Woodland Park, CO 80863For Sale
 MLS ID #6597548, Tamara Whalen SRES , HomeSmart. elevateMLS
 - $619,9004 bd3 ba2.4k sqft97 Bannock St, Woodland Park, CO 80863For Sale
 MLS ID #9004071, Jacob Mueller, Renjoy Real Estate. elevateMLS
 - $599,0005 bd2 ba2.3k sqft1010 W Bowman Ave, Woodland Park, CO 80863For Sale
 MLS ID #9210095, Mary Sekowski MRP , Exp Realty LLC. elevateMLS
 - $599,9005 bd3 ba2.9k sqft1010 W Lorraine Ave, Woodland Park, CO 80863For SaleMLS ID #2301292, Chris Clark CRS GRI , Pikes Peak Homes and Land Ltd. elevateMLS
- $644,5003 bd4 ba2.6k sqft671 Misty Pines Cir, Woodland Park, CO 80863For SaleMLS ID #5919213, Joe Tanis ABR AHWD GRI , Joe Tanis. elevateMLS
- $769,0004 bd3 ba2.6k sqft1231 Telemark Dr, Woodland Park, CO 80863For SaleMLS ID #3715190, Irene Tanis CRS GRI , Irene Tanis. elevateMLS
- $545,0003 bd3 ba2.4k sqft167 E Kelleys Rd, Woodland Park, CO 80863For SaleMLS ID #3069334, Andrew Shawcroft CRS GRI SRES SRS , Shawcroft Realty Inc. elevateMLS
- $569,9004 bd2 ba1.8k sqft917 Centre Camino, Woodland Park, CO 80863For SaleMLS ID #4244368, Tania Blackwell, RE/MAX Real Estate Group LLC. elevateMLS
- $610,0003 bd2 ba1.6k sqft1101 Ptarmigan Dr, Woodland Park, CO 80863For SaleMLS ID #9618402, Shereen Bishop, The Cutting Edge. elevateMLS
- $799,0005 bd4 ba4.2k sqft1121 W Bowman Ave, Woodland Park, CO 80863For SaleMLS ID #5005936, Mary Sekowski MRP , Exp Realty LLC. elevateMLS
- $785,0006 bd4 ba4k sqft1215 Karen Ln, Woodland Park, CO 80863For SaleMLS ID #9437595, Marissa Robson, Exp Realty LLC. elevateMLS
- $515,0003 bd3 ba2.3k sqft720 Northwoods Dr W, Woodland Park, CO 80863For SaleMLS ID #9715559, James Dean, Exp Realty LLC. elevateMLS
- $624,9003 bd3 ba2.4k sqft94 Pinewood Cir, Divide, CO 80814For SaleMLS ID #2232176, Joe Tanis ABR AHWD GRI , Joe Tanis. elevateMLS
- $560,0003 bd2 ba2k sqft600 Spruce St, Woodland Park, CO 80863For SaleMLS ID #5278297, Sarah Young, HomeSmart. elevateMLS
- $489,9994 bd3 ba1.8k sqft1113 Browning Ave, Woodland Park, CO 80863For SaleMLS ID #9324949, Nora Pajian RENE , Engel & Voelkers Pikes Peak. elevateMLS
- $649,9005 bd4 ba3k sqft2216 Ramsgate Ter, Colorado Springs, CO 80919For SaleMLS ID #5851403, Mark Ewell CNHS CRS MRP , Exp Realty LLC. elevateMLS
- $789,9503 bd3 ba3.3k sqft73 Aspen Dr, Woodland Park, CO 80863For SaleMLS ID #4881159, Travis Fraker SFR , Redfin Corporation. elevateMLS
- $699,0004 bd2 ba2.6k sqft381 Saddleback Creek Dr, Florissant, CO 80816For SaleMLS ID #6375366, Chris Clark CRS GRI , Pikes Peak Homes and Land Ltd. elevateMLS
- $659,0004 bd3 ba3.4k sqft17955 Tom Boy Way, Monument, CO 80132For SaleMLS ID #8295782, Brett Felz, Sellstate Altitude Prop Group. elevateMLS
