Nestled among the pines in beautiful Woodland Park, this thoughtfully designed home combines mountain charm with quality craftsmanship and modern efficiency. Featuring an open concept layout with vaulted and 9+ foot ceilings, the home feels bright, spacious, and welcoming from the moment you walk in. Situated on a level corner lot surrounded by mature trees, the property offers a peaceful setting with room to relax and enjoy the outdoors. Built with comfort and longevity in mind, highlights include high performance insulation for improved energy efficiency, premium MI windows with pressurized foam, durable 50 year dimensional roof shingles, and upgraded crack resistant stucco. The kitchen features custom oak cabinetry and stainless steel appliances, while recent updates including luxury vinyl flooring, fresh interior paint, and newly painted decking give the home a clean, refreshed feel. A tall garage and spacious crawl space with 4 foot ceilings provide exceptional storage for mountain living, outdoor gear, and more. Constructed by an experienced builder known for quality craftsmanship, this home offers the perfect blend of comfort, function, and Colorado mountain living.
For sale
Price cut: $10K (8/8)
$610,000
1101 Ptarmigan Dr, Woodland Park, CO 80863
3beds
1,629sqft
Single Family Residence
Built in 2017
0.34 Acres Lot
$-- Zestimate®
$374/sqft
$42/mo HOA
What's special
Nestled among the pinesLevel corner lotSurrounded by mature treesNewly painted deckingTall garageFresh interior paintStainless steel appliances
- 94 days
- 376
- 14
Zillow last checked:
Listing updated:
Listed by:
Shereen Bishop 920-450-9093,
The Cutting Edge
Source: elevateMLS,MLS#: 9618402
Facts & features
Interior
Bedrooms & bathrooms
- Bedrooms: 3
- Bathrooms: 2
- Full bathrooms: 1
- 3/4 bathrooms: 1
Other
- Level: Main
- Area: 210 Square Feet
- Dimensions: 14 x 15
Heating
- Forced Air, Natural Gas
Cooling
- Ceiling Fan(s)
Appliances
- Included: 220v in Kitchen, Dishwasher, Disposal, Gas in Kitchen, Microwave, Range, Refrigerator
- Laundry: Electric Hook-up, Main Level
Features
- 6-Panel Doors, Great Room, Vaulted Ceiling(s), High Speed Internet, Pantry
- Flooring: Luxury Vinyl
- Has basement: No
- Number of fireplaces: 1
- Fireplace features: Gas, One
Interior area
- Total structure area: 1,629
- Total interior livable area: 1,629 sqft
- Finished area above ground: 1,629
- Finished area below ground: 0
Property
Parking
- Total spaces: 2
- Parking features: Attached, Even with Main Level, Concrete Driveway
- Attached garage spaces: 2
Features
- Patio & porch: Wood Deck
- Fencing: None
Lot
- Size: 0.34 Acres
- Features: Corner Lot, Level, Hiking Trail, Near Fire Station, Near Hospital, Near Park, Near Schools, Near Shopping Center, HOA Required $, No Landscaping
Details
- Parcel number: 6029133520010
Construction
Type & style
- Home type: SingleFamily
- Architectural style: Ranch
- Property subtype: Single Family Residence
Materials
- Stone, Stucco, Frame
- Foundation: Crawl Space
- Roof: Composite Shingle
Condition
- Existing Home
- New construction: No
- Year built: 2017
Utilities & green energy
- Water: Municipal
- Utilities for property: Electricity Connected, Natural Gas Available
Community & HOA
HOA
- Has HOA: Yes
- Services included: Covenant Enforcement, Trash Removal
- HOA fee: $125 quarterly
Location
- Region: Woodland Park
Financial & listing details
- Price per square foot: $374/sqft
- Tax assessed value: $575,000
- Annual tax amount: $2,897
- Date on market: 6/1/2026
- Listing terms: Cash,Conventional,FHA,VA Loan
- Electric utility on property: Yes
Estimated market value
Not available
Estimated sales range
Not available
Not available
Price history
| Date | Event | Price |
|---|---|---|
| 8/8/2026 | Price change | $610,000-1.6%$374/sqft |
Source:  elevateMLS #9618402 Report a problem elevateMLS #9618402 Report a problem | ||
| 7/29/2026 | Price change | $619,999-0.8%$381/sqft |
Source: elevateMLS #9618402 Report a problem | ||
| 7/15/2026 | Price change | $624,9990%$384/sqft |
Source: elevateMLS #9618402 Report a problem | ||
| 6/1/2026 | Listed for sale | $625,000+78.8%$384/sqft |
Source: elevateMLS #9618402 Report a problem | ||
| 1/10/2018 | Sold | $349,500+599%$215/sqft |
Source: Agent Provided Report a problem | ||
| 6/1/2017 | Sold | $50,000$31/sqft |
Source: Public Record Report a problem | ||
Public tax history
| Year | Property taxes | Tax assessment |
|---|---|---|
| 2024 | $1,767 -29.1% | $34,840 -10.4% |
| 2023 | $2,493 | $38,900 +26% |
| 2022 | $2,493 +17.5% | $30,880 |
| 2021 | $2,121 +0.7% | $30,880 |
| 2020 | $2,107 | $30,880 +14.8% |
| 2019 | $2,107 | $26,890 +58.4% |
| 2018 | $2,107 +54.9% | $16,980 +87.4% |
| 2017 | $1,360 +87.1% | $9,060 +100.9% |
| 2016 | $727 +84.5% | $4,510 |
| 2015 | $394 | $4,510 |
Find assessor info on the county website
Monthly payment
Est. payment
Payment breakdown
Explore the cost of this home by adjusting the details. Changes won't be saved.Climate risks
Neighborhood: 80863
Nearby schools
Schools provided by the listing agent
- Elementary: Columbine
- Middle: Woodland Park
- High: Woodland Park
- District: Woodland Park RE2
Source: elevateMLS. This data may not be complete. We recommend contacting the local school district to confirm school assignments for this home.
- $15,923-- bd-- ba-- sqft1101 Ptarmigan Dr, Woodland Park, CO 80863Off Market
- $526,0003 bd2 ba2.6k sqft1105 Ptarmigan Dr, Woodland Park, CO 80863Off Market

- $617,6003 bd3 ba3.6k sqft1109 Ptarmigan Dr, Woodland Park, CO 80863Off Market

- $709,6005 bd4 ba3.6k sqft1102 Ptarmigan Dr, Woodland Park, CO 80863Off Market

Similar homes
- $650,0003 bd3 ba2k sqft1869 County Road 21, Woodland Park, CO 80863For Sale
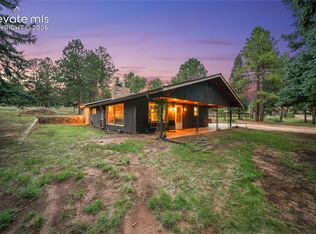
 MLS ID #1237275, Jacob Thetford ABR MRP SFR , High Country Realty LLC. elevateMLS
 - $599,0005 bd2 ba2.3k sqft1010 W Bowman Ave, Woodland Park, CO 80863For Sale
 MLS ID #9210095, Mary Sekowski MRP , Exp Realty LLC. elevateMLS
 - $474,9003 bd3 ba1.5k sqft1400 Black Foot Trl, Woodland Park, CO 80863For Sale
 MLS ID #4255608, Mary Sekowski MRP , Exp Realty LLC. elevateMLS
 - $560,0003 bd2 ba2k sqft600 Spruce St, Woodland Park, CO 80863For Sale
 MLS ID #5278297, Sarah Young, HomeSmart. elevateMLS
 - $495,0003 bd3 ba2.3k sqft720 Northwoods Dr W, Woodland Park, CO 80863For SaleMLS ID #9715559, James Dean, Exp Realty LLC. elevateMLS
- $565,0004 bd3 ba2k sqft1129 Forest Hill Rd, Woodland Park, CO 80863For SaleMLS ID #3308769, Chris Clark CRS GRI , Pikes Peak Homes and Land Ltd. elevateMLS
- $724,9004 bd3 ba2.4k sqft200 Sun Ridge Ct, Woodland Park, CO 80863For SaleMLS ID #3718012, Kellie Case, High Country Realty LLC. elevateMLS
- $420,0002 bd1 ba1.4k sqft1257 W Midland Ave, Woodland Park, CO 80863For SaleMLS ID #2339810, John Chudzinski ABR AHWD CMLXV EPRO MRP PSA RSPS SFR SRES SRS , Coldwell Banker Realty. elevateMLS
- $449,9003 bd4 ba1.9k sqft742 Westwood Trce, Woodland Park, CO 80863For SaleMLS ID #2187665, Joe Tanis ABR AHWD GRI , Joe Tanis. elevateMLS
- $650,0003 bd3 ba2.1k sqft5545 Scout Ridge Trl, Cascade, CO 80809For SaleMLS ID #3538813, Edward Behr CRS GRI , The Platinum Group. elevateMLS
- $375,0002 bd1 ba1.1k sqft111 N Pine Street, Woodland Park, CO 80863For SaleMLS ID #9064567, Chris Clark CRS GRI , Pikes Peak Homes and Land Ltd. elevateMLS
- $599,9004 bd4 ba2.2k sqft82 Apache Creek Dr, Florissant, CO 80816For SaleMLS ID #5012996, Ramona Williams, Exp Realty LLC. elevateMLS
- $465,0003 bd2 ba1.6k sqft350 Brooks Ln, Woodland Park, CO 80863For SaleMLS ID #9481524, Irene Tanis CRS GRI , Irene Tanis. elevateMLS
- $656,9994 bd3 ba1.9k sqft378 High Pasture Rd, Florissant, CO 80816For SaleMLS ID #4948859, Jennifer Watton ABR EPRO GRI MRP PSA , Welcome Home CO, Inc.. elevateMLS
- $624,9003 bd2 ba2.3k sqft728 W Kiowa St, Colorado Springs, CO 80905For SaleMLS ID #7190005, Michael Turner, LIV Sotheby's International Realty CO Springs. elevateMLS
- $668,0003 bd3 ba2.2k sqft145 Eldorado Way, Florissant, CO 80816For SaleMLS ID #4187534, Donald Stull ABR , RE/MAX Real Estate Group LLC. elevateMLS
- $530,0004 bd3 ba2.3k sqft3543 Blue Mesa Dr, Divide, CO 80814For SaleMLS ID #3408484, David Carter ABR GRI MRP SRS , Call It Closed International Realty. elevateMLS
- $549,0003 bd2 ba2.2k sqft9955 Mesa Rd, Cascade, CO 80809For SaleMLS ID #1363893, Lloyd Hause MRP , Hause Associates Realty Services. elevateMLS
- $625,0003 bd3 ba1.7k sqft2143 Windwalker Grv, Colorado Springs, CO 80904For SaleMLS ID #8303943, Ed Hurt CNE PSA , ERA Shields Real Estate. elevateMLS
