This 2,084 square foot split-level home offers comfortable living with 4 bedrooms, 3 bathrooms, an office, a bonus room, and a 2-car attached garage, all situated on a scenic 0.7-acre wooded lot. Upon entering the foyer, a half-flight of stairs leads you to the main living area, a spacious Great Room featuring vaulted ceilings and wood-framed windows. The 16 by 17 living area is carpeted and designed for relaxation and family time. Adjacent to it, the 11 by 11 dining area also has carpet flooring, a breakfast bar, and access to a rear deck, ideal for outdoor dining and entertaining. The 11 by 11 kitchen, with its ceramic flooring and skylight, is equipped with a refrigerator, range/oven, and dishwasher. Down a short hallway, you’ll find the main level bath, master suite, and bedrooms #2 and #3. The main bath, measuring 8 by 9, includes ceramic flooring, a single vanity, and a ceramic tub/shower combo. The master bedroom, 13 by 15, features carpet flooring and a generous closet. Its adjoining 5 by 9 master bath has ceramic flooring, a single vanity, and a stand alone shower. Bedrooms #2 and #3 measure 11 by 11 and 11 by 12 respectively, both with carpet flooring and ample closet space. The lower level of the home offers additional versatile spaces. The 11 by 12 office with premium flooring can easily serve as a fifth bedroom. The lower level bath, 5 by 12, includes ceramic flooring and a freestanding shower. Also on this level is the 10 by 14 bedroom #4, featuring premium flooring and a spacious closet. A 5 by 8 storage room provides extra space for your belongings. Completing this level is the 9 by 9 laundry/mechanical room, adding convenience to your daily routine. All this plus an outdoor storage building and RV pad with 50 amp electrical hookup. With its thoughtful design and serene wooded setting, this home provides a perfect blend of comfort, functionality, and natural beauty.
For sale
$549,900
1129 Forest Hill Rd, Woodland Park, CO 80863
4beds
2,084sqft
Single Family Residence
Built in 1984
0.68 Acres Lot
$-- Zestimate®
$264/sqft
$-- HOA
What's special
Vaulted ceilingsOutdoor storage buildingWood-framed windowsSpacious great roomBreakfast barSerene wooded settingBonus room
- 224 days
- 515
- 43
Zillow last checked:
Listing updated:
Listed by:
Chris Clark CRS GRI 719-464-5839,
Pikes Peak Homes and Land Ltd
Source: elevateMLS,MLS#: 3308769
Facts & features
Interior
Bedrooms & bathrooms
- Bedrooms: 4
- Bathrooms: 3
- Full bathrooms: 1
- 3/4 bathrooms: 2
Other
- Level: Main
- Area: 195 Square Feet
- Dimensions: 15 x 13
Heating
- Forced Air, Natural Gas
Cooling
- None
Appliances
- Included: Dishwasher, Range, Refrigerator
- Laundry: Lower Level
Features
- Great Room, Skylight (s), Vaulted Ceiling(s), Breakfast Bar, High Speed Internet, Pantry
- Flooring: Carpet, Ceramic Tile, Luxury Vinyl
- Windows: Window Coverings
- Has basement: No
- Number of fireplaces: 1
- Fireplace features: Insert, One
Interior area
- Total structure area: 2,084
- Total interior livable area: 2,084 sqft
- Finished area above ground: 2,084
- Finished area below ground: 0
Property
Parking
- Total spaces: 2
- Parking features: Attached, Garage Door Opener, Gravel Driveway, Paved Driveway, RV Access/Parking
- Attached garage spaces: 2
Features
- Levels: Bi-level
- Patio & porch: Wood Deck
- Fencing: None
- Has view: Yes
- View description: Mountain(s)
Lot
- Size: 0.68 Acres
- Features: Sloped, Wooded, Hiking Trail, Near Fire Station, Near Hospital, Near Park, Near Schools, No Landscaping
Details
- Additional structures: Storage
- Parcel number: 6031183070010
Construction
Type & style
- Home type: SingleFamily
- Property subtype: Single Family Residence
Materials
- Wood Siding, Frame
- Foundation: Not Applicable
- Roof: Composite Shingle
Condition
- Existing Home
- New construction: No
- Year built: 1984
Utilities & green energy
- Water: Municipal
- Utilities for property: Cable Connected, Electricity Connected, Natural Gas Connected, Phone Available
Green energy
- Indoor air quality: Radon System
Community & HOA
Location
- Region: Woodland Park
Financial & listing details
- Price per square foot: $264/sqft
- Tax assessed value: $574,676
- Annual tax amount: $2,964
- Date on market: 2/28/2026
- Listing terms: Cash,Conventional,FHA,VA Loan
- Electric utility on property: Yes
Estimated market value
Not available
Estimated sales range
Not available
Not available
Price history
| Date | Event | Price |
|---|---|---|
| 10/3/2026 | Listed for sale | $549,900-2.7%$264/sqft |
Source:  elevateMLS #3308769 Report a problem elevateMLS #3308769 Report a problem | ||
| 2/28/2026 | Listed for sale | $565,000$271/sqft |
Source: elevateMLS #3308769 Report a problem | ||
| 8/25/2024 | Listing removed | -- |
Source: elevateMLS #5094271 Report a problem | ||
| 7/19/2024 | Listed for sale | $565,000+10.8%$271/sqft |
Source: elevateMLS #5094271 Report a problem | ||
| 10/11/2022 | Sold | $510,000-2.9%$245/sqft |
Source: HomeSmart Intl Solds #6868373_80863 Report a problem | ||
| 9/16/2022 | Pending sale | $525,000$252/sqft |
Source:  HomeSmart #6868373 Report a problem HomeSmart #6868373 Report a problem | ||
| 9/15/2022 | Contingent | $525,000$252/sqft |
Source: elevateMLS #7557226 Report a problem | ||
| 9/10/2022 | Listed for sale | $525,000$252/sqft |
Source: elevateMLS #7557226 Report a problem | ||
| 9/2/2022 | Pending sale | $525,000$252/sqft |
Source: HomeSmart #6868373 Report a problem | ||
| 8/29/2022 | Listed for sale | $525,000+56.7%$252/sqft |
Source: elevateMLS #7557226 Report a problem | ||
| 10/23/2018 | Sold | $335,000$161/sqft |
Source: Public Record Report a problem | ||
| 9/21/2018 | Pending sale | $335,000$161/sqft |
Source: Coldwell Banker Residential Brokerage - Colorado Springs #5131184 Report a problem | ||
| 9/19/2018 | Listed for sale | $335,000+32.9%$161/sqft |
Source: Coldwell Banker Residential Brokerage #2666250 Report a problem | ||
| 6/26/2015 | Sold | $252,000-1.2%$121/sqft |
Source: Public Record Report a problem | ||
| 6/24/2014 | Listing removed | $255,000$122/sqft |
Source: Merit Co., Inc. #8154129 Report a problem | ||
| 5/28/2014 | Listed for sale | $255,000+4.9%$122/sqft |
Source: Merit Co., Inc. #8154129 Report a problem | ||
| 10/1/2012 | Sold | $243,000+1.3%$117/sqft |
Source: Public Record Report a problem | ||
| 8/13/2012 | Price change | $240,000-7.2%$115/sqft |
Source: Owner #770258 Report a problem | ||
| 7/17/2012 | Listed for sale | $258,500+1%$124/sqft |
Source: Owner #770258 Report a problem | ||
| 2/24/2012 | Listing removed | $256,000$123/sqft |
Source: Owner #1035349 Report a problem | ||
| 8/28/2011 | Price change | $256,000-1.5%$123/sqft |
Source: Owner #1035349 Report a problem | ||
| 8/4/2011 | Listed for sale | $260,000+0%$125/sqft |
Source: Owner #1035349 Report a problem | ||
| 9/28/2010 | Listing removed | $259,900$125/sqft |
Source: Save More Real Estate Report a problem | ||
| 5/15/2010 | Listed for sale | $259,900+29.9%$125/sqft |
Source: Save More Real Estate Report a problem | ||
| 5/7/2001 | Sold | $200,000$96/sqft |
Source: Public Record Report a problem | ||
Public tax history
| Year | Property taxes | Tax assessment |
|---|---|---|
| 2024 | $1,808 -25.6% | $34,810 -10.5% |
| 2023 | $2,429 | $38,880 +29.2% |
| 2022 | $2,429 +32.5% | $30,090 |
| 2021 | $1,833 +0.7% | $30,090 |
| 2020 | $1,821 | $30,090 +29.5% |
| 2019 | $1,821 | $23,240 +19.1% |
| 2018 | $1,821 +16.5% | $19,520 |
| 2017 | $1,563 -0.2% | $19,520 -19.2% |
| 2016 | $1,566 +10.7% | $24,150 +49.1% |
| 2015 | $1,415 +34% | $16,200 +35.3% |
| 2014 | $1,056 -43.2% | $11,970 -40% |
| 2013 | $1,860 +7.2% | $19,940 -2.9% |
| 2012 | $1,734 -13.9% | $20,540 |
| 2011 | $2,015 -0.7% | $20,540 -13.2% |
| 2010 | $2,029 +7% | $23,670 +6.9% |
| 2009 | $1,896 -0.5% | $22,140 |
| 2008 | $1,906 +13.7% | $22,140 +15.2% |
| 2007 | $1,676 -1.1% | $19,220 |
| 2006 | $1,694 +6.2% | $19,220 +4.7% |
| 2005 | $1,595 -1.4% | $18,360 -2.4% |
| 2004 | $1,618 +17.3% | $18,810 +9.8% |
| 2003 | $1,379 -3% | $17,130 |
| 2002 | $1,421 | $17,130 |
Find assessor info on the county website
Monthly payment
Est. payment
Payment breakdown
Explore the cost of this home by adjusting the details. Changes won't be saved.Climate risks
Neighborhood: 80863
Nearby schools
- $606,9005 bd4 ba2.9k sqft1110 Forest Hill Rd, Woodland Park, CO 80863Off Market

- $581,6004 bd3 ba2.3k sqft1117 Forest Hill Rd, Woodland Park, CO 80863Off Market
- $635,0004 bd4 ba2.4k sqft1210 Forest Hill Pl, Woodland Park, CO 80863Sold
- $622,9005 bd2 ba2.4k sqft1138 Forest Hill Rd, Woodland Park, CO 80863Off Market
Similar homes
- $555,0004 bd3 ba1.7k sqft702 Sunnywood Loop, Woodland Park, CO 80863For Sale
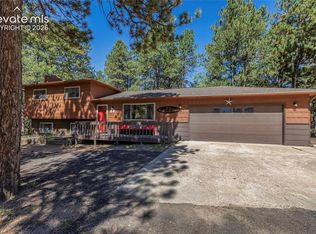
 MLS ID #6287824, Barry Patterson, Exp Realty LLC. elevateMLS
 - $564,9004 bd2 ba1.8k sqft917 Centre Camino, Woodland Park, CO 80863For Sale
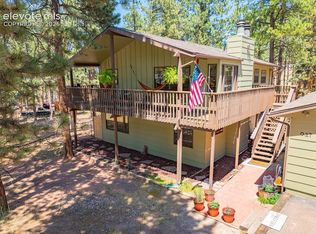 MLS ID #4244368, Tania Blackwell, RE/MAX Real Estate Group LLC. elevateMLS
 - $550,0004 bd3 ba2.4k sqft307 S Evergreen St, Woodland Park, CO 80863For Sale
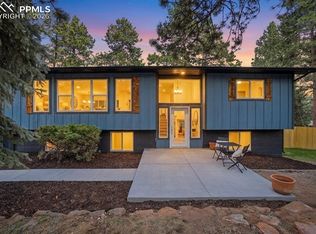 MLS ID #7545747, Jeffrey Johnson, Keller Williams Premier Realty. elevateMLS
 - $539,9003 bd2 ba1.7k sqft464 Evergreen Ct, Woodland Park, CO 80863For Sale
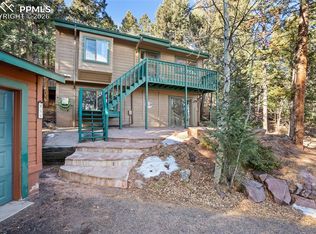 MLS ID #1367750, Dianna Daily, The Platinum Group. elevateMLS
 - $579,9005 bd3 ba2.9k sqft682 Sunnywood Loop, Woodland Park, CO 80863For SaleMLS ID #1597395, Linda Dodds ABR CRS GRI SFR SRES , Wildflower Properties. elevateMLS
- $560,0003 bd2 ba2k sqft600 Spruce St, Woodland Park, CO 80863For SaleMLS ID #5278297, Sarah Young, HomeSmart. elevateMLS
- $495,0003 bd3 ba2.3k sqft720 Northwoods Dr W, Woodland Park, CO 80863For SaleMLS ID #9715559, James Dean, Exp Realty LLC. elevateMLS
- $599,0005 bd2 ba2.3k sqft1010 W Bowman Ave, Woodland Park, CO 80863For SaleMLS ID #9210095, Mary Sekowski MRP , Exp Realty LLC. elevateMLS
- $550,0004 bd3 ba2.4k sqft307 Evergreen St, Woodland Park, CO 80863For SaleMLS ID #7228949, Jeffrey Johnson, Keller Williams Premier Realty. elevateMLS
- $475,0003 bd2 ba1.6k sqft455 Red Feather Ln, Woodland Park, CO 80863For SaleMLS ID #3419296, Michelle Pace SRES , RE/MAX Real Estate Group LLC. elevateMLS
- $475,0003 bd2 ba1.5k sqft1011 W South Ave, Woodland Park, CO 80863For SaleMLS ID #1830015, Jacob Thetford ABR MRP SFR , High Country Realty LLC. elevateMLS
- $599,9003 bd2 ba1.6k sqft1101 Ptarmigan Dr, Woodland Park, CO 80863For SaleMLS ID #9618402, Shereen Bishop, The Cutting Edge. elevateMLS
- $724,9004 bd3 ba2.4k sqft200 Sun Ridge Ct, Woodland Park, CO 80863For SaleMLS ID #3718012, Kellie Case, High Country Realty LLC. elevateMLS
- $399,0003 bd2 ba1.7k sqft377 Ridge Rd, Divide, CO 80814For SaleMLS ID #6353779, Mary Sekowski MRP , Exp Realty LLC. elevateMLS
- $625,0004 bd3 ba2.6k sqft1121 Ridge Rd, Divide, CO 80814For SaleMLS ID #7706372, Stephanie Tanis ABR GRI SFR , Stephanie Tanis. elevateMLS
- $439,9003 bd4 ba1.9k sqft742 Westwood Trce, Woodland Park, CO 80863For SaleMLS ID #2187665, Joe Tanis ABR AHWD GRI , Joe Tanis. elevateMLS
- $550,0003 bd3 ba2.6k sqft1874 Vagabond Creek Dr, Lake George, CO 80827For SaleMLS ID #2232914, Coleen Hellen CRS GRI MRP , The Compass Team REAL ESTATE GROUP LLC. elevateMLS
- $420,0002 bd1 ba1.4k sqft1257 W Midland Ave, Woodland Park, CO 80863For SaleMLS ID #2339810, John Chudzinski ABR AHWD CMLXV EPRO MRP PSA RSPS SFR SRES SRS , Coldwell Banker Realty. elevateMLS
- $535,0004 bd3 ba2.7k sqft15040 Tari Ct, Colorado Springs, CO 80921For SaleMLS ID #9415604, Devin Schlaufman, Exp Realty LLC. elevateMLS
- $499,0004 bd3 ba2.3k sqft3543 Blue Mesa Dr, Divide, CO 80814For SaleMLS ID #3408484, David Carter ABR GRI MRP SRS , Call It Closed International Realty. elevateMLS
