Wonderful Gleneagle location with space, privacy, and plenty of potential! Nestled on a quiet, tree-lined corner lot within a cul-de-sac, this well-established home offers a functional layout, generous living spaces, and a great opportunity to make it your own. The inviting main level features an open-concept design that flows beautifully for both everyday living and entertaining. The spacious kitchen offers a large island, stainless steel appliances, built-in storage, a convenient desk area, dining space, and French doors leading to the backyard. The kitchen opens directly to the living room, where a charming wood-burning fireplace with a full mantle creates a warm and cozy gathering space. A convenient main-level laundry room/mudroom and half bath add to the home's functionality. Upstairs, the spacious primary suite offers room for a cozy sitting area, 2 closets, private wood deck, and an adjoining five-piece bath. A second bedroom and versatile loft provide additional space for an office, playroom, or upper-level family room. The lower level offers two additional bedrooms, a spacious family room, and another wood-burning fireplace—perfect for cozy winter evenings. Outside, the generous backyard is surrounded by mature trees, creating a peaceful and private setting to enjoy quiet evenings. With its mature trees, large lot, flexible floor plan, and wonderful location, this home has so much to offer. It may just need a little love and someone's personal touch to transform it into the perfect family home! Schedule your showing today!
Pending
$535,000
15040 Tari Ct, Colorado Springs, CO 80921
4beds
2,741sqft
Single Family Residence
Built in 1979
0.56 Acres Lot
$-- Zestimate®
$195/sqft
$-- HOA
What's special
- 33 days
- 6,348
- 778
Likely to sell faster than
Zillow last checked:
Listing updated:
Listed by:
Devin Schlaufman 719-650-3295,
Exp Realty LLC
Source: elevateMLS,MLS#: 9415604
Facts & features
Interior
Bedrooms & bathrooms
- Bedrooms: 4
- Bathrooms: 3
- Full bathrooms: 1
- 3/4 bathrooms: 1
- 1/2 bathrooms: 1
Other
- Level: Upper
- Area: 210 Square Feet
- Dimensions: 21 x 10
Heating
- Forced Air
Cooling
- Attic Fan, Ceiling Fan(s), Wall Unit(s)
Appliances
- Included: 220v in Kitchen, Dishwasher, Disposal, Oven, Range, Refrigerator
- Laundry: Main Level
Features
- 5-Pc Bath, 6-Panel Doors, French Doors, Skylight (s), High Speed Internet, Pantry
- Flooring: Carpet, Ceramic Tile, Plank, Wood Laminate
- Windows: Window Coverings
- Basement: Full,Partially Finished
- Number of fireplaces: 2
- Fireplace features: Basement, Free Standing, Two
Interior area
- Total structure area: 2,741
- Total interior livable area: 2,741 sqft
- Finished area above ground: 1,916
- Finished area below ground: 825
Video & virtual tour
Property
Parking
- Total spaces: 2
- Parking features: Attached, Garage Door Opener, Concrete Driveway, Paved Driveway
- Attached garage spaces: 2
Features
- Levels: Two
- Stories: 2
- Patio & porch: Concrete, Wood Deck
- Fencing: Back Yard
Lot
- Size: 0.56 Acres
- Features: Corner Lot, Level, Sloped, Wooded, Landscaped
Details
- Additional structures: Storage
- Parcel number: 6132002018
Construction
Type & style
- Home type: SingleFamily
- Property subtype: Single Family Residence
Materials
- Masonite, Framed on Lot, Frame
- Roof: Composite Shingle
Condition
- Existing Home
- New construction: No
- Year built: 1979
Utilities & green energy
- Water: Municipal
- Utilities for property: Cable Available, Electricity Available, Natural Gas Available, Phone Available
Community & HOA
Location
- Region: Colorado Springs
Financial & listing details
- Price per square foot: $195/sqft
- Tax assessed value: $675,399
- Annual tax amount: $3,471
- Date on market: 9/11/2026
- Listing terms: Cash,Conventional,FHA,VA Loan
- Electric utility on property: Yes
Estimated market value
Not available
Estimated sales range
Not available
Not available
Price history
| Date | Event | Price |
|---|---|---|
| 10/13/2026 | Pending sale | $535,000$195/sqft |
Source:  elevateMLS #9415604 Report a problem elevateMLS #9415604 Report a problem | ||
| 9/19/2026 | Listed for sale | $535,000+27.7%$195/sqft |
Source: elevateMLS #9415604 Report a problem | ||
| 2/5/2020 | Sold | $419,000-0.2%$153/sqft |
Source: Public Record Report a problem | ||
| 1/21/2020 | Listed for sale | $419,900$153/sqft |
Source: Re/max Real Estate Group Inc #8848624 Report a problem | ||
| 1/21/2020 | Pending sale | $419,900$153/sqft |
Source: Re/max Real Estate Group Inc #8848624 Report a problem | ||
| 1/13/2020 | Listed for sale | $419,900$153/sqft |
Source: Re/max Real Estate Group Inc #8848624 Report a problem | ||
| 1/6/2020 | Pending sale | $419,900$153/sqft |
Source: RE/MAX Real Estate Group Inc #8848624 Report a problem | ||
| 1/3/2020 | Listed for sale | $419,900+34.4%$153/sqft |
Source: Re/Max Real Estate Group Llc #9009849 Report a problem | ||
| 11/15/2019 | Listing removed | $2,095$1/sqft |
Source: Progressive Property Group, LLC Report a problem | ||
| 11/7/2019 | Listed for rent | $2,095+7.4%$1/sqft |
Source: Progressive Property Group, LLC Report a problem | ||
| 9/27/2017 | Listing removed | $1,950$1/sqft |
Source: Zillow Rental Network Report a problem | ||
| 9/6/2017 | Listed for rent | $1,950+8.6%$1/sqft |
Source: Zillow Rental Network Report a problem | ||
| 8/26/2013 | Listing removed | $1,795$1/sqft |
Source: Sunflower Management Report a problem | ||
| 5/29/2013 | Listed for rent | $1,795+5.6%$1/sqft |
Source: Sunflower Management Report a problem | ||
| 10/15/2012 | Listing removed | $1,700$1/sqft |
Source: Owner Report a problem | ||
| 10/8/2012 | Listed for rent | $1,700$1/sqft |
Source: Owner Report a problem | ||
| 7/30/2008 | Sold | $312,500-5.3%$114/sqft |
Source: Public Record Report a problem | ||
| 6/8/2008 | Listed for sale | $329,900+22.2%$120/sqft |
Source: ERA #541845 Report a problem | ||
| 5/13/2004 | Sold | $270,000+29.2%$99/sqft |
Source: Public Record Report a problem | ||
| 3/22/2000 | Sold | $209,000$76/sqft |
Source: Public Record Report a problem | ||
Public tax history
| Year | Property taxes | Tax assessment |
|---|---|---|
| 2025 | $2,977 -2.7% | $47,620 +12.2% |
| 2024 | $3,060 +7.6% | $42,430 |
| 2023 | $2,843 -7.9% | $42,430 +29.4% |
| 2022 | $3,087 | $32,790 -2.8% |
| 2021 | -- | $33,730 +16.6% |
| 2020 | $2,795 +0.8% | $28,930 |
| 2019 | $2,772 +17.1% | $28,930 +18.3% |
| 2018 | $2,368 -0.3% | $24,450 |
| 2017 | $2,375 +0.3% | $24,450 -0.1% |
| 2016 | $2,368 +17.9% | $24,470 |
| 2015 | $2,007 +7.1% | $24,470 +7% |
| 2014 | $1,874 | $22,870 |
| 2013 | -- | -- |
| 2012 | -- | $22,870 |
| 2011 | $2,471 | $22,870 -5% |
| 2010 | -- | $24,070 |
| 2009 | -- | $24,070 +5% |
| 2008 | -- | $22,930 |
| 2006 | -- | $22,930 +42.2% |
| 2004 | -- | $16,130 |
| 2003 | $1,924 +2% | $16,130 -17% |
| 2002 | $1,886 +1.9% | $19,440 +8.7% |
| 2001 | $1,851 | $17,890 |
Find assessor info on the county website
Monthly payment
Est. payment
Payment breakdown
Explore the cost of this home by adjusting the details. Changes won't be saved.Climate risks
Neighborhood: 80921
Nearby schools
Schools provided by the listing agent
- Elementary: Discovery Canyon
- Middle: Discovery Canyon
- High: Discovery Canyon
- District: Academy-20
Source: elevateMLS. This data may not be complete. We recommend contacting the local school district to confirm school assignments for this home.

Similar homes
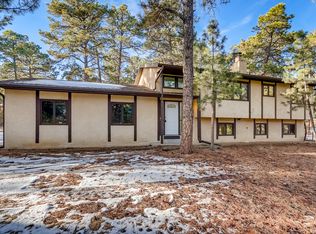
- $580,0005 bd3 ba3.1k sqft14735 Gleneagle Dr, Colorado Springs, CO 80921For Sale

 MLS ID #8776869, Lorine Grosso MRP RENE SRES SRS , REMAX PROPERTIES. elevateMLS
 - $549,9995 bd3 ba2.6k sqft12195 Stanley Canyon Rd, Colorado Springs, CO 80921For Sale
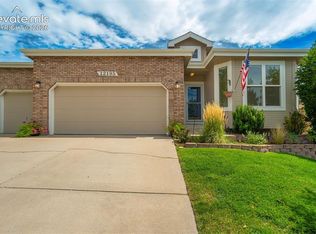 MLS ID #7020741, Blake Barcus, Bold Street Properties, LLC. elevateMLS
 - $575,0004 bd4 ba3.6k sqft8269 Brigantine Dr, Colorado Springs, CO 80920For Sale
 MLS ID #7187266, Brian Slivka, REMAX PROPERTIES. elevateMLS
 - $504,0004 bd4 ba2.7k sqft7670 Conifer Dr, Colorado Springs, CO 80920For Sale
 MLS ID #3979864, Michelle Nault, Keller Williams Real Estate. elevateMLS
 - $525,0004 bd4 ba3.3k sqft6816 Prairie Wind Dr, Colorado Springs, CO 80923For SaleMLS ID #9507625, Sumer Liebold, LIV Sotheby's International Realty CO Springs. elevateMLS
- $545,0004 bd3 ba2.3k sqft509 W Cheyenne Rd, Colorado Springs, CO 80906For SaleMLS ID #3226068, Nick Clement ABR GREEN LFA LGA , REMAX PROPERTIES. elevateMLS
- $500,0004 bd3 ba2.5k sqft455 Allegheny Dr, Colorado Springs, CO 80919For SaleMLS ID #7816288, Christine Belin, Evernest. elevateMLS
- $537,0004 bd4 ba2.4k sqft5960 Chokecherry Dr, Colorado Springs, CO 80919For SaleMLS ID #6713256, Danielle Graham MRP , Real Broker, LLC DBA Real. elevateMLS
- $565,0004 bd3 ba4k sqft5145 Wagon Master Dr, Colorado Springs, CO 80917For SaleMLS ID #8114525, Ronald Smits ABR , Berkshire Hathaway HomeServices Rocky Mountain. elevateMLS
- $518,0003 bd2 ba1.8k sqft15603 Candle Creek Dr, Monument, CO 80132For SaleMLS ID #6990674, Devin Schlaufman, Exp Realty LLC. elevateMLS
- $379,9004 bd3 ba2.5k sqft80 Luxury Ln, Colorado Springs, CO 80921For SaleMLS ID #2886724, Scott Sufak ABR C2EX CDPE CMLXv CNE GRI SFR , RE/MAX Real Estate Group LLC. elevateMLS
- $625,0004 bd3 ba3.1k sqft1145 Garlock Ln, Colorado Springs, CO 80918For SaleMLS ID #2983193, Kathy Tutko ABR CRS PMN SRES , HomeSmart. elevateMLS
- $595,0006 bd4 ba3k sqft9271 Wolf Pack Ter, Colorado Springs, CO 80920For SaleMLS ID #4953370, Daniela Galvan-wall GRI , Galvan and Gardner Real Estate Group, Inc.. elevateMLS
- $427,0004 bd2 ba2.2k sqft2724 Penacho Cir, Colorado Springs, CO 80917For SaleMLS ID #1944377, Patrick Scheetz CRS , Exp Realty LLC. elevateMLS
- $589,0003 bd3 ba3k sqft2383 Collegiate Dr, Colorado Springs, CO 80918For SaleMLS ID #9738958, Casey Ann Clark, Realty of America LLC. elevateMLS
- $565,0006 bd4 ba3k sqft3806 Somerset Dr, Colorado Springs, CO 80907For SaleMLS ID #2370816, Tanner Pile, Renjoy Real Estate. elevateMLS
- $535,0004 bd3 ba3k sqft1167 Hill Mesa Ct, Colorado Springs, CO 80905For SaleMLS ID #6323578, Angela Byrne, Byrne Real Estate and Property Management PLLC. elevateMLS
- $510,0005 bd3 ba2.6k sqft7937 Ferncliff Dr, Colorado Springs, CO 80920For SaleMLS ID #3681936, Megan Niles, Exp Realty LLC. elevateMLS
- $615,0005 bd4 ba2.6k sqft2613 Flintridge Dr, Colorado Springs, CO 80918For SaleMLS ID #2488249, Shannon Davis, Keller Williams Clients Choice Realty. elevateMLS
