Welcome Home to Jackson Creek! Beautifully remodeled and thoughtfully maintained, this 3-bedroom, 2-bathroom home offers plenty of space, a great layout, and an oversized 3-car garage—all in the highly desirable Jackson Creek neighborhood. Sitting on a mature, tree-lined street just one block from a neighborhood park and basketball courts, this is a home that offers both comfort and convenience. Step inside and you'll immediately notice the soaring vaulted ceilings and abundance of natural light. The bright, open kitchen features beautiful granite countertops, warm wood flooring, stainless steel appliances, and a cozy breakfast nook that flows seamlessly into the family room. From there, step outside to the expansive backyard and beautiful flagstone patio—perfect for summer BBQs, entertaining, or simply enjoying a quiet Colorado evening. Upstairs, you'll find three comfortable bedrooms, including a spacious primary suite with plenty of closet space. Both bathrooms have been completely remodeled with gorgeous granite slab vanities, updated fixtures, and beautiful travertine flooring and shower surrounds. The fully fenced backyard offers plenty of room for kids, pets, gardening, or simply relaxing. The expansive flagstone patio wraps around to the oversized 3-car garage, providing exceptional space for vehicles, toys, hobbies, and storage. Located in highly desirable Jackson Creek and within School District 38, this turnkey home offers the space and convenience you've been looking for. With easy access to shopping, dining, parks, and a straightforward commute to South Denver, this is one you won't want to miss. Schedule your showing today!
For sale
$525,000
15603 Candle Creek Dr, Monument, CO 80132
3beds
1,851sqft
Single Family Residence
Built in 1999
7,845 Square Feet Lot
$-- Zestimate®
$284/sqft
$-- HOA
What's special
Fully fenced backyardSpacious primary suiteMature tree-lined streetExpansive backyardSoaring vaulted ceilingsStainless steel appliancesThree comfortable bedrooms
- 3 days |
- 399 |
- 23 |
Zillow last checked:
Listing updated:
Listed by:
Devin Schlaufman 719-650-3295,
Exp Realty LLC
Source: elevateMLS,MLS#: 6990674
Facts & features
Interior
Bedrooms & bathrooms
- Bedrooms: 3
- Bathrooms: 2
- Full bathrooms: 1
- 3/4 bathrooms: 1
Other
- Level: Upper
- Area: 169 Square Feet
- Dimensions: 13 x 13
Heating
- Forced Air
Cooling
- Ceiling Fan(s), Central Air
Appliances
- Included: 220v in Kitchen, Dishwasher, Disposal, Dryer, Microwave, Oven, Range, Refrigerator, Washer
- Laundry: Upper Level
Features
- 9Ft + Ceilings
- Flooring: Carpet, Wood
- Basement: Full,Unfinished
- Number of fireplaces: 1
- Fireplace features: Electric, One
Interior area
- Total structure area: 1,851
- Total interior livable area: 1,851 sqft
- Finished area above ground: 1,441
- Finished area below ground: 410
Property
Parking
- Total spaces: 3
- Parking features: Attached, Even with Main Level, Garage Door Opener, Oversized, Concrete Driveway
- Attached garage spaces: 3
Features
- Levels: 4-Levels
- Stories: 4
- Patio & porch: Concrete
- Exterior features: Auto Sprinkler System
- Fencing: Full
Lot
- Size: 7,845 Square Feet
- Features: Level, Hiking Trail, Near Fire Station, Near Park, Near Schools, Near Shopping Center, Landscaped
Details
- Parcel number: 6130304004
Construction
Type & style
- Home type: SingleFamily
- Property subtype: Single Family Residence
Materials
- Masonite, Framed on Lot, Frame
- Roof: Metal
Condition
- Existing Home
- New construction: No
- Year built: 1999
Utilities & green energy
- Water: Municipal
- Utilities for property: Cable Connected, Electricity Connected, Natural Gas Connected
Community & HOA
Location
- Region: Monument
Financial & listing details
- Price per square foot: $284/sqft
- Tax assessed value: $479,017
- Annual tax amount: $2,882
- Date on market: 8/12/2026
- Listing terms: Cash,Conventional,FHA,VA Loan
- Electric utility on property: Yes
Estimated market value
Not available
Estimated sales range
Not available
Not available
Price history
| Date | Event | Price |
|---|---|---|
| 8/12/2026 | Listed for sale | $525,000+1.9%$284/sqft |
Source:  elevateMLS #6990674 Report a problem elevateMLS #6990674 Report a problem | ||
| 8/8/2023 | Sold | $515,000-1%$278/sqft |
Source: Public Record Report a problem | ||
| 6/2/2023 | Listed for sale | $520,000+63%$281/sqft |
Source: elevateMLS #1743280 Report a problem | ||
| 7/13/2017 | Sold | $319,000-3%$172/sqft |
Source: Public Record Report a problem | ||
| 5/26/2017 | Price change | $329,000-2.9%$178/sqft |
Source: Mountain Madhouse Real Estate #6355613 Report a problem | ||
| 5/24/2017 | Listed for sale | $339,000+57.7%$183/sqft |
Source: Mountain Madhouse Real Estate #6355613 Report a problem | ||
| 5/20/2005 | Sold | $215,000+14.4%$116/sqft |
Source: Public Record Report a problem | ||
| 5/15/2001 | Sold | $188,000+17.3%$102/sqft |
Source: Public Record Report a problem | ||
| 2/18/2000 | Sold | $160,301$87/sqft |
Source: Public Record Report a problem | ||
Public tax history
| Year | Property taxes | Tax assessment |
|---|---|---|
| 2024 | $2,470 +20.6% | $32,090 |
| 2023 | $2,048 -3.2% | $32,090 +52.6% |
| 2022 | $2,116 | $21,030 -2.8% |
| 2021 | -- | $21,640 +10.7% |
| 2020 | $2,035 -4.3% | $19,550 |
| 2019 | $2,126 +6% | $19,550 +12.9% |
| 2018 | $2,005 -0.1% | $17,320 |
| 2017 | $2,006 +0.1% | $17,320 +2.5% |
| 2016 | $2,005 +6.9% | $16,890 |
| 2015 | $1,876 +4% | $16,890 +7% |
| 2014 | $1,803 | $15,780 |
| 2013 | -- | -- |
| 2012 | -- | $16,100 |
| 2011 | $1,950 | $16,100 -8.1% |
| 2010 | -- | $17,510 |
| 2009 | -- | $17,510 +1% |
| 2008 | -- | $17,330 |
| 2006 | -- | $17,330 +25.5% |
| 2004 | -- | $13,810 |
| 2003 | $1,408 +2.1% | $13,810 -4.3% |
| 2002 | $1,379 +41.7% | $14,430 +39% |
| 2001 | $973 | $10,380 |
Find assessor info on the county website
Monthly payment
Est. payment
Payment breakdown
Explore the cost of this home by adjusting the details. Changes won't be saved.Climate risks
Neighborhood: 80132
Nearby schools
GreatSchools rating
- 7/10Bear Creek Elementary SchoolGrades: PK-6Distance: 0.8 mi
- 5/10Lewis-Palmer Middle SchoolGrades: 7-8Distance: 3.4 mi
- 8/10Lewis-Palmer High SchoolGrades: 9-12Distance: 2 mi
Schools provided by the listing agent
- Elementary: Bear Creek
- Middle: Lewis Palmer
- High: Lewis Palmer
- District: Lewis-Palmer-38
Source: elevateMLS. This data may not be complete. We recommend contacting the local school district to confirm school assignments for this home.
- $501,8004 bd3 ba1.3k sqft15611 Candle Creek Dr, Monument, CO 80132Off Market
- $559,3004 bd3 ba2.6k sqft15595 Candle Creek Dr, Monument, CO 80132Off Market

- $516,2004 bd3 ba1.5k sqft15619 Candle Creek Dr, Monument, CO 80132Off Market
- $473,1003 bd2 ba1.2k sqft15612 Dawson Creek Dr, Monument, CO 80132Off Market
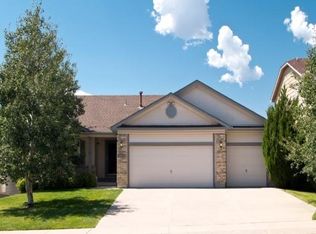
- $657,5005 bd4 ba3.4k sqft15587 Candle Creek Dr, Monument, CO 80132Off Market
- $561,0004 bd2 ba2.5k sqft15620 Dawson Creek Dr, Monument, CO 80132Off Market
- $561,6004 bd3 ba3.1k sqft15604 Dawson Creek Dr, Monument, CO 80132Off Market
- $616,5005 bd4 ba3.1k sqft15604 Candle Creek Dr, Monument, CO 80132Off Market
A local agent can set up tours, give advice and negotiate with sellers.
Similar homes
- $555,0004 bd4 ba2.7k sqft7670 Conifer Dr, Colorado Springs, CO 80920For Sale

 MLS ID #3979864, Michelle Nault, Keller Williams Real Estate. elevateMLS
 - $579,0004 bd3 ba2.5k sqft809 Tailings Dr, Monument, CO 80132For Sale
 MLS ID #1750262, Colette Nicholson, Coldwell Banker Realty. elevateMLS
 - $455,0004 bd3 ba1.8k sqft5230 Pine Haven Dr, Colorado Springs, CO 80923For Sale
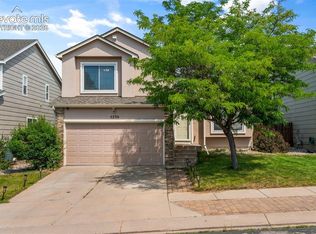 MLS ID #5147600, Tasha Teegardin ABR AHWD GRI , Teegardin Realty and Investment Company. elevateMLS
 - $435,0003 bd2 ba1.1k sqft14239 White Peak Dr, Colorado Springs, CO 80921For Sale
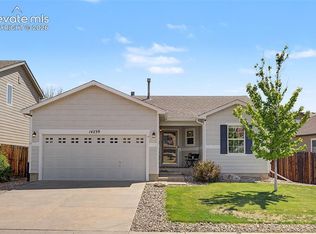 MLS ID #6071583, Lori Jones, Places Real Estate & Property Managment Services. elevateMLS
 - $369,9004 bd4 ba1.8k sqft972 Burning Bush Point, Monument, CO 80132For SaleMLS ID #1152182, Christy Musser, Engel & Voelkers Pikes Peak. elevateMLS
- $555,0003 bd3 ba2.7k sqft13114 Cake Bread Hts, Colorado Springs, CO 80921For SaleMLS ID #5339034, Laura Gallant ABR C2EX MRP RENE SFR SRES , The Platinum Group. elevateMLS
- $535,0005 bd3 ba2.5k sqft8277 Brigantine Dr, Colorado Springs, CO 80920For SaleMLS ID #5144432, Raquel Robison MRP , The Platinum Group. elevateMLS
- $545,0005 bd3 ba2.6k sqft7937 Ferncliff Dr, Colorado Springs, CO 80920For SaleMLS ID #3681936, Megan Niles, Exp Realty LLC. elevateMLS
- $535,0004 bd4 ba2.7k sqft8069 Scarborough Dr, Colorado Springs, CO 80920For SaleMLS ID #6660334, Nichole Dennis, Muldoon Associates Inc. elevateMLS
- $475,0004 bd3 ba1.8k sqft2811 Keystone Cir, Colorado Springs, CO 80918For SaleMLS ID #9842721, Janalynn Rhein MRP SRES , The Cutting Edge. elevateMLS
- $460,0004 bd2 ba2.2k sqft8510 Ilex Dr, Colorado Springs, CO 80920For SaleMLS ID #6358300, Bridget Loggins, Keller Williams Premier Realty. elevateMLS
- $535,0003 bd3 ba2.7k sqft7901 Berwyn Loop, Peyton, CO 80831For SaleMLS ID #5707962, Bob Landry CDPE GRI , RE/MAX Real Estate Group LLC. elevateMLS
- $485,0004 bd4 ba2.2k sqft3497 Heather Glen Dr, Colorado Springs, CO 80922For SaleMLS ID #9432212, Alzira Escobar-Pruitt ABR CLP GRI MRP PMN PPRES SRES , REMAX PROPERTIES. elevateMLS
- $539,5004 bd3 ba2.7k sqft12236 Saint Annes Rd, Peyton, CO 80831For SaleMLS ID #5367314, Lauren Jerden MRP , Exp Realty LLC. elevateMLS
- $415,0003 bd3 ba1.9k sqft7818 Leiden Point, Peyton, CO 80831For SaleMLS ID #3282907, Monica Breckenridge ABR CDPE CLHMS GRI MRP PSA RSPS SFR SRES , Pink Realty Inc. elevateMLS
- $554,9004 bd4 ba2.7k sqft5057 Makalu Dr, Colorado Springs, CO 80924For SaleMLS ID #3910984, Jerry Clark ABR AHWD C2EX CDPE CLP CNE CNHS MRP SFR , REMAX PROPERTIES. elevateMLS
- $459,0003 bd3 ba2.1k sqft7755 Mountain Laurel Dr, Colorado Springs, CO 80922For SaleMLS ID #3147381, Chad Sahhar ABR CRS EPRO MRP SRS , The Sahhar Group. elevateMLS
- $450,0003 bd3 ba2k sqft5664 Mesa Mountain Way, Colorado Springs, CO 80923For SaleMLS ID #4985148, Matthew Talafuse, LPT Realty LLC. elevateMLS
- $492,0003 bd3 ba2.5k sqft6229 Finglas Dr, Colorado Springs, CO 80923For SaleMLS ID #5244897, Alfredo Saiz PSA , Redfin Corporation. elevateMLS
- $465,0003 bd3 ba1.6k sqft8691 Dry Needle Pl, Colorado Springs, CO 80908For SaleMLS ID #4180503, Joshua Fugate GRI , MacKenzie-Jackson Real Estate. elevateMLS
