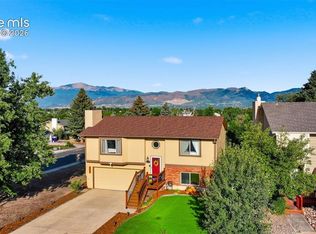
MOVE-IN READY!! ONE-LEVEL LIVING! Welcome HOME to this stunning ranch-style home in Falcons Nest, featuring mountain views, award-winning Academy District 20 schools, easy access to I-25, the United States Air Force Academy, Colorado Springs, Castle Rock and Denver. This home is beautifully updated and to include granite counters, stainless steel appliances, luxury vinyl plank floors, central air conditioning, and so much more! You'll love the spacious Primary suite with a large walk-in closet, and private bathroom with an over-sized shower that has been refreshed with custom tile! There are two additional bedrooms -- both with large windows that provide lots of natural light! The living room includes built-in shelving and a cozy gas fireplace, perfect for those chilly evenings. There is a breakfast bar AND a dining area -- both wonderful for your entertaining needs! The dining area includes a door to the expansive rear deck and the fully-fenced backyard with mature trees and landscaping. There is an automatic sprinkler system in place as well. This home also features a welcoming covered front porch and an attached 2-car garage. Don't miss this beautifully cared for home in a fabulous location!! Ask us about seller incentives to buyers!!!
For sale
Price cut: $4.9K (7/30)
$435,000
14239 White Peak Dr, Colorado Springs, CO 80921
3beds
1,166sqft
:
Get pre-qualified$2,753/mo
Single Family Residence
Built in 2004
5,066 Square Feet Lot
$-- Zestimate®
$373/sqft
$58/mo HOA
What's special
Mountain viewsSpacious primary suiteExpansive rear deckAutomatic sprinkler systemWelcoming covered front porchCustom tileStainless steel appliances
- 57 days |
- 1,122 |
- 90 |
Zillow last checked:
Listing updated:
Listed by:
Lori Jones 719-337-3955,
Places Real Estate & Property Managment Services
Source: elevateMLS,MLS#: 6071583
Facts & features
Interior
Bedrooms & bathrooms
- Bedrooms: 3
- Bathrooms: 2
- Full bathrooms: 1
- 3/4 bathrooms: 1
Other
- Level: Main
Heating
- Forced Air, Natural Gas
Cooling
- Central Air
Appliances
- Included: Dishwasher, Disposal, Dryer, Exhaust Fan, Range, Refrigerator, Washer
- Laundry: Electric Hook-up, Main Level
Features
- Breakfast Bar
- Flooring: Carpet, Vinyl/Linoleum
- Windows: Window Coverings
- Has basement: No
- Number of fireplaces: 1
- Fireplace features: Gas, One
Interior area
- Total structure area: 1,166
- Total interior livable area: 1,166 sqft
- Finished area above ground: 1,166
- Finished area below ground: 0
Video & virtual tour
Property
Parking
- Total spaces: 2
- Parking features: Attached, Garage Door Opener, Concrete Driveway
- Attached garage spaces: 2
Features
- Exterior features: Auto Sprinkler System
- Fencing: Back Yard
- Has view: Yes
- View description: Mountain(s)
Lot
- Size: 5,066 Square Feet
- Features: HOA Required $
Details
- Parcel number: 7201111035
Construction
Type & style
- Home type: SingleFamily
- Architectural style: Ranch
- Property subtype: Single Family Residence
Materials
- Masonite, Frame
- Foundation: Crawl Space
- Roof: Composite Shingle
Condition
- Existing Home
- New construction: No
- Year built: 2004
Utilities & green energy
- Water: Assoc/Distr
- Utilities for property: Electricity Connected, Natural Gas Connected
Community & HOA
HOA
- Has HOA: Yes
- Services included: Covenant Enforcement, Trash Removal
- HOA fee: $58 monthly
Location
- Region: Colorado Springs
Financial & listing details
- Price per square foot: $373/sqft
- Tax assessed value: $272,278
- Annual tax amount: $2,750
- Date on market: 6/11/2026
- Listing terms: Cash,Conventional,FHA,VA Loan
- Electric utility on property: Yes
Estimated market value
Not available
Estimated sales range
Not available
Not available
Price history
| Date | Event | Price |
|---|---|---|
| 7/30/2026 | Price change | $435,000-1.1%$373/sqft |
Source:  elevateMLS #6071583 Report a problem elevateMLS #6071583 Report a problem | ||
| 7/24/2026 | Price change | $439,900-1.1%$377/sqft |
Source: elevateMLS #6071583 Report a problem | ||
| 7/10/2026 | Price change | $445,000-0.9%$382/sqft |
Source: elevateMLS #6071583 Report a problem | ||
| 6/26/2026 | Listed for sale | $449,000$385/sqft |
Source: elevateMLS #6071583 Report a problem | ||
| 6/15/2026 | Contingent | $449,000$385/sqft |
Source: elevateMLS #6071583 Report a problem | ||
| 6/11/2026 | Listed for sale | $449,000$385/sqft |
Source: elevateMLS #6071583 Report a problem | ||
Public tax history
| Year | Property taxes | Tax assessment |
|---|---|---|
| 2022 | $2,140 | $18,920 -2.8% |
| 2021 | -- | $19,470 +18.8% |
| 2020 | $1,884 +0.7% | $16,390 |
| 2019 | $1,871 +28% | $16,390 +29.2% |
| 2018 | $1,462 -0.3% | $12,690 |
| 2017 | $1,465 +0.3% | $12,690 +3.8% |
| 2016 | $1,462 +19.2% | $12,220 |
| 2015 | $1,227 +11.1% | $12,220 +11% |
| 2014 | $1,104 | $11,010 |
| 2013 | -- | -- |
| 2012 | -- | $11,230 |
| 2011 | $1,157 | $11,230 -8% |
| 2010 | -- | $12,210 |
| 2009 | -- | $12,210 +2% |
| 2008 | -- | $11,970 |
| 2006 | -- | $11,970 +767.4% |
| 2004 | -- | $1,380 |
Find assessor info on the county website
Monthly payment
Est. payment
Payment breakdown
Explore the cost of this home by adjusting the details. Changes won't be saved.Climate risks
Neighborhood: 80921
Nearby schools
GreatSchools rating
- 9/10Antelope Trails Elementary SchoolGrades: PK-5Distance: 1.2 mi
- 7/10Discovery Canyon Campus Middle SchoolGrades: 6-8Distance: 2.4 mi
- 6/10Discovery Canyon Campus SchoolGrades: 9-12Distance: 2.4 mi
Schools provided by the listing agent
- Elementary: Antelope Trails
- Middle: Discovery Canyon
- High: Discovery Canyon
- District: Academy-20
Source: elevateMLS. This data may not be complete. We recommend contacting the local school district to confirm school assignments for this home.
- $393,1003 bd2 ba1.1k sqft14231 White Peak Dr, Colorado Springs, CO 80921Off Market
- $395,8003 bd2 ba1.3k sqft14223 White Peak Dr, Colorado Springs, CO 80921Off Market
- $420,1003 bd3 ba1.5k sqft14247 White Peak Dr, Colorado Springs, CO 80921Off Market

- $639,300-- bd-- ba-- sqftWhite Peak Dr, Colorado springs, CO 80921Off Market
- $542,200-- bd-- ba-- sqftWhite Peak Dr, Colorado springs, CO 80921Off Market
- $2,3393 bd2 ba1.7k sqft14296 Woodrock Path, Colorado Springs, CO 80921For Rent
- $408,2003 bd3 ba1.3k sqft14290 Woodrock Path, Colorado Springs, CO 80921Off Market
- $2,4004 bd3 ba1.5k sqft14215 White Peak Dr, Colorado Springs, CO 80921For Rent
A local agent can set up tours, give advice and negotiate with sellers.
Similar homes
- $449,9003 bd2 ba1.3k sqft15155 Chelmsford St, Colorado Springs, CO 80921For Sale

 MLS ID #4240437, Greg Hanson, TRELORA Realty. elevateMLS
 - $437,0003 bd3 ba1.6k sqft7240 Bonnie Brae Ln, Colorado Springs, CO 80922For Sale
 MLS ID #7248439, Michael Hensley, The Cutting Edge. elevateMLS
 - $445,0003 bd2 ba1.4k sqft7910 Moundsview Dr, Colorado Springs, CO 80920For Sale
 MLS ID #3846149, Adam Boysen, Zuma Realty. elevateMLS
 - $410,0003 bd3 ba1.4k sqft1876 Silver Meadow Cir, Colorado Springs, CO 80915For Sale
 MLS ID #6088415, Amy Kunce-Martinez, The Cutting Edge. elevateMLS
 - $432,5003 bd2 ba1.4k sqft7850 Belford Dr, Colorado Springs, CO 80920For SaleMLS ID #6081259, Chris Watson, RE/MAX Real Estate Group LLC. elevateMLS
- $425,0003 bd2 ba1.1k sqft3559 Brisbane Dr, Colorado Springs, CO 80920For SaleMLS ID #9053051, Rosa Robey, Sweet Magnolia Realty. elevateMLS
- $465,0003 bd3 ba1.6k sqft8691 Dry Needle Pl, Colorado Springs, CO 80908For SaleMLS ID #4180503, Angela Fugate, MacKenzie-Jackson Real Estate. elevateMLS
- $405,0003 bd2 ba1.2k sqft6634 Chantilly Pl, Colorado Springs, CO 80922For SaleMLS ID #6582074, Ali Applegate, The Cutting Edge. elevateMLS
- $400,0003 bd3 ba1.2k sqft6279 Scottsbluff Dr, Colorado Springs, CO 80923For SaleMLS ID #6037437, Tamara Whalen SRES , HomeSmart. elevateMLS
- $445,0003 bd2 ba1.1k sqft6065 Pemberton Way, Colorado Springs, CO 80919For SaleMLS ID #4104989, Candice Graham, 8Z Real Estate LLC. elevateMLS
- $409,0003 bd3 ba1.2k sqft6501 Cache Dr, Colorado Springs, CO 80923For SaleMLS ID #9160424, Douglas Karges, Quest Real Estate Partners. elevateMLS
- $459,9003 bd2 ba1.5k sqft6631 Dance Hall Ln, Colorado Springs, CO 80923For SaleMLS ID #1366921, Mark McWilliams, The Gold Medal Team. elevateMLS
- $429,9003 bd3 ba1.3k sqft2160 Ambleside Dr, Colorado Springs, CO 80915For SaleMLS ID #5418227, Jerrell Young, The Platinum Group. elevateMLS
- $399,9003 bd2 ba1.3k sqft4660 Badlands Ct, Colorado Springs, CO 80922For SaleMLS ID #8879336, John Chudzinski ABR AHWD CMLXV EPRO MRP PSA RSPS SFR SRES SRS , Coldwell Banker Realty. elevateMLS
- $429,9003 bd3 ba1.4k sqft7026 Silvergrass Dr, Colorado Springs, CO 80927For SaleMLS ID #2142046, Mindy Chacon CMRS , Keller Williams Clients Choice Realty. elevateMLS
- $420,0003 bd3 ba1.5k sqft7559 Manistique Dr, Colorado Springs, CO 80923For SaleMLS ID #9596696, Jerrell Young, The Platinum Group. elevateMLS
- $459,9003 bd3 ba1.5k sqft6726 Lucky Star Ln, Colorado Springs, CO 80923For SaleMLS ID #4161530, Robyn Klee, HomeSmart. elevateMLS
- $379,0003 bd2 ba1.3k sqft6620 Oakwood Blvd, Colorado Springs, CO 80923For SaleMLS ID #4199301, Christopher Cooper, The Cutting Edge. elevateMLS
- $399,9003 bd3 ba1.3k sqft7874 Fedora Ln, Colorado Springs, CO 80923For SaleMLS ID #4453992, Mai Robinson ABR AHWD CDPE CLHMS GRI MRP RENE , Peak Real Estate Connection LLC. elevateMLS
- $410,0003 bd2 ba1.5k sqft1480 Shadberry Ct, Colorado Springs, CO 80915For SaleMLS ID #3896361, Laura Gallant ABR C2EX MRP RENE SFR SRES , The Platinum Group. elevateMLS
