Welcome home to this beautiful home with 3-bedroom, 3-bath and the sweetest and best backyard in the neighborhood. ideally located near the desirable Powers Corridor! Thoughtfully updated and move-in ready, this home offers an inviting open floor plan designed for comfortable everyday living and effortless entertaining. Step inside to luxury vinyl flooring throughout the main level, central air conditioning, and a spacious living room highlighted by a cozy electric fireplace. The open-concept kitchen offers ample counter space, generous cabinetry, and flows seamlessly into the dining and living areas. A convenient main-level laundry room and powder bath complete the first floor. Upstairs, you'll find new carpet throughout and a private primary suite featuring an adjoining full bath. Two additional bedrooms and another full bathroom provide plenty of space for family, guests, or a home office. Step outside into your own backyard retreat! The fully fenced yard is lush with green grass, colorful flowers, and plenty of space to relax or entertain. Enjoy evenings under the charming café lights on the back patio or unwind on the welcoming front porch, creating the perfect atmosphere both day and night. Additional features include fresh new paint throughout the home, an attached garage and a location that puts you just minutes from shopping, restaurants, parks, schools, entertainment, Peterson Space Force Base, Schriever Space Force Base, Fort Carson, and major commuting routes. Whether you're a first-time homebuyer, military buyer, or simply looking for a move-in-ready home in a fantastic location, this home offers exceptional value, thoughtful updates, and a lifestyle you'll love. Don't miss your opportunity to make it yours!
For sale
$400,000
6279 Scottsbluff Dr, Colorado Springs, CO 80923
3beds
1,202sqft
:
Get pre-qualified$2,495/mo
Single Family Residence
Built in 2003
3,454 Square Feet Lot
$-- Zestimate®
$333/sqft
$17/mo HOA
What's special
Fully fenced yardColorful flowersPrivate primary suiteWelcoming front porchAttached garageConvenient main-level laundry roomTwo additional bedrooms
- 6 days |
- 504 |
- 62 |
Zillow last checked:
Listing updated:
Listed by:
Tamara Whalen SRES 719-492-0819,
HomeSmart
Source: elevateMLS,MLS#: 6037437
Facts & features
Interior
Bedrooms & bathrooms
- Bedrooms: 3
- Bathrooms: 3
- Full bathrooms: 1
- 3/4 bathrooms: 1
- 1/2 bathrooms: 1
Other
- Level: Upper
- Area: 154 Square Feet
- Dimensions: 14 x 11
Heating
- Forced Air, Natural Gas
Cooling
- Ceiling Fan(s), Central Air
Appliances
- Included: Dishwasher, Disposal, Dryer, Microwave, Range, Self Cleaning Oven, Washer
- Laundry: Main Level
Features
- Has basement: No
Interior area
- Total structure area: 1,202
- Total interior livable area: 1,202 sqft
- Finished area above ground: 1,202
- Finished area below ground: 0
Video & virtual tour
Property
Parking
- Total spaces: 1
- Parking features: Attached, Concrete Driveway
- Attached garage spaces: 1
Features
- Levels: Two
- Stories: 2
- Exterior features: Auto Sprinkler System
- Fencing: Back Yard
Lot
- Size: 3,454 Square Feet
- Features: Level, Near Hospital, Near Park, Near Schools, Near Shopping Center, Landscaped
Details
- Parcel number: 5318209014
Construction
Type & style
- Home type: SingleFamily
- Property subtype: Single Family Residence
Materials
- Wood Siding, Frame
- Foundation: Crawl Space
- Roof: Composite Shingle
Condition
- Existing Home
- New construction: No
- Year built: 2003
Utilities & green energy
- Water: Municipal
- Utilities for property: Electricity Connected, Natural Gas Connected
Community & HOA
HOA
- Has HOA: Yes
- Services included: Covenant Enforcement
- HOA fee: $50 quarterly
Location
- Region: Colorado Springs
Financial & listing details
- Price per square foot: $333/sqft
- Tax assessed value: $387,771
- Annual tax amount: $1,487
- Date on market: 7/28/2026
- Listing terms: Cash,Conventional,FHA,VA Loan
- Electric utility on property: Yes
Estimated market value
Not available
Estimated sales range
Not available
Not available
Price history
| Date | Event | Price |
|---|---|---|
| 7/28/2026 | Listed for sale | $400,000+49.3%$333/sqft |
Source:  elevateMLS #6037437 Report a problem elevateMLS #6037437 Report a problem | ||
| 11/25/2019 | Sold | $268,000+1.1%$223/sqft |
Source: Public Record Report a problem | ||
| 10/28/2019 | Pending sale | $265,000$220/sqft |
Source: HomeSmart Realty Group #7225272 Report a problem | ||
| 10/24/2019 | Listed for sale | $265,000+49.8%$220/sqft |
Source: Homesmart Cherry Creek #7225272 Report a problem | ||
| 6/3/2014 | Sold | $176,900-1.7%$147/sqft |
Source: Public Record Report a problem | ||
| 4/29/2014 | Pending sale | $179,900$150/sqft |
Source: Rusinak Real Estate #7721972 Report a problem | ||
| 4/20/2014 | Listed for sale | $179,900+31.1%$150/sqft |
Source: Rusinak Real Estate #7721972 Report a problem | ||
| 6/14/2012 | Listing removed | $1,095$1/sqft |
Source: Rental Source Report a problem | ||
| 6/11/2012 | Listed for rent | $1,095$1/sqft |
Source: Rental Source Report a problem | ||
| 4/27/2012 | Listing removed | $1,095$1/sqft |
Source: Rusinak Real Estate Report a problem | ||
| 4/21/2012 | Listed for rent | $1,095$1/sqft |
Source: Rusinak Real Estate Report a problem | ||
| 9/9/2011 | Listing removed | $1,095$1/sqft |
Source: Rusinak Real Estate #742101 Report a problem | ||
| 8/20/2011 | Listed for rent | $1,095$1/sqft |
Source: Rusinak Real Estate #742101 Report a problem | ||
| 12/31/2003 | Sold | $137,230$114/sqft |
Source: Public Record Report a problem | ||
Public tax history
| Year | Property taxes | Tax assessment |
|---|---|---|
| 2024 | $1,211 +12.6% | $25,980 |
| 2023 | $1,075 -4.1% | $25,980 +40.9% |
| 2022 | $1,120 | $18,440 -2.8% |
| 2021 | -- | $18,970 +19.3% |
| 2020 | $951 +1.1% | $15,900 |
| 2019 | $940 +15.5% | $15,900 +18.5% |
| 2018 | $814 +0.5% | $13,420 |
| 2017 | $810 -0.5% | $13,420 +2.6% |
| 2016 | $814 +1.1% | $13,080 |
| 2015 | $805 +11.9% | $13,080 +14.2% |
| 2014 | $719 | $11,450 |
| 2013 | -- | -- |
| 2012 | -- | $11,530 |
| 2011 | $751 | $11,530 -4.4% |
| 2010 | -- | $12,060 |
| 2009 | -- | $12,060 +3% |
| 2008 | -- | $11,710 |
| 2006 | -- | $11,710 +68% |
| 2004 | -- | $6,970 +5.4% |
| 2003 | $43 | $6,610 +1171.2% |
| 2002 | -- | $520 |
Find assessor info on the county website
Monthly payment
Est. payment
Payment breakdown
Explore the cost of this home by adjusting the details. Changes won't be saved.Climate risks
Neighborhood: Powers
Nearby schools
GreatSchools rating
- 7/10Ridgeview Elementary SchoolGrades: PK-5Distance: 0.8 mi
- 7/10Skyview Middle SchoolGrades: 6-8Distance: 0.3 mi
- 4/10Vista Ridge High SchoolGrades: 9-12Distance: 0.9 mi
Schools provided by the listing agent
- Elementary: Ridgeview
- Middle: Skyview
- High: Vista Ridge
- District: District 49
Source: elevateMLS. This data may not be complete. We recommend contacting the local school district to confirm school assignments for this home.
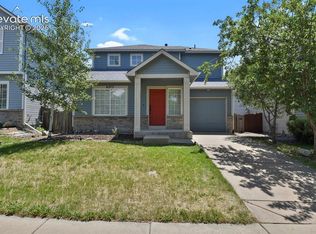
- $400,0003 bd3 ba1.2k sqft6273 Scottsbluff Dr, Colorado Springs, CO 80923For Sale
- $358,0002 bd3 ba1.2k sqft6285 Scottsbluff Dr, Colorado Springs, CO 80923Off Market

- $369,7003 bd3 ba1.2k sqft6267 Scottsbluff Dr, Colorado Springs, CO 80923Off Market
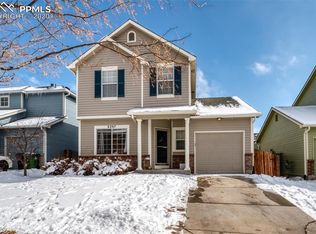
- $2,3853 bd3 ba1.5k sqft6291 Scottsbluff Dr, Colorado Springs, CO 80923For Rent
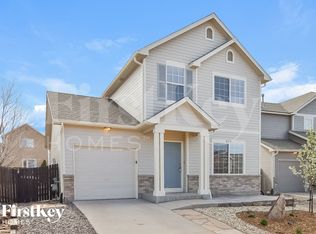
- $398,3003 bd3 ba1.4k sqft6276 Riverdale Dr, Colorado Springs, CO 80923Off Market
- $403,1003 bd2 ba1.5k sqft6268 Riverdale Dr, Colorado Springs, CO 80923Off Market
- $370,0003 bd2 ba1.1k sqft6261 Scottsbluff Dr, Colorado Springs, CO 80923Sold
- $352,9002 bd2 ba1.3k sqft6280 Scottsbluff Dr, Colorado Springs, CO 80923Off Market
A local agent can set up tours, give advice and negotiate with sellers.
Similar homes
- $409,0003 bd3 ba1.2k sqft6501 Cache Dr, Colorado Springs, CO 80923For Sale

 MLS ID #9160424, Douglas Karges, Quest Real Estate Partners. elevateMLS
 - $405,0003 bd2 ba1.2k sqft6634 Chantilly Pl, Colorado Springs, CO 80922For Sale
 MLS ID #6582074, Ali Applegate, The Cutting Edge. elevateMLS
 - $395,0003 bd2 ba1.3k sqft8295 Candon Dr, Colorado Springs, CO 80920For Sale
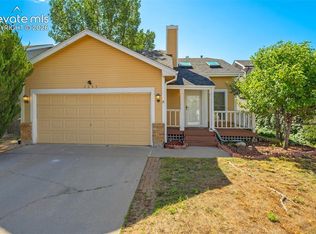 MLS ID #4511548, Amber Wolcott MRP RENE , The Platinum Group. elevateMLS
 - $400,0003 bd3 ba1.7k sqft7881 Bengali Ln, Colorado Springs, CO 80923For Sale
 MLS ID #8216006, Josh Saxton, Exp Realty LLC. elevateMLS
 - $375,0003 bd2 ba1.4k sqft5784 Tramore Ct, Colorado Springs, CO 80927For SaleMLS ID #8619127, Tanner Gibson, The Cutting Edge. elevateMLS
- $420,0003 bd2 ba1.3k sqft4660 Badlands Ct, Colorado Springs, CO 80922For SaleMLS ID #8879336, John Chudzinski ABR AHWD CMLXV EPRO MRP PSA RSPS SFR SRES SRS , Coldwell Banker Realty. elevateMLS
- $400,0004 bd2 ba1.6k sqft5565 Alma Ter, Colorado Springs, CO 80917For SaleMLS ID #2777497, Jerry Clark ABR AHWD C2EX CDPE CLP CNE CNHS MRP SFR , REMAX PROPERTIES. elevateMLS
- $419,9003 bd2 ba1.7k sqft7647 Stampede Dr, Colorado Springs, CO 80920For SaleMLS ID #3642251, Mike MacGuire, The Platinum Group. elevateMLS
- $459,9003 bd3 ba1.5k sqft6726 Lucky Star Ln, Colorado Springs, CO 80923For SaleMLS ID #4161530, Robyn Klee, HomeSmart. elevateMLS
- $399,9904 bd3 ba1.7k sqft4999 Rusty Nail Point, Colorado Springs, CO 80916For SaleMLS ID #3072136, Joshua Fugate GRI , MacKenzie-Jackson Real Estate. elevateMLS
- $415,0003 bd3 ba1.5k sqft4952 Construct Point, Colorado Springs, CO 80920For SaleMLS ID #4473553, Michael Hensley, The Cutting Edge. elevateMLS
- $410,0003 bd2 ba1.5k sqft1480 Shadberry Ct, Colorado Springs, CO 80915For SaleMLS ID #3896361, Laura Gallant ABR C2EX MRP RENE SFR SRES , The Platinum Group. elevateMLS
- $400,0003 bd3 ba1.5k sqft6244 Wacissa Dr, Colorado Springs, CO 80925For SaleMLS ID #8464889, Nicole Hubbard, LPT Realty LLC. elevateMLS
- $399,0003 bd2 ba1.2k sqft7115 White Mountain Dr, Colorado Springs, CO 80915For SaleMLS ID #6358916, Iryna Ivanyshyn, Your Castle Real Estate LLC. elevateMLS
- $397,9003 bd2 ba1.7k sqft5736 Tramore Ct, Colorado Springs, CO 80927For SaleMLS ID #5736070, Anela Lani Jackson, Exp Realty LLC. elevateMLS
- $359,9003 bd1 ba1.2k sqft3955 Ayers Dr, Colorado Springs, CO 80920For SaleMLS ID #4812550, Kendall Roth-Sukach ABR MRP SFR , Kendall Roth Sukach. elevateMLS
- $420,0003 bd2 ba1.4k sqft4220 N Nonchalant Cir, Colorado Springs, CO 80917For SaleMLS ID #3311502, Liesel Wilbur, 8Z Real Estate LLC. elevateMLS
- $429,9003 bd3 ba1.4k sqft7026 Silvergrass Dr, Colorado Springs, CO 80927For SaleMLS ID #2142046, Mindy Chacon CMRS , Keller Williams Clients Choice Realty. elevateMLS
- $249,9003 bd2 ba1.4k sqft7705 Valley Quail Point, Colorado Springs, CO 80922For SaleMLS ID #4935123, Erin Eckert, Premier Real Estate Colorado LLC. elevateMLS
- $379,9003 bd2 ba1.4k sqft5819 Tramore Ct, Colorado Springs, CO 80927For SaleMLS ID #5270638, Taletha Hanson, LPT Realty LLC. elevateMLS
