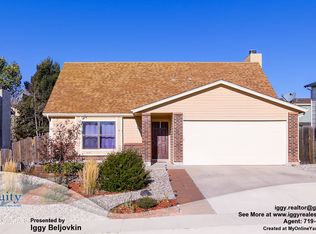
Set along a peaceful street in the sought-after Academy District 20, this charming home offers an elevated blend of comfort, convenience, and Colorado charm. This well-appointed 3-bedroom, 1-bath residence features a 2-car garage, picturesque mountain views, and thoughtfully designed xeriscaping in both the front and back yards for refined curb appeal with minimal upkeep. Recent enhancements—including a new roof, fresh interior paint, new fans, a new refrigerator, and a new smart thermostat—bring added ease, efficiency, and confidence to daily living. Ideally positioned just minutes from the Powers Corridor and I-25, the home provides effortless access to shopping, dining, commuter routes, and an array of nearby trails. With its desirable setting, tasteful updates, and inviting mountain-view backdrop, this North Colorado Springs home presents an exceptional offering in one of the area’s most established and desirable locations.
For sale
Price cut: $5K (7/20)
$359,900
3955 Ayers Dr, Colorado Springs, CO 80920
3beds
1,252sqft
:
Get pre-qualified$2,229/mo
Single Family Residence
Built in 1983
5,227 Square Feet Lot
$-- Zestimate®
$287/sqft
$-- HOA
What's special
- 43 days |
- 1,496 |
- 127 |
Zillow last checked:
Listing updated:
Listed by:
Kendall Roth-Sukach ABR MRP SFR 719-238-0097,
Kendall Roth Sukach
Source: elevateMLS,MLS#: 4812550
Facts & features
Interior
Bedrooms & bathrooms
- Bedrooms: 3
- Bathrooms: 1
- Full bathrooms: 1
Other
- Level: Upper
- Area: 144 Square Feet
- Dimensions: 12 x 12
Heating
- Forced Air
Cooling
- Ceiling Fan(s), Central Air
Appliances
- Included: Dishwasher, Microwave, Refrigerator, Self Cleaning Oven
- Laundry: Upper Level
Features
- Flooring: Carpet, Wood Laminate
- Has basement: No
- Number of fireplaces: 1
- Fireplace features: One
Interior area
- Total structure area: 1,252
- Total interior livable area: 1,252 sqft
- Finished area above ground: 1,252
- Finished area below ground: 0
Property
Parking
- Total spaces: 2
- Parking features: Attached, Garage Door Opener, Concrete Driveway
- Attached garage spaces: 2
Features
- Levels: Tri-Level
- Patio & porch: Concrete
- Fencing: Back Yard
- Has view: Yes
- View description: Mountain(s), View of Pikes Peak
Lot
- Size: 5,227 Square Feet
- Features: Hiking Trail, Near Fire Station, Near Hospital, Near Park, Near Public Transit, Near Schools, Near Shopping Center, Landscaped
Details
- Parcel number: 6302206022
Construction
Type & style
- Home type: SingleFamily
- Property subtype: Single Family Residence
Materials
- Brick, Masonite, Frame
- Foundation: Crawl Space
- Roof: Composite Shingle
Condition
- Existing Home
- New construction: No
- Year built: 1983
Utilities & green energy
- Water: Municipal
- Utilities for property: Cable Connected, Electricity Connected, Natural Gas Available, Phone Available
Community & HOA
Location
- Region: Colorado Springs
Financial & listing details
- Price per square foot: $287/sqft
- Tax assessed value: $365,000
- Annual tax amount: $1,583
- Date on market: 6/19/2026
- Listing terms: Cash,Conventional,FHA,VA Loan
- Electric utility on property: Yes
Estimated market value
Not available
Estimated sales range
Not available
Not available
Price history
| Date | Event | Price |
|---|---|---|
| 7/20/2026 | Price change | $359,900-1.4%$287/sqft |
Source:  elevateMLS #4812550 Report a problem elevateMLS #4812550 Report a problem | ||
| 7/1/2026 | Price change | $364,900-1.4%$291/sqft |
Source: elevateMLS #4812550 Report a problem | ||
| 6/28/2026 | Price change | $369,900-1.3%$295/sqft |
Source: elevateMLS #4812550 Report a problem | ||
| 6/19/2026 | Listed for sale | $374,900+47%$299/sqft |
Source: elevateMLS #4812550 Report a problem | ||
| 11/6/2019 | Sold | $255,000+4.1%$204/sqft |
Source: Public Record Report a problem | ||
| 9/24/2019 | Listed for sale | $245,000+42.4%$196/sqft |
Source: House Hunters, Llc #8296270 Report a problem | ||
| 5/17/2006 | Sold | $172,000+8.2%$137/sqft |
Source: Public Record Report a problem | ||
| 4/23/2002 | Sold | $158,900$127/sqft |
Source: Public Record Report a problem | ||
Public tax history
| Year | Property taxes | Tax assessment |
|---|---|---|
| 2024 | $1,257 -4.7% | $24,460 |
| 2023 | $1,320 -9.6% | $24,460 +30.8% |
| 2022 | $1,460 | $18,700 -2.8% |
| 2021 | -- | $19,240 +17% |
| 2020 | $1,339 +1% | $16,450 |
| 2019 | $1,325 +26.3% | $16,450 +27.9% |
| 2018 | $1,050 -0.4% | $12,860 |
| 2017 | $1,053 +0.4% | $12,860 -6.5% |
| 2016 | $1,050 -6.6% | $13,750 |
| 2015 | $1,124 +7.1% | $13,750 +7% |
| 2014 | $1,049 | $12,850 |
| 2013 | -- | -- |
| 2012 | -- | $12,850 |
| 2011 | $1,109 | $12,850 -6% |
| 2010 | -- | $13,670 |
| 2009 | -- | $13,670 +1.9% |
| 2008 | -- | $13,410 |
| 2006 | -- | $13,410 +11.2% |
| 2004 | -- | $12,060 |
| 2003 | $1,003 +2.5% | $12,060 -3.4% |
| 2002 | $978 +0.7% | $12,480 +4.4% |
| 2001 | $971 | $11,950 |
Find assessor info on the county website
Monthly payment
Est. payment
Payment breakdown
Explore the cost of this home by adjusting the details. Changes won't be saved.Climate risks
Neighborhood: Briargate
Nearby schools
GreatSchools rating
- 6/10Frontier Elementary SchoolGrades: PK-5Distance: 0.2 mi
- 5/10Timberview Middle SchoolGrades: 6-8Distance: 1.2 mi
- 9/10Liberty High SchoolGrades: 9-12Distance: 1.2 mi
Schools provided by the listing agent
- Elementary: Frontier
- Middle: Timberview
- High: Liberty
- District: Academy-20
Source: elevateMLS. This data may not be complete. We recommend contacting the local school district to confirm school assignments for this home.
- $350,4003 bd2 ba797 sqft3965 Ayers Dr, Colorado Springs, CO 80920Off Market
- $407,1003 bd2 ba1.2k sqft3945 Ayers Dr, Colorado Springs, CO 80920Off Market

- $450,7005 bd3 ba2k sqft3950 Beltana Dr, Colorado Springs, CO 80920Off Market

- $372,5003 bd2 ba1.4k sqft3960 Beltana Dr, Colorado Springs, CO 80920Off Market
- $378,5003 bd2 ba1.2k sqft3940 Beltana Dr, Colorado Springs, CO 80920Off Market
- $361,8003 bd1 ba1.2k sqft3935 Ayers Dr, Colorado Springs, CO 80920Off Market
- $396,6003 bd2 ba1.5k sqft3975 Ayers Dr, Colorado Springs, CO 80920Off Market
- $392,3003 bd2 ba1.5k sqft3930 Beltana Dr, Colorado Springs, CO 80920Off Market
A local agent can set up tours, give advice and negotiate with sellers.
Similar homes
- $419,9003 bd2 ba1.7k sqft7647 Stampede Dr, Colorado Springs, CO 80920For Sale

 MLS ID #3642251, Mike MacGuire, The Platinum Group. elevateMLS
 - $386,5003 bd2 ba1.3k sqft6620 Oakwood Blvd, Colorado Springs, CO 80923For Sale
 MLS ID #4199301, Christopher Cooper, The Cutting Edge. elevateMLS
 - $325,0002 bd2 ba1.2k sqft7816 Brandy Cir, Colorado Springs, CO 80920For Sale
 MLS ID #6114942, Camellia Coray, Coldwell Banker Realty. elevateMLS
 - $400,0003 bd3 ba1.2k sqft6279 Scottsbluff Dr, Colorado Springs, CO 80923For Sale
 MLS ID #6037437, Tamara Whalen SRES , HomeSmart. elevateMLS
 - $375,0003 bd2 ba1.4k sqft5784 Tramore Ct, Colorado Springs, CO 80927For SaleMLS ID #8619127, Tanner Gibson, The Cutting Edge. elevateMLS
- $307,9002 bd2 ba1k sqft7915 Lexington Park Dr, Colorado Springs, CO 80920For SaleMLS ID #9101204, Jacob Scott Burger, REMAX PROPERTIES. elevateMLS
- $429,9003 bd3 ba1.3k sqft6356 Firestar Ln, Colorado Springs, CO 80918For SaleMLS ID #2636212, Laurie Derickson, Exp Realty LLC. elevateMLS
- $365,0003 bd1 ba950 sqft3214 N Prospect St, Colorado Springs, CO 80907For SaleMLS ID #9229207, Jeffrey Johnson, Keller Williams Premier Realty. elevateMLS
- $400,0003 bd2 ba1.3k sqft4979 Fabray Ln, Colorado Springs, CO 80922For SaleMLS ID #8530465, Johnnie Mallott, milehimodern. elevateMLS
- $375,0003 bd3 ba1.6k sqft1308 De Reamer Cir, Colorado Springs, CO 80915For SaleMLS ID #8106604, Ramona Williams, Exp Realty LLC. elevateMLS
- $365,0005 bd2 ba1.8k sqft4202 Whittier Dr, Colorado Springs, CO 80910For SaleMLS ID #3323914, Aracely Arvizu ABR MRP , Equity Colorado Real Estate. elevateMLS
- $410,0003 bd2 ba1.5k sqft1480 Shadberry Ct, Colorado Springs, CO 80915For SaleMLS ID #3896361, Laura Gallant ABR C2EX MRP RENE SFR SRES , The Platinum Group. elevateMLS
- $346,0003 bd1 ba1.1k sqft1727 Chautauqua Dr, Colorado Springs, CO 80915For SaleMLS ID #5290375, Joseph McNeal RENE PSA MRP GRI , Sellstate Altitude Realty. elevateMLS
- $335,0003 bd2 ba1.2k sqft218 Kilmer Ct, Colorado Springs, CO 80916For SaleMLS ID #9220845, Jeffrey Johnson, Keller Williams Premier Realty. elevateMLS
- $330,0003 bd1 ba1k sqft7010 Shoshone Way, Colorado Springs, CO 80915For SaleMLS ID #2115253, Patrick Muldoon, Muldoon Associates Inc. elevateMLS
- $375,0003 bd2 ba1.3k sqft2257 Whitewood Dr, Colorado Springs, CO 80910For SaleMLS ID #9031178, Steven Lontz, Homefront Realty. elevateMLS
- $350,0003 bd1 ba936 sqft2207 N Union Blvd, Colorado Springs, CO 80909For SaleMLS ID #3318639, Camellia Coray, Coldwell Banker Realty. elevateMLS
- $420,0003 bd2 ba1.3k sqft4660 Badlands Ct, Colorado Springs, CO 80922For SaleMLS ID #8879336, John Chudzinski ABR AHWD CMLXV EPRO MRP PSA RSPS SFR SRES SRS , Coldwell Banker Realty. elevateMLS
- $395,0004 bd2 ba1.2k sqft1919 N Chelton Rd, Colorado Springs, CO 80909For SaleMLS ID #1559837, Jed Johnson, Exp Realty LLC. elevateMLS
- $400,0003 bd3 ba1.7k sqft7881 Bengali Ln, Colorado Springs, CO 80923For SaleMLS ID #8216006, Josh Saxton, Exp Realty LLC. elevateMLS
