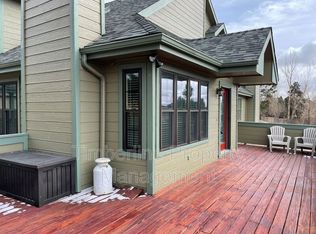
This well-maintained townhome in the Brandyglass community is move-in-ready. The main level features an open-concept design with wood flooring in the primary living spaces. The comfortable living room with a wood-burning fireplace and dining area flow seamlessly with the kitchen. The 2019 kitchen remodel showcases stainless steel appliances and a tile backsplash. A main-level secondary bedroom works to accommodate guests or create a dedicated office space, paired with a full bath accessible from both the bedroom and hallway. Main-level laundry adds everyday practicality. Upstairs, the vaulted ceiling from the living and dining areas enhances the sense of openness, while a skylight provides natural lighting for the loft. The upper-level primary suite includes a vaulted ceiling, walk-in closet, and an en-suite full bath. Both bathrooms include updated vanities and modern lighting. A private patio offers a dedicated outdoor retreat with space for dining and relaxation. This unit sits toward the back of the community and has a detached garage. The residence offers easy proximity to nearby parks, recreational areas, shopping centers, and major thoroughfares.
For sale
Price cut: $10K (6/24)
$340,000
7816 Brandy Cir, Colorado Springs, CO 80920
2beds
1,281sqft
Townhouse
Built in 1986
805 Square Feet Lot
$-- Zestimate®
$265/sqft
$375/mo HOA
What's special
Upper-level primary suiteDetached garageMain-level secondary bedroomStainless steel appliancesTile backsplashWalk-in closetOpen-concept design
- 69 days |
- 414 |
- 19 |
Zillow last checked:
Listing updated:
Listed by:
Camellia Coray 719-359-0014,
Coldwell Banker Realty
Source: elevateMLS,MLS#: 6114942
Facts & features
Interior
Bedrooms & bathrooms
- Bedrooms: 2
- Bathrooms: 2
- Full bathrooms: 2
Other
- Level: Upper
- Area: 224 Square Feet
- Dimensions: 16 x 14
Heating
- Forced Air, Natural Gas
Cooling
- Central Air
Appliances
- Included: Dishwasher, Dryer, Microwave, Oven, Refrigerator, Washer
- Laundry: Main Level
Features
- Skylight (s), Vaulted Ceiling(s), Pantry
- Flooring: Carpet, Tile, Wood
- Has basement: No
- Number of fireplaces: 1
- Fireplace features: One
- Common walls with other units/homes: End Unit
Interior area
- Total structure area: 1,281
- Total interior livable area: 1,281 sqft
- Finished area above ground: 1,281
- Finished area below ground: 0
Video & virtual tour
Property
Parking
- Total spaces: 1
- Parking features: Detached
- Garage spaces: 1
Features
- Levels: Two
- Stories: 2
- Entry location: Ground Floor
- Patio & porch: Concrete
- Fencing: Other
Lot
- Size: 805 Square Feet
- Features: Level, Near Fire Station, Near Hospital, Near Park, Near Schools, Near Shopping Center, HOA Required $, Landscaped
Details
- Parcel number: 6302301045
Construction
Type & style
- Home type: Townhouse
- Property subtype: Townhouse
- Attached to another structure: Yes
Materials
- Masonite, Wood Siding, Frame
- Foundation: Not Applicable
- Roof: Composite Shingle
Condition
- Existing Home
- New construction: No
- Year built: 1986
Utilities & green energy
- Water: Municipal
- Utilities for property: Electricity Connected, Natural Gas Connected, Phone Available
Community & HOA
HOA
- Has HOA: Yes
- Services included: Covenant Enforcement, Lawn, Maintenance Grounds, Management, Snow Removal, Trash Removal
- HOA fee: $375 monthly
Location
- Region: Colorado Springs
Financial & listing details
- Price per square foot: $265/sqft
- Tax assessed value: $331,945
- Annual tax amount: $1,172
- Date on market: 5/14/2026
- Listing terms: Cash,Conventional,FHA,VA Loan
- Electric utility on property: Yes
Estimated market value
Not available
Estimated sales range
Not available
Not available
Price history
| Date | Event | Price |
|---|---|---|
| 6/24/2026 | Price change | $340,000-2.9%$265/sqft |
Source:  elevateMLS #6114942 Report a problem elevateMLS #6114942 Report a problem | ||
| 5/14/2026 | Listed for sale | $350,000+122.9%$273/sqft |
Source: elevateMLS #6114942 Report a problem | ||
| 7/31/2015 | Sold | $157,000+14.6%$123/sqft |
Source: Public Record Report a problem | ||
| 8/1/2013 | Sold | $137,000-4.1%$107/sqft |
Source: Public Record Report a problem | ||
| 6/12/2013 | Listed for sale | $142,900$112/sqft |
Source: ERA Shields Real Estate #773242 Report a problem | ||
Public tax history
| Year | Property taxes | Tax assessment |
|---|---|---|
| 2024 | $1,109 -9% | $22,240 |
| 2023 | $1,219 -9.6% | $22,240 +28.8% |
| 2022 | $1,348 | $17,270 -2.8% |
| 2021 | -- | $17,770 +23.8% |
| 2020 | $1,168 +1% | $14,350 |
| 2019 | $1,156 +22.4% | $14,350 +24% |
| 2018 | $944 -0.4% | $11,570 |
| 2017 | $948 +0.4% | $11,570 +0.7% |
| 2016 | $944 +0.6% | $11,490 |
| 2015 | $939 +1% | $11,490 +0.9% |
| 2014 | $930 | $11,390 |
| 2013 | -- | -- |
| 2012 | -- | $11,900 |
| 2011 | $998 | $11,900 -3.3% |
| 2010 | -- | $12,300 |
| 2009 | -- | $12,300 +2.3% |
| 2008 | -- | $12,020 |
| 2006 | -- | $12,020 +20% |
| 2004 | -- | $10,020 |
| 2003 | $797 +2.5% | $10,020 +1% |
| 2002 | $778 -4.1% | $9,920 -0.6% |
| 2001 | $811 | $9,980 |
Find assessor info on the county website
Monthly payment
Est. payment
Payment breakdown
Explore the cost of this home by adjusting the details. Changes won't be saved.Climate risks
Neighborhood: Briargate
Nearby schools
GreatSchools rating
- 6/10Frontier Elementary SchoolGrades: PK-5Distance: 0.1 mi
- 7/10Mountain Ridge Middle SchoolGrades: 6-8Distance: 1.7 mi
- 7/10Rampart High SchoolGrades: 9-12Distance: 1 mi
Schools provided by the listing agent
- Elementary: Frontier
- Middle: Timberview
- High: Rampart
- District: Academy-20
Source: elevateMLS. This data may not be complete. We recommend contacting the local school district to confirm school assignments for this home.
- $301,7002 bd2 ba1.2k sqft7814 Brandy Cir, Colorado Springs, CO 80920Off Market
- $306,2002 bd2 ba1.2k sqft7810 Brandy Cir, Colorado Springs, CO 80920Off Market
- $306,7002 bd2 ba1.2k sqft7812 Brandy Cir, Colorado Springs, CO 80920Off Market

- $307,2002 bd2 ba1.2k sqft7820 Brandy Cir, Colorado Springs, CO 80920Off Market
- $309,9002 bd2 ba1.2k sqft7822 Brandy Cir, Colorado Springs, CO 80920Sold
- $550,9004 bd4 ba2.7k sqft3720 Deep Haven Dr, Colorado Springs, CO 80920Off Market
- $505,5003 bd3 ba1.6k sqft3730 Deep Haven Dr, Colorado Springs, CO 80920Sold
- $301,2002 bd2 ba1.2k sqft7826 Brandy Cir, Colorado Springs, CO 80920Off Market
A local agent can set up tours, give advice and negotiate with sellers.
Similar homes
- $342,0002 bd3 ba1.6k sqft3931 Diamond Ridge Vw, Colorado Springs, CO 80918For Sale
 MLS ID #6325915, Barry Cavanaugh GRI , ERA Shields Real Estate. elevateMLS
 - $347,0003 bd3 ba1.3k sqft4367 Susie Vw, Colorado Springs, CO 80917For Sale
 MLS ID #1085849, Monica Breckenridge ABR CDPE CLHMS GRI MRP PSA RSPS SFR SRES , Pink Realty Inc. elevateMLS
 - $432,5003 bd2 ba1.4k sqft7850 Belford Dr, Colorado Springs, CO 80920For Sale
 MLS ID #6081259, Chris Watson, RE/MAX Real Estate Group LLC. elevateMLS
 - $324,9992 bd3 ba1.2k sqft5578 Stetson Hills Blvd, Colorado Springs, CO 80923For Sale
 MLS ID #3482667, Stephaney Hincy MRP SFR , Real Broker, LLC DBA Real. elevateMLS
 - $336,5002 bd2 ba1.1k sqft4895 Wells Branch Hts Unit 102, Colorado Springs, CO 80923For SaleMLS ID #6852674, Shaylee Clark, Exp Realty LLC. elevateMLS
- $309,0003 bd4 ba1.6k sqft6837 Goldcrest Ct #177, Colorado Springs, CO 80919For SaleMLS ID #4924822, Colleen Kauber MRP , Your Castle Real Estate LLC. elevateMLS
- $289,9003 bd2 ba1.3k sqft2609 Hatch Cir, Colorado Springs, CO 80918For SaleMLS ID #6967838, Greg Hanson, TRELORA Realty. elevateMLS
- $319,9002 bd1 ba982 sqft806 Pebblewood Dr, Colorado Springs, CO 80919For SaleMLS ID #2082650, Lynette Guenther, Keller Williams Realty DTC LLC. elevateMLS
- $449,0004 bd3 ba1.8k sqft2035 Tinsel Pl, Colorado Springs, CO 80920For SaleMLS ID #8068975, Taylor Cardines, LPT Realty LLC. elevateMLS
- $367,9003 bd3 ba1.7k sqft2067 Bristlecone Dr, Colorado Springs, CO 80919For SaleMLS ID #2287765, Sharon Sloan, Keller Williams Clients Choice Realty. elevateMLS
- $322,0003 bd3 ba1.8k sqft1582 Territory Trl, Colorado Springs, CO 80919For SaleMLS ID #7998803, Marilyn Kinnamon, HomeSmart. elevateMLS
- $340,0003 bd3 ba1.8k sqft6965 Gayle Lyn Ln, Colorado Springs, CO 80919For SaleMLS ID #2263591, Jillian Cazares ABR , Engel & Voelkers Pikes Peak. elevateMLS
- $299,9002 bd2 ba1.3k sqft4684 Winewood Village Dr, Colorado Springs, CO 80917For SaleMLS ID #1182265, Adam Matty, Keller Williams Clients Choice Realty. elevateMLS
- $259,0002 bd2 ba1.1k sqft4620 Excalibur Ct, Colorado Springs, CO 80917For SaleMLS ID #1115739, Shling Weaver, Exp Realty LLC. elevateMLS
- $300,0003 bd2 ba1.7k sqft3540 Pacific Dr, Colorado Springs, CO 80910For SaleMLS ID #5520323, Jerrod Butler ABR GRI MRP SFR , Wish Realty LLC. elevateMLS
- $315,0003 bd3 ba1.8k sqft6924 Gayle Lyn Ln, Colorado Springs, CO 80919For SaleMLS ID #3023735, Chris Culp GRI , The Cutting Edge. elevateMLS
- $399,0002 bd3 ba1.2k sqft10580 Cuprite Point, Colorado Springs, CO 80908For SaleMLS ID #4395884, Cheryl Pixley ABR CDPE CRS EPRO GRI , REMAX PROPERTIES. elevateMLS
- $335,0002 bd2 ba1.1k sqft6 Audubon Dr, Colorado Springs, CO 80910For SaleMLS ID #7225614, Breeanna Henry, Taylor Homes of CO Springs. elevateMLS
- $324,0002 bd3 ba1.2k sqft3453 Shrikes Tail Hts, Colorado Springs, CO 80916For SaleMLS ID #1044180, Clinton Jordan, Real Broker, LLC DBA Real. elevateMLS
- $315,0003 bd2 ba1.5k sqft539 Rolling Hills Dr, Colorado Springs, CO 80919For SaleMLS ID #2981283, Gregory Luczak, Coldwell Banker Realty. elevateMLS
