Quiet open-space views, main-level living, and thoughtful accessibility; all in one beautifully kept home. Tucked in one of the best spots in the community, 4895 Wells Branch Heights #102 is a rare ground-level residence just steps from accessible parking with ramp access to the front door. Inside, warm LVP floors flow through the main living spaces and tasteful accents make everything feel move-in ready. The kitchen pairs granite countertops with an eat-in nook and an additional breakfast bar, perfect for easy mornings or coffee with a view. Step out to the covered patio overlooking open space and trails, and enjoy quick access to the community pool just around the corner. The spacious primary suite offers a dressing area, custom shelving in the walk-in closet, and an en-suite bath. A smart, recent update replaced the tub/shower combo in the secondary bathroom with a low-threshold, walk-in shower designed for ease of use. The second bedroom enjoys the same peaceful open-space outlook. Community amenities, ample guest parking, and proximity to shopping and a favorite local coffee spot keep daily living simple. Carefully maintained with numerous upgrades, this main-level gem delivers privacy, convenience, and comfort—ready for the next chapter.
For sale
$336,500
4895 Wells Branch Hts Unit 102, Colorado Springs, CO 80923
2beds
1,105sqft
:
Get pre-qualified$2,442/mo
Condominium
Built in 2014
-- sqft lot
$-- Zestimate®
$305/sqft
$335/mo HOA
What's special
Tasteful accentsMain-level livingQuiet open-space viewsSpacious primary suiteGranite countertopsWarm lvp floorsLow-threshold walk-in shower
- 175 days |
- 52 |
- 2 |
Zillow last checked:
Listing updated:
Listed by:
Shaylee Clark 719-425-9636,
Exp Realty LLC
Source: elevateMLS,MLS#: 6852674
Facts & features
Interior
Bedrooms & bathrooms
- Bedrooms: 2
- Bathrooms: 2
- Full bathrooms: 1
- 3/4 bathrooms: 1
Other
- Level: Main
Heating
- Forced Air
Cooling
- Central Air
Appliances
- Included: Dishwasher, Disposal, Dryer, Microwave, Range, Refrigerator, Washer
- Laundry: Main Level
Features
- Breakfast Bar
- Flooring: Luxury Vinyl
- Has basement: No
- Has fireplace: Yes
- Fireplace features: Gas
- Common walls with other units/homes: End Unit
Interior area
- Total structure area: 1,105
- Total interior livable area: 1,105 sqft
- Finished area above ground: 1,105
- Finished area below ground: 0
Property
Accessibility
- Accessibility features: Accessible Approach with Ramp
Features
- Entry location: Ground Floor
- Patio & porch: Concrete, Covered
- Pool features: Pool
Lot
- Size: 540 Square Feet
- Features: Backs to Open Space, Corner Lot, Near Park, Near Schools, Near Shopping Center, HOA Required $
Details
- Parcel number: 6314113184
Construction
Type & style
- Home type: Condo
- Architectural style: Ranch
- Property subtype: Condominium
- Attached to another structure: Yes
Materials
- Stucco, Framed on Lot
- Foundation: Slab
- Roof: Composite Shingle
Condition
- Existing Home
- New construction: No
- Year built: 2014
Utilities & green energy
- Water: Municipal
- Utilities for property: Cable Connected, Electricity Connected, Natural Gas Connected
Community & HOA
Community
- Features: Parks or Open Space, Pool
HOA
- Has HOA: Yes
- Services included: Common Utilities, Covenant Enforcement, Maintenance Grounds, Maintenance Structure, Management, Snow Removal, Trash Removal
- HOA fee: $335 monthly
Location
- Region: Colorado Springs
Financial & listing details
- Price per square foot: $305/sqft
- Tax assessed value: $306,924
- Annual tax amount: $965
- Date on market: 2/17/2026
- Listing terms: Cash,Conventional,FHA,VA Loan
- Electric utility on property: Yes
Estimated market value
Not available
Estimated sales range
Not available
Not available
Price history
| Date | Event | Price |
|---|---|---|
| 2/17/2026 | Listed for sale | $336,500$305/sqft |
Source:  elevateMLS #6852674 Report a problem elevateMLS #6852674 Report a problem | ||
| 11/22/2025 | Listing removed | $336,500$305/sqft |
Source: elevateMLS #6852674 Report a problem | ||
| 10/21/2025 | Listed for sale | $336,500$305/sqft |
Source: elevateMLS #6852674 Report a problem | ||
| 1/21/2025 | Sold | $336,500-0.7%$305/sqft |
Source: elevateMLS #2897658 Report a problem | ||
| 12/17/2024 | Pending sale | $339,000$307/sqft |
Source:  REcolorado as distributed by MLS GRID #6096356 Report a problem REcolorado as distributed by MLS GRID #6096356 Report a problem | ||
| 9/29/2024 | Listed for sale | $339,000+50.7%$307/sqft |
Source: elevateMLS #2897658 Report a problem | ||
| 5/5/2020 | Sold | $225,000-2.2%$204/sqft |
Source: Public Record Report a problem | ||
| 3/21/2020 | Listed for sale | $230,000+31.5%$208/sqft |
Source: Higher Ground Real Estate #7043160 Report a problem | ||
| 6/20/2018 | Listing removed | $1,400$1/sqft |
Source: Gissa Real Estate, Inc. Report a problem | ||
| 6/14/2018 | Listed for rent | $1,400$1/sqft |
Source: Gissa Real Estate, Inc. Report a problem | ||
| 4/7/2016 | Sold | $174,895$158/sqft |
Source: Public Record Report a problem | ||
Public tax history
| Year | Property taxes | Tax assessment |
|---|---|---|
| 2024 | $857 -11.1% | $20,560 |
| 2023 | $964 -7.5% | $20,560 +27.7% |
| 2022 | $1,043 | $16,100 -2.8% |
| 2021 | -- | $16,570 +14.9% |
| 2020 | $1,035 +0.5% | $14,420 |
| 2019 | $1,030 +5.4% | $14,420 +8.3% |
| 2018 | $977 -5% | $13,310 |
| 2017 | $1,029 +5.3% | $13,310 +2.5% |
| 2016 | $977 | $12,980 |
Find assessor info on the county website
Monthly payment
Est. payment
Payment breakdown
Explore the cost of this home by adjusting the details. Changes won't be saved.Climate risks
Neighborhood: Northeast Colorado Springs
Nearby schools
GreatSchools rating
- 5/10Martinez Elementary SchoolGrades: PK-5Distance: 0.5 mi
- 6/10Jenkins Middle SchoolGrades: 6-8Distance: 0.4 mi
- 3/10Doherty High SchoolGrades: 9-12Distance: 1.9 mi
Schools provided by the listing agent
- District: Colorado Springs 11
Source: elevateMLS. This data may not be complete. We recommend contacting the local school district to confirm school assignments for this home.
- $317,1003 bd2 ba1.4k sqft4895 Wells Branch Hts UNIT 101, Colorado Springs, CO 80923Off Market

- $292,9002 bd2 ba1.1k sqft4895 Wells Branch Hts UNIT 205, Colorado Springs, CO 80923Off Market
- $292,0002 bd2 ba1.1k sqft4895 Wells Branch Hts UNIT 305, Colorado Springs, CO 80923Off Market

- $292,9002 bd2 ba1.1k sqft4895 Wells Branch Hts UNIT 300, Colorado Springs, CO 80923Off Market
- $311,1002 bd2 ba1.1k sqft4895 Wells Branch Hts UNIT 105, Colorado Springs, CO 80923Off Market
- $283,7002 bd2 ba1.1k sqft4895 Wells Branch Hts UNIT 107, Colorado Springs, CO 80923Off Market
- $308,7003 bd1 ba1.4k sqft4895 Wells Branch Hts UNIT 301, Colorado Springs, CO 80923Off Market
- $302,6003 bd2 ba1.4k sqft4895 Wells Branch Hts UNIT 201, Colorado Springs, CO 80923Off Market
A local agent can set up tours, give advice and negotiate with sellers.
Similar homes
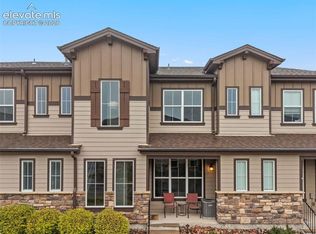
- $315,0003 bd2 ba1.4k sqft4790 Wells Branch Hts Unit 101, Colorado Springs, CO 80923For Sale

 MLS ID #2751509, Jeffrey Meinz, Keller Williams Clients Choice Realty. elevateMLS
 - $316,0003 bd3 ba1.3k sqft6281 Andersen Mill Hts, Colorado Springs, CO 80923For Sale
 MLS ID #3104520, Eric Councill MRP , Summit Ridge Group LLC. elevateMLS
 - $264,9002 bd2 ba1.1k sqft4895 Wells Branch Hts Unit 306, Colorado Springs, CO 80923For Sale
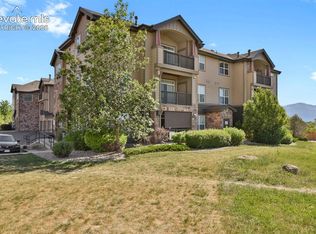 MLS ID #8827114, Marilyn Kinnamon, HomeSmart. elevateMLS
 - $324,9992 bd3 ba1.2k sqft5578 Stetson Hills Blvd, Colorado Springs, CO 80923For Sale
 MLS ID #3482667, Stephaney Hincy MRP SFR , Real Broker, LLC DBA Real. elevateMLS
 - $317,0002 bd3 ba1.3k sqft5318 Prominence Point, Colorado Springs, CO 80923For SaleMLS ID #7498444, Niki Covalt MRP , HomeSmart. elevateMLS
- $310,0003 bd2 ba1.2k sqft7005 Ash Creek Hts APT 203, Colorado Springs, CO 80922For SaleMLS ID #2422678, Paul Reichart ABR MRP , The Platinum Group. elevateMLS
- $400,0003 bd3 ba1.2k sqft6279 Scottsbluff Dr, Colorado Springs, CO 80923For SaleMLS ID #6037437, Tamara Whalen SRES , HomeSmart. elevateMLS
- $325,0002 bd2 ba1.2k sqft7816 Brandy Cir, Colorado Springs, CO 80920For SaleMLS ID #6114942, Camellia Coray, Coldwell Banker Realty. elevateMLS
- $344,0002 bd3 ba1.2k sqft4317 Sammers Vw, Colorado Springs, CO 80917For SaleMLS ID #8397836, Jeffrey Johnson, Keller Williams Premier Realty. elevateMLS
- $339,9002 bd3 ba1.2k sqft9423 Cashel Trl, Colorado Springs, CO 80927For SaleMLS ID #7413848, Genevieve Schawe, RE/MAX Real Estate Group LLC. elevateMLS
- $339,9002 bd1 ba1.1k sqft555 Autumn Crest Cir Unit F, Colorado Springs, CO 80919For SaleMLS ID #4480929, Elizabeth Maloney CDPE , REMAX PROPERTIES. elevateMLS
- $395,0003 bd2 ba1.5k sqft5219 Stillwater Dr, Colorado Springs, CO 80923For SaleMLS ID #9773997, Crystal Sisler, Exp Realty LLC. elevateMLS
- $365,0002 bd2 ba1.1k sqft7410 Gorgeted Quail Grv, Colorado Springs, CO 80923For SaleMLS ID #6005925, Kyleen Hinkley, West and Main Homes. elevateMLS
- $315,0002 bd2 ba1.4k sqft496 W Rockrimmon Blvd Unit F, Colorado Springs, CO 80919For SaleMLS ID #2726103, Joann Gadkowski ABR CLHMS CRS GRI RENE SFR , Berkshire Hathaway HomeServices Rocky Mountain. elevateMLS
- $254,5002 bd2 ba1.1k sqft7044 Ash Creek Hts APT 104, Colorado Springs, CO 80922For SaleMLS ID #3418801, Evelyn Duffy, Homesmart Realty. elevateMLS
- $277,0003 bd2 ba1.4k sqft4895 Kerry Lynn Vw Unit 201, Colorado Springs, CO 80922For SaleMLS ID #8626775, Miranda Price, Farris Price. elevateMLS
- $315,0003 bd2 ba1.5k sqft539 Rolling Hills Dr, Colorado Springs, CO 80919For SaleMLS ID #2981283, Gregory Luczak, Coldwell Banker Realty. elevateMLS
- $265,0002 bd2 ba992 sqft6839 Mountain Top Ln, Colorado Springs, CO 80919For SaleMLS ID #1809825, Ryan Blackburn, RE/MAX Real Estate Group LLC. elevateMLS
- $375,0003 bd3 ba1.5k sqft4338 Alder Springs Vw, Colorado Springs, CO 80922For SaleMLS ID #2886487, Theresa White, Keller Williams Clients Choice Realty. elevateMLS
- $325,0003 bd2 ba1.3k sqft1550 Little Bear Creek Poin Unit 203, Colorado Springs, CO 80904For SaleMLS ID #4934213, Lana Rodriguez, Real Broker, LLC DBA Real. elevateMLS
