Welcome to this beautifully updated 3-bedroom, 2-bathroom home offering comfort, style, and convenience. This property features a detached one-car garage plus an additional carport for extra parking. Step inside to find a fully refreshed interior with new cabinets and granite countertops in both the kitchen and bathrooms. Enjoy new luxury vinyl plank (LVP) flooring in the kitchen and bathrooms, complemented by new carpet in the living room and all bedrooms. The home also boasts new lighting, fresh paint, new blinds, a new microwave, fireplace, and a new ceiling fan in the living room. Major systems have been thoughtfully updated with a new furnace installed in 2026 and a new hot water heater in 2024. Located within a gated community, residents enjoy access to premium amenities including a clubhouse with a pool and hot tub, and fitness center. Relax on your private balcony and take in the abundant natural light enhanced by vaulted ceilings throughout the home. The spacious primary bedroom includes a large walk-in closet and an en suite bathroom complete with a soaking tub. Ideally situated with close proximity to the Powers Corridor, this home offers convenient access to schools, restaurants, shopping, theaters, the hospital, Peterson Air Force Base, and the Colorado Springs Airport. This move-in-ready home combines modern upgrades with a prime location—see why this unit stands out from the rest!
For sale
$310,000
7005 Ash Creek Hts APT 203, Colorado Springs, CO 80922
3beds
1,243sqft
Condominium
Built in 2003
-- sqft lot
$-- Zestimate®
$249/sqft
$388/mo HOA
What's special
Private balconyNew microwaveDetached one-car garageFresh paintNew blindsNew lightingSpacious primary bedroom
- 130 days |
- 69 |
- 4 |
Zillow last checked:
Listing updated:
Listed by:
Paul Reichart ABR MRP 719-650-7958,
The Platinum Group
Source: elevateMLS,MLS#: 2422678
Facts & features
Interior
Bedrooms & bathrooms
- Bedrooms: 3
- Bathrooms: 2
- Full bathrooms: 2
Other
- Level: Main
- Area: 144 Square Feet
- Dimensions: 12 x 12
Heating
- Forced Air, Natural Gas
Cooling
- Central Air
Appliances
- Included: Dishwasher, Disposal
- Laundry: Electric Hook-up, Main Level
Features
- Has basement: No
- Common walls with other units/homes: End Unit
Interior area
- Total structure area: 1,243
- Total interior livable area: 1,243 sqft
- Finished area above ground: 1,243
- Finished area below ground: 0
Video & virtual tour
Property
Parking
- Total spaces: 2
- Parking features: Assigned, Carport, Detached, Garage Door Opener, Oversized, Paved Driveway
- Garage spaces: 2
- Has carport: Yes
Features
- Entry location: Second Floor
- Fencing: Community
Lot
- Size: 435 Square Feet
- Features: Level, Hiking Trail, Near Fire Station, Near Hospital, Near Park, Near Public Transit, Near Schools, Near Shopping Center, Landscaped
Details
- Parcel number: 5329212064
Construction
Type & style
- Home type: Condo
- Architectural style: Ranch
- Property subtype: Condominium
- Attached to another structure: Yes
Materials
- Stucco, Frame
- Foundation: Not Applicable
- Roof: Composite Shingle
Condition
- Existing Home
- New construction: No
- Year built: 2003
Utilities & green energy
- Water: Municipal
- Utilities for property: Cable Available, Electricity Connected, Natural Gas Connected
Community & HOA
Community
- Features: Clubhouse, Community Center, Fitness Center, Gated, Pool, Spa, Green Areas, Landscape Maintenance, Recreation Room
HOA
- Has HOA: Yes
- Services included: Common Utilities, Covenant Enforcement, Insurance, Lawn, Maintenance Grounds, Maintenance Structure, Management, Security, Sewer, Snow Removal, Trash Removal, Water
- HOA fee: $388 monthly
Location
- Region: Colorado Springs
Financial & listing details
- Price per square foot: $249/sqft
- Tax assessed value: $329,082
- Annual tax amount: $1,072
- Date on market: 4/6/2026
- Listing terms: Cash,Conventional,FHA,VA Loan
- Electric utility on property: Yes
Estimated market value
Not available
Estimated sales range
Not available
Not available
Price history
| Date | Event | Price |
|---|---|---|
| 4/6/2026 | Listed for sale | $310,000-1.3%$249/sqft |
Source:  elevateMLS #2422678 Report a problem elevateMLS #2422678 Report a problem | ||
| 4/29/2024 | Sold | $314,000-1.6%$253/sqft |
Source: elevateMLS #9624821 Report a problem | ||
| 3/29/2024 | Pending sale | $319,000$257/sqft |
Source:  REcolorado as distributed by MLS GRID #4915113 Report a problem REcolorado as distributed by MLS GRID #4915113 Report a problem | ||
| 3/29/2024 | Contingent | $319,000$257/sqft |
Source: elevateMLS #9624821 Report a problem | ||
| 3/27/2024 | Price change | $319,000-0.2%$257/sqft |
Source: elevateMLS #9624821 Report a problem | ||
| 3/6/2024 | Listed for sale | $319,595+63.9%$257/sqft |
Source: elevateMLS #9624821 Report a problem | ||
| 9/26/2018 | Sold | $195,000+14.8%$157/sqft |
Source: Public Record Report a problem | ||
| 2/9/2018 | Listing removed | $1,500$1/sqft |
Source: PMI Total Solutions Report a problem | ||
| 2/5/2018 | Price change | $1,500-4.8%$1/sqft |
Source: PMI Total Solutions Report a problem | ||
| 2/3/2018 | Listed for rent | $1,575$1/sqft |
Source: PMI Total Solutions Report a problem | ||
| 4/21/2017 | Sold | $169,900$137/sqft |
Source: Public Record Report a problem | ||
| 3/25/2017 | Listed for sale | $169,900+29.2%$137/sqft |
Source: RE/MAX Real Estate Group #1779400 Report a problem | ||
| 10/6/2011 | Sold | $131,500-2.5%$106/sqft |
Source: Public Record Report a problem | ||
| 6/18/2011 | Price change | $134,900-2.9%$109/sqft |
Source: Herman Group Real Estate #634208 Report a problem | ||
| 10/9/2010 | Price change | $139,000-3.4%$112/sqft |
Source: ERA Herman Group Real Estate #634208 Report a problem | ||
| 9/18/2010 | Price change | $143,900-1.1%$116/sqft |
Source: ERA Herman Group Real Estate #634208 Report a problem | ||
| 8/26/2010 | Listed for sale | $145,500-5%$117/sqft |
Source: ERA Herman Group Real Estate #634208 Report a problem | ||
| 8/4/2004 | Sold | $153,145$123/sqft |
Source: Public Record Report a problem | ||
Public tax history
| Year | Property taxes | Tax assessment |
|---|---|---|
| 2024 | $973 +5.8% | $22,050 |
| 2023 | $919 -4.1% | $22,050 +39.8% |
| 2022 | $959 | $15,770 -2.8% |
| 2021 | -- | $16,230 +16.5% |
| 2020 | $833 +1.1% | $13,930 |
| 2019 | $824 +16.6% | $13,930 +19.6% |
| 2018 | $706 +0.5% | $11,650 |
| 2017 | $703 -0.5% | $11,650 +3.4% |
| 2016 | $706 +1.9% | $11,270 |
| 2015 | $693 +1.2% | $11,270 +3.3% |
| 2014 | $685 | $10,910 |
| 2013 | -- | -- |
| 2012 | -- | $11,460 |
| 2011 | $792 | $11,460 -9.9% |
| 2010 | -- | $12,720 |
| 2009 | -- | $12,720 +4.9% |
| 2008 | -- | $12,130 |
| 2006 | -- | $12,130 +992.8% |
| 2004 | -- | $1,110 |
Find assessor info on the county website
Monthly payment
Est. payment
Payment breakdown
Explore the cost of this home by adjusting the details. Changes won't be saved.Climate risks
Neighborhood: Powers
Nearby schools
GreatSchools rating
- 6/10Springs Ranch Elementary SchoolGrades: PK-5Distance: 0.1 mi
- 6/10Horizon Middle SchoolGrades: 6-8Distance: 2.4 mi
- 5/10Sand Creek High SchoolGrades: 9-12Distance: 0.6 mi
Schools provided by the listing agent
- Elementary: Springs Ranch
- Middle: Skyview
- High: Sand Creek
- District: District 49
Source: elevateMLS. This data may not be complete. We recommend contacting the local school district to confirm school assignments for this home.
- $301,0003 bd2 ba1.2k sqft7005 Ash Creek Hts APT 204, Colorado Springs, CO 80922Sold

- $270,0003 bd2 ba1.2k sqft7005 Ash Creek Hts APT 201, Colorado Springs, CO 80922Sold
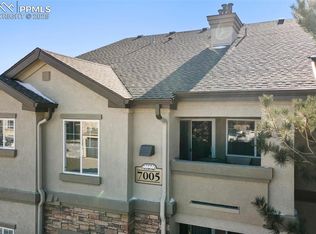
- $316,5003 bd2 ba1.2k sqft7005 Ash Creek Hts APT 102, Colorado Springs, CO 80922Off Market

- $279,4003 bd2 ba1.2k sqft7005 Ash Creek Hts APT 101, Colorado Springs, CO 80922Off Market

- $292,2003 bd2 ba1.2k sqft7005 Ash Creek Hts APT 103, Colorado Springs, CO 80922Off Market
- $280,2003 bd2 ba1.2k sqft7005 Ash Creek Hts APT 104, Colorado Springs, CO 80922Off Market
- $288,7003 bd2 ba1.2k sqft7005 Ash Creek Hts APT 202, Colorado Springs, CO 80922Off Market
- $254,9002 bd2 ba1.1k sqft6925 Ash Creek Hts APT 101, Colorado Springs, CO 80922Off Market
A local agent can set up tours, give advice and negotiate with sellers.
Similar homes
- $277,0003 bd2 ba1.4k sqft4895 Kerry Lynn Vw Unit 201, Colorado Springs, CO 80922For Sale
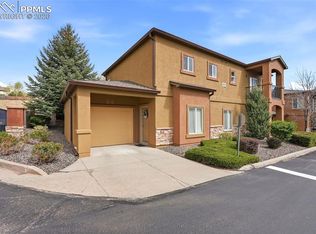
 MLS ID #8626775, Miranda Price, Farris Price. elevateMLS
 - $375,0003 bd3 ba1.5k sqft4338 Alder Springs Vw, Colorado Springs, CO 80922For Sale
 MLS ID #2886487, Theresa White, Keller Williams Clients Choice Realty. elevateMLS
 - $254,9002 bd2 ba979 sqft6964 Ash Creek Hts APT 101, Colorado Springs, CO 80922For Sale
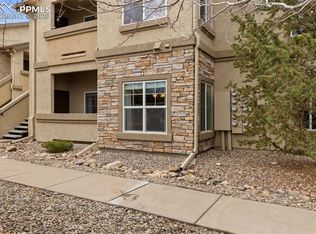 MLS ID #7059363, Gordon Weldon ABR MRP , Quest Real Estate Partners. elevateMLS
 - $315,0003 bd2 ba1.4k sqft4790 Wells Branch Hts Unit 101, Colorado Springs, CO 80923For Sale
 MLS ID #2751509, Jeffrey Meinz, Keller Williams Clients Choice Realty. elevateMLS
 - $325,0002 bd3 ba1.7k sqft2611 Malpaso Point, Colorado Springs, CO 80922For SaleMLS ID #5606703, Kevin David Bristow, REMAX PROPERTIES. elevateMLS
- $310,0003 bd3 ba1.3k sqft6281 Andersen Mill Hts, Colorado Springs, CO 80923For SaleMLS ID #3104520, Eric Councill MRP , Summit Ridge Group LLC. elevateMLS
- $355,0003 bd3 ba1.7k sqft2579 Malpaso Point, Colorado Springs, CO 80922For SaleMLS ID #1517032, Cheryl Pixley ABR CDPE CRS EPRO GRI , REMAX PROPERTIES. elevateMLS
- $336,5002 bd2 ba1.1k sqft4895 Wells Branch Hts Unit 102, Colorado Springs, CO 80923For SaleMLS ID #6852674, Shaylee Clark, Exp Realty LLC. elevateMLS
- $310,0002 bd3 ba1.3k sqft5454 Jordy Russ Grv, Colorado Springs, CO 80924For SaleMLS ID #2106862, Brett Weldon CMLXV MRP , The Springs Team Real Estate Company. elevateMLS
- $317,0002 bd3 ba1.3k sqft5318 Prominence Point, Colorado Springs, CO 80923For SaleMLS ID #7498444, Niki Covalt MRP , HomeSmart. elevateMLS
- $319,5002 bd3 ba1.2k sqft5943 Conductors Point, Colorado Springs, CO 80923For SaleMLS ID #5139673, Cole Underwood GRI , REMAX PROPERTIES. elevateMLS
- $324,9992 bd3 ba1.2k sqft5578 Stetson Hills Blvd, Colorado Springs, CO 80923For SaleMLS ID #3482667, Stephaney Hincy MRP SFR , Real Broker, LLC DBA Real. elevateMLS
- $219,0002 bd2 ba1.2k sqft7647 Black Bear Point, Colorado Springs, CO 80922For SaleMLS ID #5331816, Tamika Caldwell, Real Broker, LLC DBA Real. elevateMLS
- $339,0002 bd3 ba1.2k sqft4317 Sammers Vw, Colorado Springs, CO 80917For SaleMLS ID #8397836, Jeffrey Johnson, Keller Williams Premier Realty. elevateMLS
- $315,0002 bd2 ba1.4k sqft496 W Rockrimmon Blvd Unit F, Colorado Springs, CO 80919For SaleMLS ID #2726103, Joann Gadkowski ABR CLHMS CRS GRI RENE SFR , Berkshire Hathaway HomeServices Rocky Mountain. elevateMLS
- $275,0002 bd2 ba1.7k sqft3131 Hearthridge Cir, Colorado Springs, CO 80918For SaleMLS ID #2585634, Aimee Fletcher CLHMS GRI , Exp Realty LLC. elevateMLS
- $445,0003 bd3 ba1.7k sqft3768 Vineyard Cir, Colorado Springs, CO 80922For SaleMLS ID #9781901, Janet Mall CMRS , Keller Williams Clients Choice Realty. elevateMLS
- $343,9002 bd2 ba1.7k sqft3757 Homestead Mesa Hts, Colorado Springs, CO 80917For SaleMLS ID #8479711, Denise Brenner, HomeSmart. elevateMLS
- $299,0003 bd3 ba1.7k sqft3523 Indigo Ridge Point, Colorado Springs, CO 80910For SaleMLS ID #7524521, Shane Brown, The Cutting Edge. elevateMLS
- $425,0003 bd3 ba1.5k sqft3635 Levy Park Dr, Colorado Springs, CO 80922For SaleMLS ID #1205285, Kimberly Regen, Blue Heart Realty LLC. elevateMLS
