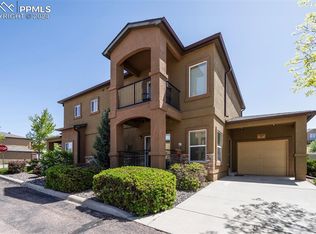

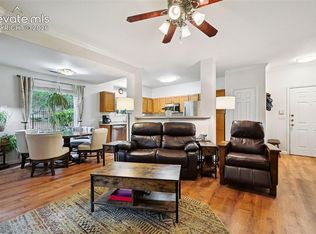
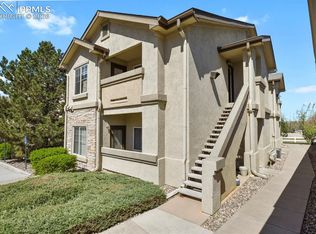
Fantastic end-unit condo in the highly desirable Villa Mirage community! Enjoy a low-maintenance lifestyle with exceptional amenities including a pool, clubhouse, fitness center, and comprehensive community maintenance. This beautifully maintained upper-level unit showcases true pride of ownership throughout. The open, light-filled floor plan is warm and inviting, with thoughtful finishes that make the home feel both comfortable and stylish. The spacious kitchen offers abundant natural light, generous counter space, ample cabinetry, and room for dining—perfect for everyday living or entertaining. The living room features custom built-ins and a cozy gas fireplace, creating an ideal gathering space. The bright and airy primary bedroom includes a large walk-in closet and private access to a covered deck—perfect for relaxing outdoors with plenty of space for furniture. As an end unit, this home offers added privacy along with its own attached 1-car garage and a private driveway for guest parking. Conveniently located just steps from community amenities and additional guest parking. Accessibility is enhanced with a chair lift on the stairs, making upper-level living easy and accommodating. A truly unique and well-cared-for home—don’t miss this incredible opportunity. Schedule your showing today!
Under contract
Price cut: $3K (6/20)
$277,000
4895 Kerry Lynn Vw Unit 201, Colorado Springs, CO 80922
3beds
1,444sqft
Condominium
Built in 2004
-- sqft lot
$-- Zestimate®
$192/sqft
$390/mo HOA
What's special
- 108 days |
- 339 |
- 19 |
Zillow last checked:
Listing updated:
Listed by:
Miranda Price 719-641-8430,
Farris Price
Source: elevateMLS,MLS#: 8626775
Facts & features
Interior
Bedrooms & bathrooms
- Bedrooms: 3
- Bathrooms: 2
- Full bathrooms: 2
Other
- Level: Main
- Area: 192 Square Feet
- Dimensions: 16 x 12
Heating
- Forced Air
Cooling
- Ceiling Fan(s), Central Air
Appliances
- Included: Dishwasher, Disposal, Microwave, Range, Refrigerator
- Laundry: Electric Hook-up, Main Level
Features
- Great Room, Breakfast Bar
- Has basement: No
- Has fireplace: Yes
Interior area
- Total structure area: 1,444
- Total interior livable area: 1,444 sqft
- Finished area above ground: 1,444
- Finished area below ground: 0
Property
Parking
- Total spaces: 1
- Parking features: Attached, Garage Door Opener, Concrete Driveway
- Attached garage spaces: 1
Accessibility
- Accessibility features: See Prop Desc Remarks
Features
- Entry location: Second Floor
- Patio & porch: Composite, Covered
Lot
- Size: 710 Square Feet
- Features: Level, Near Park, Near Schools, Near Shopping Center, HOA Required $
Details
- Parcel number: 5320303030
Construction
Type & style
- Home type: Condo
- Architectural style: Ranch
- Property subtype: Condominium
- Attached to another structure: Yes
Materials
- Stucco, Frame
- Foundation: Slab
- Roof: Composite Shingle
Condition
- Existing Home
- New construction: No
- Year built: 2004
Utilities & green energy
- Water: Municipal
- Utilities for property: Electricity Connected, Natural Gas Connected
Community & HOA
Community
- Features: Gated, Pool, Clubhouse, Fitness Center, Landscape Maintenance
HOA
- Has HOA: Yes
- Services included: Common Utilities, Covenant Enforcement, Maintenance Grounds, Maintenance Structure, Management, Security, Sewer, Snow Removal, Trash Removal, Water
- HOA fee: $390 monthly
Location
- Region: Colorado Springs
Financial & listing details
- Price per square foot: $192/sqft
- Tax assessed value: $323,784
- Annual tax amount: $1,120
- Date on market: 5/3/2026
- Listing terms: Cash,Conventional,VA Loan
- Electric utility on property: Yes
Estimated market value
Not available
Estimated sales range
Not available
Not available
Price history
| Date | Event | Price |
|---|---|---|
| 8/15/2026 | Contingent | $277,000$192/sqft |
Source:  elevateMLS #8626775 Report a problem elevateMLS #8626775 Report a problem | ||
| 6/20/2026 | Price change | $277,000-1.1%$192/sqft |
Source: elevateMLS #8626775 Report a problem | ||
| 5/11/2026 | Price change | $280,000-1.8%$194/sqft |
Source: elevateMLS #8626775 Report a problem | ||
| 5/3/2026 | Listed for sale | $285,000+38%$197/sqft |
Source: elevateMLS #8626775 Report a problem | ||
| 11/6/2018 | Sold | $206,500+3.8%$143/sqft |
Source: Public Record Report a problem | ||
| 10/2/2018 | Listed for sale | $199,000+10.6%$138/sqft |
Source: Re/Max Properties Inc #9689977 Report a problem | ||
| 7/12/2016 | Listing removed | $180,000$125/sqft |
Source: RE/MAX Properties, Inc. #3858219 Report a problem | ||
| 7/2/2016 | Listing removed | $1,250$1/sqft |
Source: RE/MAX Properties, Inc. Report a problem | ||
| 7/2/2016 | Listed for sale | $180,000+2.9%$125/sqft |
Source: RE/MAX Properties, Inc. #3858219 Report a problem | ||
| 5/14/2015 | Listed for rent | $1,250$1/sqft |
Source: RE/MAX PROPERTIES, INC #6922206 Report a problem | ||
| 6/8/2007 | Sold | $175,000$121/sqft |
Source: Public Record Report a problem | ||
Public tax history
| Year | Property taxes | Tax assessment |
|---|---|---|
| 2024 | $1,021 +4.1% | $21,700 |
| 2023 | $981 -4% | $21,700 +37.4% |
| 2022 | $1,022 | $15,790 -2.8% |
| 2021 | -- | $16,250 +17.3% |
| 2020 | $882 +1% | $13,850 |
| 2019 | $872 +9.1% | $13,850 +11.7% |
| 2018 | $800 +0.5% | $12,400 |
| 2017 | $796 -0.5% | $12,400 +12% |
| 2016 | $800 +10.5% | $11,070 |
| 2015 | $724 -6.2% | $11,070 -4.3% |
| 2014 | $771 | $11,570 |
| 2013 | -- | -- |
| 2012 | -- | $12,330 |
| 2011 | $893 | $12,330 -8.7% |
| 2010 | -- | $13,500 |
| 2009 | -- | $13,500 +0.6% |
| 2008 | -- | $13,420 |
| 2006 | -- | $13,420 |
Find assessor info on the county website
Monthly payment
Est. payment
Payment breakdown
Explore the cost of this home by adjusting the details. Changes won't be saved.Climate risks
Neighborhood: Powers
Nearby schools
GreatSchools rating
- 7/10Springs Ranch Elementary SchoolGrades: PK-5Distance: 0.4 mi
- 5/10Horizon Middle SchoolGrades: 6-8Distance: 2.7 mi
- 4/10Sand Creek High SchoolGrades: 9-12Distance: 1 mi
Schools provided by the listing agent
- District: District 49
Source: elevateMLS. This data may not be complete. We recommend contacting the local school district to confirm school assignments for this home.
- $300,0003 bd2 ba1.3k sqft4895 Kerry Lynn Vw UNIT 101, Colorado Springs, CO 80922Sold
- $279,4002 bd2 ba1.3k sqft4887 Kerry Lynn Vw UNIT 101, Colorado Springs, CO 80922Off Market

- $307,2003 bd3 ba1.5k sqft4887 Kerry Lynn Vw UNIT 201, Colorado Springs, CO 80922Off Market

- $288,9002 bd2 ba1.2k sqft6967 Stetson Ranch Point #105, Colorado Springs, CO 80922Off Market
- $--2 bd2 ba1.1k sqft6967 Stetson Ranch Poin, Colorado Springs, CO 80922Off Market
- $270,0002 bd2 ba1.2k sqft4888 Kerry Lynn Vw UNIT 101, Colorado Springs, CO 80922Sold
- $289,0002 bd2 ba1.2k sqft4888 Kerry Lynn Vw UNIT 103, Colorado Springs, CO 80922For Sale
- $292,4003 bd2 ba1.3k sqft4751 Kerry Lynn Vw UNIT 101, Colorado Springs, CO 80922Off Market
A local agent can set up tours, give advice and negotiate with sellers.
Similar homes
- $310,0003 bd2 ba1.2k sqft7005 Ash Creek Hts APT 203, Colorado Springs, CO 80922For Sale

 MLS ID #2422678, Paul Reichart ABR MRP , The Platinum Group. elevateMLS
 - $285,0003 bd2 ba1.2k sqft4007 Riviera Grv APT 103, Colorado Springs, CO 80922For Sale
 MLS ID #4060566, Amanda Johnson, The Cutting Edge. elevateMLS
 - $254,9002 bd2 ba979 sqft6964 Ash Creek Hts APT 101, Colorado Springs, CO 80922For Sale
 MLS ID #7059363, Gordon Weldon ABR MRP , Quest Real Estate Partners. elevateMLS
 - $244,9002 bd2 ba979 sqft7004 Ash Creek Hts APT 204, Colorado Springs, CO 80922For Sale
 MLS ID #4848016, Jennifer Boushell, Engel & Voelkers Pikes Peak. elevateMLS
 - $375,0003 bd3 ba1.5k sqft4338 Alder Springs Vw, Colorado Springs, CO 80922For SaleMLS ID #2886487, Theresa White, Keller Williams Clients Choice Realty. elevateMLS
- $275,0002 bd2 ba1.7k sqft3131 Hearthridge Cir, Colorado Springs, CO 80918For SaleMLS ID #2585634, Aimee Fletcher CLHMS GRI , Exp Realty LLC. elevateMLS
- $325,0003 bd3 ba1.7k sqft6749 Rio Bravo Grv, Colorado Springs, CO 80922For SaleMLS ID #6192204, Jenessa Turbes MRP , MB-New Dawn Realty. elevateMLS
- $315,0003 bd2 ba1.4k sqft4790 Wells Branch Hts Unit 101, Colorado Springs, CO 80923For SaleMLS ID #2751509, Jeffrey Meinz, Keller Williams Clients Choice Realty. elevateMLS
- $395,0003 bd3 ba2k sqft4766 Kerry Lynn Vw, Colorado Springs, CO 80922For SaleMLS ID #8327672, Chantel Parker, The Cutting Edge. elevateMLS
- $300,0003 bd2 ba1.3k sqft3765 Hartsock Ln Unit 103, Colorado Springs, CO 80917For SaleMLS ID #9597477, Matthew Beaman, Coldwell Banker Realty. elevateMLS
- $325,0002 bd3 ba1.7k sqft2611 Malpaso Point, Colorado Springs, CO 80922For SaleMLS ID #5606703, Kevin David Bristow, REMAX PROPERTIES. elevateMLS
- $355,0003 bd3 ba1.7k sqft2579 Malpaso Point, Colorado Springs, CO 80922For SaleMLS ID #1517032, Cheryl Pixley ABR CDPE CRS EPRO GRI , REMAX PROPERTIES. elevateMLS
- $334,9993 bd2 ba1.4k sqft4790 Wells Branch Hts Unit 303, Colorado Springs, CO 80923For SaleMLS ID #2658196, Russell Brooks, NAV Real Estate. elevateMLS
- $310,0002 bd3 ba1.3k sqft5454 Jordy Russ Grv, Colorado Springs, CO 80924For SaleMLS ID #2106862, Brett Weldon CMLXV MRP , The Springs Team Real Estate Company. elevateMLS
- $318,0002 bd3 ba1.6k sqft5978 Ensemble Hts, Colorado Springs, CO 80923For SaleMLS ID #3612334, Bob Landry CDPE GRI , RE/MAX Real Estate Group LLC. elevateMLS
- $317,0002 bd3 ba1.3k sqft5318 Prominence Point, Colorado Springs, CO 80923For SaleMLS ID #7498444, Niki Covalt MRP , HomeSmart. elevateMLS
- $225,0004 bd3 ba1.3k sqft3210 Van Teylingen Dr APT F, Colorado Springs, CO 80917For SaleMLS ID #3004352, Tamara Whalen SRES , HomeSmart. elevateMLS
- $255,0002 bd2 ba1k sqft256 Ellers Grv, Colorado Springs, CO 80916For SaleMLS ID #1765417, Jed Johnson, Exp Realty LLC. elevateMLS
- $336,5002 bd2 ba1.1k sqft4895 Wells Branch Hts Unit 102, Colorado Springs, CO 80923For SaleMLS ID #6852674, Shaylee Clark, Exp Realty LLC. elevateMLS
- $319,5002 bd3 ba1.2k sqft5943 Conductors Point, Colorado Springs, CO 80923For SaleMLS ID #5139673, Cole Underwood GRI , REMAX PROPERTIES. elevateMLS
