Welcome to where low-maintenance living meets high-energy lifestyle. This ground-level condo delivers comfort, convenience, and just the right amount of personality—perfect for anyone who wants their home to keep up with their daily routine. Inside, you’ll find a bright, open layout that feels welcoming the moment you step in. The living space flows easily, making it ideal for cozy nights in or casual entertaining. Ground-floor access and a dedicated garage means no hauling groceries upstairs—just easy, everyday living. Let’s talk location, because this property simply gets it. You’re minutes from trendy local coffee shops to fuel your mornings and close to CrossFit and fitness studios for those early workouts (or post-latte motivation). Whether your day starts with a cold brew or a barbell—or both—this condo fits your rhythm. Tucked into a well-kept community with quick access to major roads, shopping, and dining, this condo is ideal for first-time buyers, downsizers, or anyone craving a lock-and-leave lifestyle without sacrificing fun. Coffee. Crossfit. Convenience. This isn’t just a condo—it’s a vibe. Come see it before someone else calls it home.
For sale
Price cut: $4K (7/13)
$315,000
4790 Wells Branch Hts Unit 101, Colorado Springs, CO 80923
3beds
1,453sqft
:
Get pre-qualified$2,310/mo
Condominium
Built in 2012
-- sqft lot
$-- Zestimate®
$217/sqft
$335/mo HOA
What's special
Ground-level condoGround-floor accessDedicated garageLiving space flows easilyBright open layout
- 173 days |
- 200 |
- 13 |
Zillow last checked:
Listing updated:
Listed by:
Jeffrey Meinz 719-650-8812,
Keller Williams Clients Choice Realty,
Theresa White 719-331-8524
Source: elevateMLS,MLS#: 2751509
Facts & features
Interior
Bedrooms & bathrooms
- Bedrooms: 3
- Bathrooms: 2
- Full bathrooms: 2
Other
- Level: Main
- Area: 156 Square Feet
- Dimensions: 13 x 12
Heating
- Forced Air, Natural Gas
Cooling
- Central Air
Appliances
- Included: Disposal, Microwave, Oven, Range, Refrigerator
- Laundry: Main Level
Features
- 6-Panel Doors, 9Ft + Ceilings, Breakfast Bar, Pantry
- Flooring: Carpet, Tile, Luxury Vinyl
- Windows: Window Coverings
- Has basement: No
- Has fireplace: Yes
- Fireplace features: Electric, Gas
- Common walls with other units/homes: End Unit
Interior area
- Total structure area: 1,453
- Total interior livable area: 1,453 sqft
- Finished area above ground: 1,453
- Finished area below ground: 0
Property
Parking
- Total spaces: 1
- Parking features: Assigned, Attached, Even with Main Level, Garage Door Opener, Concrete Driveway
- Attached garage spaces: 1
Accessibility
- Accessibility features: Bathroom Access, Customized Wheelchair Accessible, Accessible Kitchen, Accessible Approach with Ramp, Accessible Doors
Features
- Entry location: Ground Floor
- Patio & porch: Concrete, Covered
- Pool features: Pool
Lot
- Size: 609 Square Feet
- Features: Level, Hiking Trail, Near Fire Station, Near Hospital, Near Park, Near Schools, Near Shopping Center, Landscaped
Details
- Parcel number: 6314113112
Construction
Type & style
- Home type: Condo
- Architectural style: Ranch
- Property subtype: Condominium
- Attached to another structure: Yes
Materials
- Fiber Cement, Framed on Lot, Frame
- Foundation: Slab
- Roof: Composite Shingle
Condition
- Existing Home
- New construction: No
- Year built: 2012
Utilities & green energy
- Water: Municipal
- Utilities for property: Electricity Connected, Natural Gas Connected
Community & HOA
Community
- Features: Hiking or Biking Trails, Pool, Landscape Maintenance
HOA
- Has HOA: Yes
- Services included: Common Utilities, Covenant Enforcement, Insurance, Lawn, Maintenance Grounds, Maintenance Structure, Management, Snow Removal, Trash Removal
- HOA fee: $335 monthly
Location
- Region: Colorado Springs
Financial & listing details
- Price per square foot: $217/sqft
- Tax assessed value: $319,585
- Annual tax amount: $1,015
- Date on market: 2/12/2026
- Listing terms: Cash,Conventional,FHA,VA Loan
- Electric utility on property: Yes
Estimated market value
Not available
Estimated sales range
Not available
Not available
Price history
| Date | Event | Price |
|---|---|---|
| 7/13/2026 | Listed for sale | $315,000-1.3%$217/sqft |
Source:  elevateMLS #2751509 Report a problem elevateMLS #2751509 Report a problem | ||
| 7/2/2026 | Contingent | $319,000$220/sqft |
Source: elevateMLS #2751509 Report a problem | ||
| 4/21/2026 | Price change | $319,000-1.8%$220/sqft |
Source: elevateMLS #2751509 Report a problem | ||
| 2/12/2026 | Listed for sale | $325,000+98.8%$224/sqft |
Source: elevateMLS #2751509 Report a problem | ||
| 12/31/2012 | Sold | $163,495$113/sqft |
Source: Public Record Report a problem | ||
Public tax history
| Year | Property taxes | Tax assessment |
|---|---|---|
| 2024 | $907 -4.1% | $21,410 |
| 2023 | $946 -7.5% | $21,410 +35.5% |
| 2022 | $1,023 | $15,800 -2.8% |
| 2021 | -- | $16,250 +15% |
| 2020 | $1,015 +0.5% | $14,130 |
| 2019 | $1,009 +11.1% | $14,130 +14.2% |
| 2018 | $908 -5% | $12,370 |
| 2017 | $956 +5.3% | $12,370 -6.9% |
| 2016 | $908 +10.5% | $13,280 |
| 2015 | $822 +12.7% | $13,280 +16.7% |
| 2014 | $730 | $11,380 |
| 2013 | -- | -- |
Find assessor info on the county website
Monthly payment
Est. payment
Payment breakdown
Explore the cost of this home by adjusting the details. Changes won't be saved.Climate risks
Neighborhood: Northeast Colorado Springs
Nearby schools
GreatSchools rating
- 5/10Martinez Elementary SchoolGrades: PK-5Distance: 0.6 mi
- 6/10Jenkins Middle SchoolGrades: 6-8Distance: 0.5 mi
- 3/10Doherty High SchoolGrades: 9-12Distance: 1.9 mi
Schools provided by the listing agent
- Elementary: Martinez
- District: Colorado Springs 11
Source: elevateMLS. This data may not be complete. We recommend contacting the local school district to confirm school assignments for this home.
- $293,6002 bd2 ba1.1k sqft4790 Wells Branch Hts UNIT 206, Colorado Springs, CO 80923Off Market

- $309,5003 bd2 ba1.4k sqft4790 Wells Branch Hts UNIT 201, Colorado Springs, CO 80923Off Market
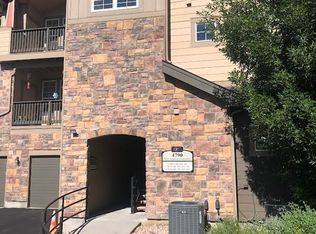
- $282,0002 bd2 ba1.1k sqft4790 Wells Branch Hts UNIT 107, Colorado Springs, CO 80923Sold
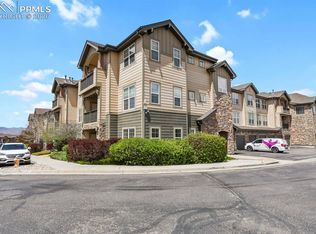
- $282,8002 bd2 ba1.1k sqft4790 Wells Branch Hts UNIT 200, Colorado Springs, CO 80923Off Market
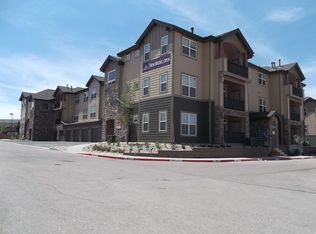
- $269,8002 bd2 ba1.1k sqft6315 Andersen Mill Hts UNIT 300, Colorado Springs, CO 80923Off Market
- $261,5002 bd2 ba1.1k sqft6315 Andersen Mill Hts #204, Colorado Springs, CO 80923Off Market
- $276,1002 bd2 ba1.1k sqft4790 Wells Branch Hts UNIT 306, Colorado Springs, CO 80923Off Market
- $290,2002 bd2 ba1.1k sqft4790 Wells Branch Hts UNIT 104, Colorado Springs, CO 80923Off Market
A local agent can set up tours, give advice and negotiate with sellers.
Similar homes
- $335,0003 bd2 ba1.4k sqft4790 Wells Branch Hts Unit 303, Colorado Springs, CO 80923For Sale

 MLS ID #2658196, Russell Brooks, NAV Real Estate. elevateMLS
 - $299,7002 bd2 ba1.1k sqft4875 Wells Branch Hts Unit 202, Colorado Springs, CO 80923For Sale
 MLS ID #3323109, Robert Youngs ABR MRP , The Cutting Edge. elevateMLS
 - $316,0003 bd3 ba1.3k sqft6281 Andersen Mill Hts, Colorado Springs, CO 80923For Sale
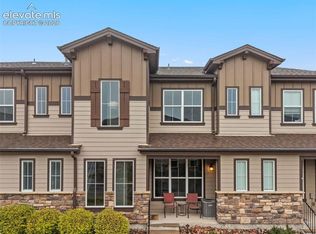 MLS ID #3104520, Eric Councill MRP , Summit Ridge Group LLC. elevateMLS
 - $336,5002 bd2 ba1.1k sqft4895 Wells Branch Hts Unit 102, Colorado Springs, CO 80923For Sale
 MLS ID #6852674, Shaylee Clark, Exp Realty LLC. elevateMLS
 - $317,0002 bd3 ba1.3k sqft5318 Prominence Point, Colorado Springs, CO 80923For SaleMLS ID #7498444, Niki Covalt MRP , HomeSmart. elevateMLS
- $319,5002 bd3 ba1.2k sqft5943 Conductors Point, Colorado Springs, CO 80923For SaleMLS ID #5139673, Cole Underwood GRI , REMAX PROPERTIES. elevateMLS
- $310,0003 bd2 ba1.2k sqft7005 Ash Creek Hts APT 203, Colorado Springs, CO 80922For SaleMLS ID #2422678, Paul Reichart ABR MRP , The Platinum Group. elevateMLS
- $324,9992 bd3 ba1.2k sqft5578 Stetson Hills Blvd, Colorado Springs, CO 80923For SaleMLS ID #3482667, Stephaney Hincy MRP SFR , Real Broker, LLC DBA Real. elevateMLS
- $350,0003 bd3 ba1.3k sqft4735 Iron Horse Villas Point, Colorado Springs, CO 80917For SaleMLS ID #6846058, Aimee Fletcher CLHMS GRI , Exp Realty LLC. elevateMLS
- $290,0003 bd2 ba1.2k sqft3780 Riviera Grv APT 101, Colorado Springs, CO 80922For SaleMLS ID #2474825, Jonathan Cole, Exp Realty LLC. elevateMLS
- $277,0003 bd2 ba1.4k sqft4895 Kerry Lynn Vw Unit 201, Colorado Springs, CO 80922For SaleMLS ID #8626775, Miranda Price, Farris Price. elevateMLS
- $285,0003 bd2 ba1.2k sqft4007 Riviera Grv APT 103, Colorado Springs, CO 80922For SaleMLS ID #4060566, Amanda Johnson, The Cutting Edge. elevateMLS
- $300,0003 bd2 ba1.3k sqft3765 Hartsock Ln Unit 103, Colorado Springs, CO 80917For SaleMLS ID #9597477, Matthew Beaman, Coldwell Banker Realty. elevateMLS
- $279,9003 bd2 ba1.6k sqft5502 Sunshade Point, Colorado Springs, CO 80918For SaleMLS ID #5870927, Brandon Burnett GRI MRP , Better Homes and Gardens Real Estate Kenney & Company. elevateMLS
- $279,0003 bd2 ba1.2k sqft7045 Ash Creek Hts APT 202, Colorado Springs, CO 80922For SaleMLS ID #3658410, Allison Brittenham ABR , Broadmoor Bluffs Realty. elevateMLS
- $325,0003 bd2 ba1.3k sqft1550 Little Bear Creek Poin Unit 203, Colorado Springs, CO 80904For SaleMLS ID #4934213, Lana Rodriguez, Real Broker, LLC DBA Real. elevateMLS
- $275,0002 bd2 ba1.7k sqft3131 Hearthridge Cir, Colorado Springs, CO 80918For SaleMLS ID #2585634, Aimee Fletcher CLHMS GRI , Exp Realty LLC. elevateMLS
- $375,0003 bd3 ba1.5k sqft4338 Alder Springs Vw, Colorado Springs, CO 80922For SaleMLS ID #2886487, Theresa White, Keller Williams Clients Choice Realty. elevateMLS
- $310,9993 bd3 ba1.7k sqft5342 Canadian Rose Vw, Colorado Springs, CO 80916For SaleMLS ID #5869623, Shannon Davis, Keller Williams Clients Choice Realty. elevateMLS
- $369,0003 bd4 ba2k sqft3469 Trenary Ln, Colorado Springs, CO 80918For SaleMLS ID #1372770, Kristi Moon MRP , REMAX PROPERTIES. elevateMLS
