Welcome to low-maintenance living with a lifestyle upgrade! This beautifully maintained end-unit townhome offers a bright, open floorplan designed for both comfort and functionality. The spacious main level features a great room with a cozy fireplace, and seamless flow into the dining area and kitchen with breakfast bar—perfect for everyday living or entertaining. Enjoy stunning views of Pikes Peak from three large windows that fill the home with natural light, as well as from your private patio—an ideal spot to relax and take in Colorado’s iconic scenery. Upstairs, you’ll find three bedrooms including a primary suite with adjoining bath, offering privacy and comfort. A 2-car attached garage adds convenience, while the gated community provides peace of mind. Located in the desirable Village at Springs Ranch, this home is just minutes from shopping, dining, and entertainment, making everyday errands and nights out a breeze. Residents also enjoy resort-style amenities including a clubhouse, pool, fitness center, spa, and beautifully maintained grounds—all covered by the HOA for easy living. This is Colorado Springs living at its best—views, convenience, and lifestyle all in one
For sale
Price cut: $5K (6/12)
$375,000
4338 Alder Springs Vw, Colorado Springs, CO 80922
3beds
1,531sqft
:
Get pre-qualified$2,785/mo
Condominium
Built in 2004
-- sqft lot
$-- Zestimate®
$245/sqft
$462/mo HOA
What's special
Spacious main levelBright open floorplanBeautifully maintained grounds
- 133 days |
- 213 |
- 9 |
Zillow last checked:
Listing updated:
Listed by:
Theresa White 719-331-8524,
Keller Williams Clients Choice Realty,
Jeffrey Meinz 719-650-8812
Source: elevateMLS,MLS#: 2886487
Facts & features
Interior
Bedrooms & bathrooms
- Bedrooms: 3
- Bathrooms: 3
- Full bathrooms: 1
- 3/4 bathrooms: 1
- 1/2 bathrooms: 1
Other
- Level: Upper
Heating
- Electric, Forced Air, Natural Gas
Cooling
- Ceiling Fan(s), Central Air
Appliances
- Included: 220v in Kitchen, Dishwasher, Disposal, Microwave, Range, Refrigerator, Self Cleaning Oven
- Laundry: Upper Level
Features
- 6-Panel Doors, 9Ft + Ceilings, Great Room, Breakfast Bar
- Flooring: Carpet, Ceramic Tile, Wood Laminate
- Windows: Window Coverings
- Has basement: No
- Has fireplace: Yes
- Fireplace features: Gas, Insert
- Common walls with other units/homes: End Unit
Interior area
- Total structure area: 1,531
- Total interior livable area: 1,531 sqft
- Finished area above ground: 1,531
- Finished area below ground: 0
Property
Parking
- Total spaces: 2
- Parking features: Attached, Concrete Driveway, Paved Driveway
- Attached garage spaces: 2
Features
- Levels: Two
- Stories: 2
- Patio & porch: Concrete
- Fencing: None
- Has view: Yes
- View description: Mountain(s), View of Pikes Peak
Lot
- Size: 1,045 Square Feet
- Features: Near Fire Station, Near Hospital, Near Park, Near Schools, Near Shopping Center, HOA Required $, Landscaped
Details
- Parcel number: 5329212090
Construction
Type & style
- Home type: Condo
- Property subtype: Condominium
- Attached to another structure: Yes
Materials
- Stone, Stucco, Framed on Lot, Frame
- Foundation: Other
- Roof: Composite Shingle
Condition
- Existing Home
- New construction: No
- Year built: 2004
Utilities & green energy
- Water: Municipal
- Utilities for property: Electricity Connected, Natural Gas Connected
Community & HOA
Community
- Features: Clubhouse, Fitness Center, Gated, Landscape Maintenance, Pool, Recreation Room, Spa
HOA
- Has HOA: Yes
- Services included: Lawn, Maintenance Grounds, Management, Snow Removal, Trash Removal, Water
- HOA fee: $462 monthly
Location
- Region: Colorado Springs
Financial & listing details
- Price per square foot: $245/sqft
- Tax assessed value: $352,936
- Annual tax amount: $1,168
- Date on market: 4/2/2026
- Listing terms: Cash,Conventional,FHA,VA Loan
- Electric utility on property: Yes
Estimated market value
Not available
Estimated sales range
Not available
Not available
Price history
| Date | Event | Price |
|---|---|---|
| 6/12/2026 | Price change | $375,000-1.3%$245/sqft |
Source:  elevateMLS #2886487 Report a problem elevateMLS #2886487 Report a problem | ||
| 4/2/2026 | Listed for sale | $380,000-5%$248/sqft |
Source: elevateMLS #2886487 Report a problem | ||
| 8/1/2025 | Listing removed | $399,950$261/sqft |
Source: elevateMLS #8838780 Report a problem | ||
| 5/13/2025 | Listed for sale | $399,950+90.5%$261/sqft |
Source: elevateMLS #8838780 Report a problem | ||
| 10/13/2016 | Sold | $210,000+7.7%$137/sqft |
Source: Public Record Report a problem | ||
| 7/11/2013 | Sold | $195,000+5.4%$127/sqft |
Source: Public Record Report a problem | ||
| 10/7/2009 | Sold | $185,000-2.6%$121/sqft |
Source: Public Record Report a problem | ||
| 6/20/2006 | Sold | $190,000-1.6%$124/sqft |
Source: Public Record Report a problem | ||
| 8/5/2005 | Sold | $193,000$126/sqft |
Source: Public Record Report a problem | ||
Public tax history
| Year | Property taxes | Tax assessment |
|---|---|---|
| 2024 | $1,091 +0.3% | $23,640 |
| 2023 | $1,088 -4.1% | $23,640 +26.7% |
| 2022 | $1,134 | $18,660 -2.8% |
| 2021 | -- | $19,200 +17.8% |
| 2020 | $975 +1.1% | $16,300 |
| 2019 | $964 +1.3% | $16,300 +3.9% |
| 2018 | $951 +0.5% | $15,690 |
| 2017 | $947 -0.5% | $15,690 +1.8% |
| 2016 | $951 +0.3% | $15,420 |
| 2015 | $949 +8.4% | $15,420 +10.7% |
| 2014 | $875 | $13,930 |
| 2013 | -- | -- |
| 2012 | -- | $14,230 |
| 2011 | $947 | $14,230 -6.4% |
| 2010 | -- | $15,200 |
| 2009 | -- | $15,200 +2.6% |
| 2008 | -- | $14,810 |
| 2006 | -- | $14,810 |
Find assessor info on the county website
Monthly payment
Est. payment
Payment breakdown
Explore the cost of this home by adjusting the details. Changes won't be saved.Climate risks
Neighborhood: Powers
Nearby schools
GreatSchools rating
- 6/10Springs Ranch Elementary SchoolGrades: PK-5Distance: 0.1 mi
- 6/10Horizon Middle SchoolGrades: 6-8Distance: 2.3 mi
- 5/10Sand Creek High SchoolGrades: 9-12Distance: 0.5 mi
Schools provided by the listing agent
- Elementary: Springs Ranch
- Middle: Horizon
- High: Sand Creek
- District: District 49
Source: elevateMLS. This data may not be complete. We recommend contacting the local school district to confirm school assignments for this home.
- $335,8002 bd2 ba1.6k sqft4344 Alder Springs Vw, Colorado Springs, CO 80922Off Market
- $375,0003 bd3 ba1.5k sqft4332 Alder Springs Vw, Colorado Springs, CO 80922Sold
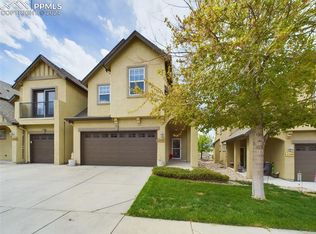
- $308,7002 bd3 ba1.6k sqft4350 Alder Springs Vw, Colorado Springs, CO 80922Off Market
- $2,3003 bd3 ba1.6k sqft4326 Alder Springs Vw, Colorado Springs, CO 80922For Rent

- $310,4003 bd2 ba1.5k sqft4356 Alder Springs Vw, Colorado Springs, CO 80922Off Market
- $309,7002 bd3 ba1.6k sqft4320 Alder Springs Vw, Colorado Springs, CO 80922Off Market
- $319,1003 bd3 ba1.6k sqft4362 Alder Springs Vw, Colorado Springs, CO 80922Off Market
- $330,0003 bd3 ba1.6k sqft4362 Alder Springs Vw #C, Colorado Springs, CO 80922Sold
A local agent can set up tours, give advice and negotiate with sellers.
Similar homes
- $310,0003 bd2 ba1.2k sqft7005 Ash Creek Hts APT 203, Colorado Springs, CO 80922For Sale

 MLS ID #2422678, Paul Reichart ABR MRP , The Platinum Group. elevateMLS
 - $277,0003 bd2 ba1.4k sqft4895 Kerry Lynn Vw Unit 201, Colorado Springs, CO 80922For Sale
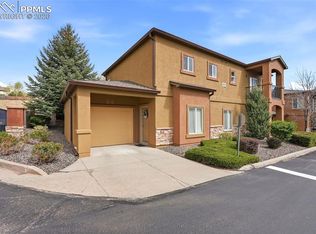 MLS ID #8626775, Miranda Price, Farris Price. elevateMLS
 - $399,9993 bd3 ba2k sqft4766 Kerry Lynn Vw, Colorado Springs, CO 80922For Sale
 MLS ID #8327672, Chantel Parker, The Cutting Edge. elevateMLS
 - $285,0003 bd2 ba1.2k sqft4007 Riviera Grv APT 103, Colorado Springs, CO 80922For Sale
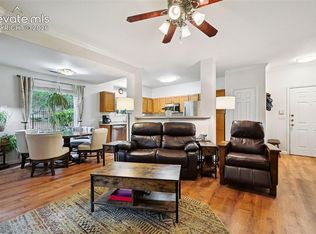 MLS ID #4060566, Amanda Johnson, The Cutting Edge. elevateMLS
 - $244,9002 bd2 ba979 sqft7004 Ash Creek Hts APT 204, Colorado Springs, CO 80922For SaleMLS ID #4848016, Jennifer Boushell, Engel & Voelkers Pikes Peak. elevateMLS
- $254,9002 bd2 ba979 sqft6964 Ash Creek Hts APT 101, Colorado Springs, CO 80922For SaleMLS ID #7059363, Gordon Weldon ABR MRP , Quest Real Estate Partners. elevateMLS
- $445,0003 bd3 ba1.7k sqft3768 Vineyard Cir, Colorado Springs, CO 80922For SaleMLS ID #9781901, Janet Mall CMRS , Keller Williams Clients Choice Realty. elevateMLS
- $425,0003 bd3 ba1.5k sqft3635 Levy Park Dr, Colorado Springs, CO 80922For SaleMLS ID #1205285, Kimberly Regen, Blue Heart Realty LLC. elevateMLS
- $399,9003 bd3 ba1.3k sqft7874 Fedora Ln, Colorado Springs, CO 80923For SaleMLS ID #4453992, Mai Robinson ABR AHWD CDPE CLHMS GRI MRP RENE , Peak Real Estate Connection LLC. elevateMLS
- $325,0002 bd3 ba1.7k sqft2611 Malpaso Point, Colorado Springs, CO 80922For SaleMLS ID #5606703, Kevin David Bristow, REMAX PROPERTIES. elevateMLS
- $390,0003 bd3 ba1.8k sqft6699 Bethesda Point #A, Colorado Springs, CO 80918For SaleMLS ID #6895668, Kim Lane, REMAX PROPERTIES. elevateMLS
- $395,0002 bd3 ba2k sqft5169 Palomino Rnch, Colorado Springs, CO 80922New ConstructionMLS ID #8975100, Aimee Fletcher CLHMS GRI , Exp Realty LLC. elevateMLS
- $379,0003 bd3 ba1.5k sqft7911 Shiloh Mesa Dr, Colorado Springs, CO 80908For SaleMLS ID #6339730, Tracy Flannery GRI MRP PPRES SRES , Engel & Voelkers Pikes Peak. elevateMLS
- $405,0004 bd3 ba1.8k sqft4173 Siferd Blvd, Colorado Springs, CO 80917For SaleMLS ID #9889266, Jennifer Watton ABR EPRO GRI MRP PSA , Welcome Home CO, Inc.. elevateMLS
- $334,9993 bd2 ba1.4k sqft4790 Wells Branch Hts Unit 303, Colorado Springs, CO 80923For SaleMLS ID #2658196, Russell Brooks, NAV Real Estate. elevateMLS
- $315,0003 bd2 ba1.4k sqft4790 Wells Branch Hts Unit 101, Colorado Springs, CO 80923For SaleMLS ID #2751509, Jeffrey Meinz, Keller Williams Clients Choice Realty. elevateMLS
- $343,9002 bd2 ba1.7k sqft3757 Homestead Mesa Hts, Colorado Springs, CO 80917For SaleMLS ID #8479711, Denise Brenner, HomeSmart. elevateMLS
- $389,9003 bd2 ba1.7k sqft5799 Tramore Ct, Colorado Springs, CO 80927For SaleMLS ID #7924157, Benjamin Kennedy SRES , The Platinum Group. elevateMLS
- $318,0002 bd3 ba1.6k sqft5978 Ensemble Hts, Colorado Springs, CO 80923For SaleMLS ID #3612334, Bob Landry CDPE GRI , RE/MAX Real Estate Group LLC. elevateMLS
- $339,0003 bd3 ba1.5k sqft5408 Cushing Grv, Colorado Springs, CO 80924For SaleMLS ID #5030977, Lindsey Williams, Your Castle Real Estate LLC. elevateMLS
