Welcome to this beautiful second story condo! New Carpet, New Paint! Nearly New FURNACE & A/C, stylish luxury vinyl flooring, new blinds, and newer stainless steel appliances. This bright and fresh 2 bedroom and 2 bathroom home is waiting for you! Step inside and be welcomed by vaulted ceilings and a cozy gas fireplace. Updated ceiling fan in the Primary bedroom and the bathroom has a medicine cabinet. Both bathrooms have ample storage and the walk-in closets are extra large! There is no lack of storage in this home! The kitchen has been updated with all newer stainless steel appliances. The washer and dryer are included! All you need to do is move in and get comfortable! A covered deck and storage room make living here even more convenient. This lovely, well-kept, gated community offers a clubhouse, pool and exercise room for living your best life! An assigned, covered carport space comes with the home. Perfectly located near the Powers corridor, for easy access to stores, restaurants and anything your heart desires! Cute and convenient...Come take a peek before this awesome condo is gone! This is a great place to live!!
For sale
Price cut: $10.1K (7/22)
$244,900
7004 Ash Creek Hts APT 204, Colorado Springs, CO 80922
2beds
979sqft
:
Get pre-qualified$1,869/mo
Condominium
Built in 2004
-- sqft lot
$-- Zestimate®
$250/sqft
$301/mo HOA
What's special
Covered deckNew paintVaulted ceilingsStylish luxury vinyl flooringNew blindsStorage roomNewer stainless steel appliances
- 116 days |
- 144 |
- 10 |
Zillow last checked:
Listing updated:
Listed by:
Jennifer Boushell 480-220-6404,
Engel & Voelkers Pikes Peak
Source: elevateMLS,MLS#: 4848016
Facts & features
Interior
Bedrooms & bathrooms
- Bedrooms: 2
- Bathrooms: 2
- Full bathrooms: 1
- 3/4 bathrooms: 1
Other
- Level: Main
Heating
- Forced Air, Natural Gas
Cooling
- Ceiling Fan(s), Central Air
Appliances
- Included: Dishwasher, Disposal, Dryer, Microwave, Range, Refrigerator, Washer
- Laundry: Main Level
Features
- Flooring: Carpet, Ceramic Tile, Luxury Vinyl
- Has basement: No
- Number of fireplaces: 1
- Fireplace features: Gas, One
Interior area
- Total structure area: 979
- Total interior livable area: 979 sqft
- Finished area above ground: 979
- Finished area below ground: 0
Video & virtual tour
Property
Parking
- Total spaces: 1
- Parking features: Assigned, Carport
- Garage spaces: 1
- Has carport: Yes
Features
- Entry location: Second Floor
- Patio & porch: Concrete, Covered
- Fencing: Community
Lot
- Size: 435 Square Feet
- Features: See Remarks, HOA Required $, Landscaped
Details
- Parcel number: 5329212150
Construction
Type & style
- Home type: Condo
- Architectural style: Ranch
- Property subtype: Condominium
- Attached to another structure: Yes
Materials
- Stucco, Framed on Lot
- Foundation: Not Applicable
- Roof: Composite Shingle
Condition
- Existing Home
- New construction: No
- Year built: 2004
Utilities & green energy
- Water: Municipal
- Utilities for property: Cable Connected, Electricity Connected, Natural Gas Connected
Community & HOA
Community
- Features: Clubhouse, Fitness Center, Gated, Pool, Recreation Room
HOA
- Has HOA: Yes
- Services included: Common Utilities, Covenant Enforcement, Lawn, Maintenance Grounds, Maintenance Structure, Management, Snow Removal, Trash Removal
- HOA fee: $301 monthly
Location
- Region: Colorado Springs
Financial & listing details
- Price per square foot: $250/sqft
- Tax assessed value: $295,504
- Annual tax amount: $936
- Date on market: 4/16/2026
- Listing terms: Cash,Conventional,FHA,VA Loan
- Electric utility on property: Yes
Estimated market value
Not available
Estimated sales range
Not available
Not available
Price history
| Date | Event | Price |
|---|---|---|
| 7/22/2026 | Price change | $244,900-4%$250/sqft |
Source:  elevateMLS #4848016 Report a problem elevateMLS #4848016 Report a problem | ||
| 6/23/2026 | Price change | $255,000-3.4%$260/sqft |
Source: elevateMLS #4848016 Report a problem | ||
| 5/31/2026 | Price change | $264,000-0.4%$270/sqft |
Source: elevateMLS #4848016 Report a problem | ||
| 4/16/2026 | Listed for sale | $265,000+82.8%$271/sqft |
Source: elevateMLS #4848016 Report a problem | ||
| 2/24/2017 | Sold | $145,000+4.3%$148/sqft |
Source: Public Record Report a problem | ||
| 4/26/2016 | Sold | $139,000+3.2%$142/sqft |
Source: Agent Provided Report a problem | ||
| 8/31/2005 | Sold | $134,635$138/sqft |
Source: Public Record Report a problem | ||
Public tax history
| Year | Property taxes | Tax assessment |
|---|---|---|
| 2024 | $837 -1.2% | $19,800 |
| 2023 | $847 -4.1% | $19,800 +36.3% |
| 2022 | $883 | $14,530 -2.8% |
| 2021 | -- | $14,950 +28.3% |
| 2020 | $697 +1.1% | $11,650 |
| 2019 | $689 +15% | $11,650 +17.9% |
| 2018 | $599 +0.5% | $9,880 |
| 2017 | $596 -0.5% | $9,880 +0.3% |
| 2016 | $599 -1.1% | $9,850 |
| 2015 | $606 +3% | $9,850 +5.1% |
| 2014 | $589 | $9,370 |
| 2013 | -- | -- |
| 2012 | -- | $9,860 |
| 2011 | $652 | $9,860 -5.7% |
| 2010 | -- | $10,460 |
| 2009 | -- | $10,460 +1.2% |
| 2008 | -- | $10,340 |
| 2006 | -- | $10,340 |
Find assessor info on the county website
Monthly payment
Est. payment
Payment breakdown
Explore the cost of this home by adjusting the details. Changes won't be saved.Climate risks
Neighborhood: Powers
Nearby schools
GreatSchools rating
- 6/10Springs Ranch Elementary SchoolGrades: PK-5Distance: 0.1 mi
- 6/10Horizon Middle SchoolGrades: 6-8Distance: 2.4 mi
- 5/10Sand Creek High SchoolGrades: 9-12Distance: 0.7 mi
Schools provided by the listing agent
- District: District 49
Source: elevateMLS. This data may not be complete. We recommend contacting the local school district to confirm school assignments for this home.
- $267,3002 bd2 ba979 sqft7004 Ash Creek Hts APT 202, Colorado Springs, CO 80922Off Market
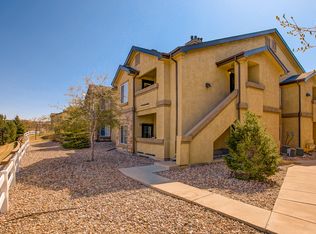
- $268,0002 bd2 ba979 sqft7004 Ash Creek Hts APT 201, Colorado Springs, CO 80922Sold

- $275,0002 bd2 ba979 sqft7004 Ash Creek Hts APT 103, Colorado Springs, CO 80922Sold

- $256,1002 bd2 ba979 sqft7004 Ash Creek Hts APT 101, Colorado Springs, CO 80922Off Market
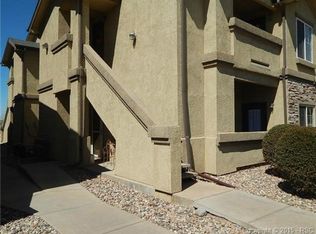
- $242,7002 bd1 ba979 sqft7004 Ash Creek Hts APT 102, Colorado Springs, CO 80922Off Market
- $247,0002 bd2 ba1k sqft7004 Ash Creek Hts APT 104, Colorado Springs, CO 80922Off Market
- $267,5002 bd2 ba979 sqft7004 Ash Creek Hts APT 203, Colorado Springs, CO 80922Off Market
- $256,9002 bd2 ba1.1k sqft6984 Ash Creek Hts APT 101, Colorado Springs, CO 80922Off Market
A local agent can set up tours, give advice and negotiate with sellers.
Similar homes
- $254,5002 bd2 ba1.1k sqft7044 Ash Creek Hts APT 104, Colorado Springs, CO 80922For Sale

 MLS ID #3418801, Evelyn Duffy, Homesmart Realty. elevateMLS
 - $259,9992 bd2 ba1.1k sqft6925 Ash Creek Hts APT 104, Colorado Springs, CO 80922For Sale
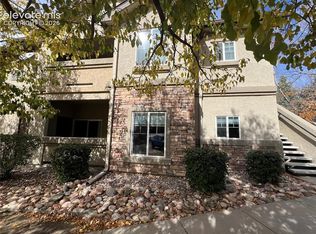 MLS ID #7884104, Tina Dewey EPRO SRES SRS , Tina Dewey Homes Realty. elevateMLS
 - $254,9002 bd2 ba979 sqft6964 Ash Creek Hts APT 101, Colorado Springs, CO 80922For Sale
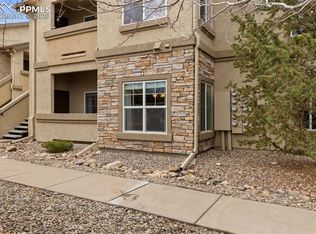 MLS ID #7059363, Gordon Weldon ABR MRP , Quest Real Estate Partners. elevateMLS
 - $235,0002 bd2 ba1.1k sqft3715 Riviera Grv APT 101, Colorado Springs, CO 80922For Sale
 MLS ID #2562499, Lauren Atkins, Realty One Group Apex. elevateMLS
 - $219,9003 bd2 ba1.3k sqft4379 Gray Fox Hts, Colorado Springs, CO 80922For SaleMLS ID #8174337, Jeff Henry GRI , Real Estate One Group South, LLC. elevateMLS
- $263,0002 bd2 ba1.1k sqft3864 Riviera Grv APT 102, Colorado Springs, CO 80922For SaleMLS ID #9583428, Yanshuang Tan, HomeSmart. elevateMLS
- $277,0003 bd2 ba1.4k sqft4895 Kerry Lynn Vw Unit 201, Colorado Springs, CO 80922For SaleMLS ID #8626775, Miranda Price, Farris Price. elevateMLS
- $300,0002 bd2 ba1.2k sqft4888 Kerry Lynn Vw Unit 103, Colorado Springs, CO 80922For SaleMLS ID #7982746, Pepper Byrne, Better Homes and Gardens Real Estate Kenney & Company. elevateMLS
- $239,9003 bd2 ba1.4k sqft7705 Valley Quail Point, Colorado Springs, CO 80922For SaleMLS ID #4935123, Erin Eckert, Premier Real Estate Colorado LLC. elevateMLS
- $310,0003 bd2 ba1.2k sqft7005 Ash Creek Hts APT 203, Colorado Springs, CO 80922For SaleMLS ID #2422678, Paul Reichart ABR MRP , The Platinum Group. elevateMLS
- $249,9002 bd2 ba1.1k sqft3040 Mandalay Grv Unit 7, Colorado Springs, CO 80917For SaleMLS ID #6684653, Christi Shelhamer, The Cutting Edge. elevateMLS
- $285,0003 bd2 ba1.2k sqft4007 Riviera Grv APT 103, Colorado Springs, CO 80922For SaleMLS ID #4060566, Amanda Johnson, The Cutting Edge. elevateMLS
- $235,0002 bd2 ba1.1k sqft431 Kitfield Vw, Colorado Springs, CO 80916For SaleMLS ID #1808972, Mark Main, Best CS Homes. elevateMLS
- $264,9002 bd2 ba1.1k sqft4895 Wells Branch Hts Unit 306, Colorado Springs, CO 80923For SaleMLS ID #8827114, Marilyn Kinnamon, HomeSmart. elevateMLS
- $255,0002 bd2 ba1k sqft256 Ellers Grv, Colorado Springs, CO 80916For SaleMLS ID #1765417, Jed Johnson, Exp Realty LLC. elevateMLS
- $257,5002 bd1 ba989 sqft359 Ellers Grv, Colorado Springs, CO 80916For SaleMLS ID #3296789, Danielle Frisbie CRS EPRO GRI MRP PSA , The Cutting Edge. elevateMLS
- $259,0002 bd3 ba1.2k sqft2280 E La Salle St Unit 108, Colorado Springs, CO 80909For SaleMLS ID #5361337, Mercie Curbow-Presley, Mercie Real Estate. elevateMLS
- $299,7002 bd2 ba1.1k sqft4875 Wells Branch Hts Unit 202, Colorado Springs, CO 80923For SaleMLS ID #3323109, Robert Youngs ABR MRP , The Cutting Edge. elevateMLS
- $198,0002 bd2 ba960 sqft6680 Proud Eagle Ct, Colorado Springs, CO 80915For SaleMLS ID #1804922, Craig O'Boyle, OBoyle Real Estate Group. elevateMLS
- $249,9002 bd2 ba1.1k sqft2927 Mesa Rd APT C, Colorado Springs, CO 80904For SaleMLS ID #3961400, Kevin Conolty, The Cutting Edge. elevateMLS
