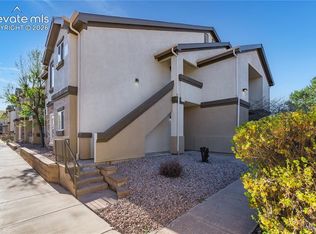
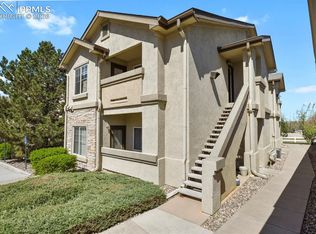
Beautiful Villa Mirage Condo has it all! Two Bedrooms, Two Full Baths, an Attached 1 Car Garage, and 1222 SF of Open & Spacious Living-Beautifully Maintained and Completely Updated! The kitchen updates include a Large Breakfast Bar, stylish tile backsplash, granite counters, pendant lights, recessed lighting, cabinets, and Stainless Steel Appliances. The Kitchen is open to the Living Room with access to the Private Patio, looking onto community green space. Stay comfortable year-round with Central AC in the summer & a Cozy Gas Fireplace when it gets cold! High ceilings, wide hallways, and lots of light give this condo a very spacious feeling. Enjoy the convenience of Main level Laundry-Washer & Dryer stay! The Primary Bedroom Suite is huge, with an adjoining Private Bathroom and Spacious Closet. The Second Bedroom has a large walk-in closet, and is located next to another Full Bathroom. This condo has direct access to the large 1 car garage too! Enjoy this Gated Community with a two-story Clubhouse, Pool, Exercise Room, conference room, lounge with deck and a beautiful kitchen for your private parties! Walking distance to a large park with tennis courts and kids' play area. Minutes from Costco, Target, Town Center with IMAX Theaters, Peterson SFB and tons of restaurants and shopping. Fantastic area!!
For sale
Price cut: $11K (8/12)
$289,000
4888 Kerry Lynn Vw Unit 103, Colorado Springs, CO 80922
2beds
1,222sqft
Condominium
Built in 2005
-- sqft lot
$-- Zestimate®
$236/sqft
$388/mo HOA
What's special
Community green spaceStylish tile backsplashPrivate patioTwo bedroomsStainless steel appliancesGranite countersPendant lights
- 39 days |
- 378 |
- 17 |
Zillow last checked:
Listing updated:
Listed by:
Pepper Byrne 719-460-1081,
Better Homes and Gardens Real Estate Kenney & Company
Source: elevateMLS,MLS#: 7982746
Facts & features
Interior
Bedrooms & bathrooms
- Bedrooms: 2
- Bathrooms: 2
- Full bathrooms: 2
Other
- Level: Main
Heating
- Forced Air
Cooling
- Ceiling Fan(s), Central Air
Appliances
- Included: 220v in Kitchen, Dishwasher, Disposal, Dryer, Microwave, Range, Refrigerator, Self Cleaning Oven, Smart Home Appliances, Washer
- Laundry: Main Level
Features
- 9Ft + Ceilings, Breakfast Bar, High Speed Internet, Smart Thermostat
- Flooring: Carpet, Luxury Vinyl
- Has basement: No
- Has fireplace: Yes
- Fireplace features: Gas
Interior area
- Total structure area: 1,222
- Total interior livable area: 1,222 sqft
- Finished area above ground: 1,222
- Finished area below ground: 0
Video & virtual tour
Property
Parking
- Total spaces: 1
- Parking features: Attached, Even with Main Level, Garage Door Opener, See Remarks
- Attached garage spaces: 1
Accessibility
- Accessibility features: Bathroom Access, Accessible Kitchen, See Prop Desc Remarks, Stairs to front entrance, Accessible Doors
Features
- Entry location: Ground Floor
- Patio & porch: Concrete
- Exterior features: Electric Gate
- Pool features: Pool
- Fencing: Community
Lot
- Size: 662 Square Feet
- Features: Level, See Remarks, Near Fire Station, Near Hospital, Near Park, Near Schools, Near Shopping Center, HOA Required $, Landscaped
Details
- Parcel number: 5320303058
Construction
Type & style
- Home type: Condo
- Architectural style: Ranch
- Property subtype: Condominium
- Attached to another structure: Yes
Materials
- Stucco, Framed on Lot
- Foundation: Slab
- Roof: Composite Shingle
Condition
- Existing Home
- New construction: No
- Year built: 2005
Utilities & green energy
- Water: Municipal
- Utilities for property: Cable Connected, Electricity Connected, Natural Gas Connected
Community & HOA
Community
- Features: Hiking or Biking Trails, Parks or Open Space, Playground, Clubhouse, Fitness Center, Gated, Landscape Maintenance, Pool
HOA
- Has HOA: Yes
- Services included: Covenant Enforcement, Maintenance Grounds, Maintenance Structure, Management, Sewer, Snow Removal, Trash Removal, Water, See Show/Agent Remarks
- HOA fee: $388 monthly
Location
- Region: Colorado Springs
Financial & listing details
- Price per square foot: $236/sqft
- Tax assessed value: $325,888
- Annual tax amount: $1,290
- Date on market: 7/7/2026
- Listing terms: Cash,Conventional,FHA,VA Loan
- Electric utility on property: Yes
Estimated market value
Not available
Estimated sales range
Not available
Not available
Price history
| Date | Event | Price |
|---|---|---|
| 8/12/2026 | Price change | $289,000-3.7%$236/sqft |
Source:  elevateMLS #7982746 Report a problem elevateMLS #7982746 Report a problem | ||
| 7/7/2026 | Listed for sale | $300,000+13.2%$245/sqft |
Source: elevateMLS #7982746 Report a problem | ||
| 11/14/2023 | Listing removed | -- |
Source: REcolorado as distributed by MLS GRID #1842268 Report a problem | ||
| 10/3/2023 | Listed for rent | $2,200$2/sqft |
Source: REcolorado as distributed by MLS GRID #1842268 Report a problem | ||
| 1/24/2023 | Listing removed | -- |
Source: REcolorado as distributed by MLS GRID Report a problem | ||
| 1/10/2023 | Listed for rent | $2,200$2/sqft |
Source: REcolorado as distributed by MLS GRID Report a problem | ||
| 2/4/2021 | Sold | $265,000+8.2%$217/sqft |
Source: Public Record Report a problem | ||
| 1/20/2021 | Pending sale | $244,900$200/sqft |
Source: Keller Williams Premier Realty LLC #8858352 Report a problem | ||
| 1/1/2021 | Listed for sale | $244,900+11.3%$200/sqft |
Source: Keller Williams Premier Realty #8858352 Report a problem | ||
| 9/7/2018 | Sold | $220,000-4.3%$180/sqft |
Source: Public Record Report a problem | ||
| 8/7/2018 | Pending sale | $229,900$188/sqft |
Source: MODUS Real Estate #3390726 Report a problem | ||
| 7/31/2018 | Price change | $229,900-2.1%$188/sqft |
Source: MODUS Real Estate #3390726 Report a problem | ||
| 7/18/2018 | Price change | $234,900-2.1%$192/sqft |
Source: MODUS Real Estate #3390726 Report a problem | ||
| 7/13/2018 | Price change | $239,900-2%$196/sqft |
Source: MODUS Real Estate #3390726 Report a problem | ||
| 7/9/2018 | Price change | $244,900-2%$200/sqft |
Source: MODUS Real Estate #3390726 Report a problem | ||
| 7/4/2018 | Price change | $249,900-2%$205/sqft |
Source: MODUS Real Estate #3390726 Report a problem | ||
| 6/28/2018 | Price change | $254,900-1.9%$209/sqft |
Source: MODUS Real Estate #3390726 Report a problem | ||
| 6/23/2018 | Price change | $259,900-1.9%$213/sqft |
Source: MODUS Real Estate #3390726 Report a problem | ||
| 6/8/2018 | Listed for sale | $264,900+70.9%$217/sqft |
Source: MODUS Real Estate #3390726 Report a problem | ||
| 8/15/2006 | Sold | $155,000$127/sqft |
Source: Public Record Report a problem | ||
Public tax history
| Year | Property taxes | Tax assessment |
|---|---|---|
| 2024 | $1,030 -2.1% | $21,840 |
| 2023 | $1,052 -4% | $21,840 +29% |
| 2022 | $1,096 | $16,930 -2.8% |
| 2021 | -- | $17,420 +25.8% |
| 2020 | $882 +1% | $13,850 |
| 2019 | $872 +21.6% | $13,850 +24.6% |
| 2018 | $717 +0.5% | $11,120 |
| 2017 | $714 -0.5% | $11,120 +9.8% |
| 2016 | $717 +8.3% | $10,130 |
| 2015 | $662 -1.9% | $10,130 |
| 2014 | $675 | $10,130 |
| 2013 | -- | -- |
| 2012 | -- | $10,820 |
| 2011 | $782 | $10,820 -8.5% |
| 2010 | -- | $11,820 |
| 2009 | -- | $11,820 +0.7% |
| 2008 | -- | $11,740 |
| 2006 | -- | $11,740 |
Find assessor info on the county website
Monthly payment
Est. payment
Payment breakdown
Explore the cost of this home by adjusting the details. Changes won't be saved.Climate risks
Neighborhood: Powers
Nearby schools
GreatSchools rating
- 6/10Springs Ranch Elementary SchoolGrades: PK-5Distance: 0.3 mi
- 6/10Horizon Middle SchoolGrades: 6-8Distance: 2.7 mi
- 5/10Sand Creek High SchoolGrades: 9-12Distance: 1 mi
Schools provided by the listing agent
- District: District 49
Source: elevateMLS. This data may not be complete. We recommend contacting the local school district to confirm school assignments for this home.
- $270,0002 bd2 ba1.2k sqft4888 Kerry Lynn Vw UNIT 101, Colorado Springs, CO 80922Sold

- $247,4002 bd2 ba1.1k sqft4888 Kerry Lynn Vw UNIT 206, Colorado Springs, CO 80922Off Market

- $276,7002 bd2 ba1.2k sqft4888 Kerry Lynn Vw UNIT 105, Colorado Springs, CO 80922Off Market
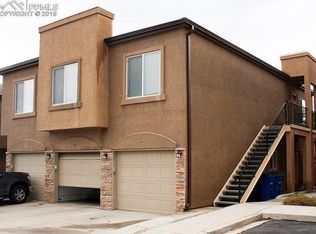
- $277,2003 bd2 ba1.3k sqft4888 Kerry Lynn Vw UNIT 205, Colorado Springs, CO 80922Off Market
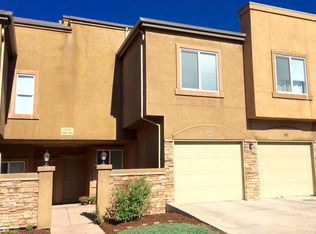
- $278,9003 bd2 ba1.3k sqft4888 Kerry Lynn Vw UNIT 204, Colorado Springs, CO 80922Off Market
- $284,5002 bd2 ba1.3k sqft4888 Kerry Lynn Vw UNIT 202, Colorado Springs, CO 80922Off Market
- $266,1002 bd2 ba1.1k sqft4888 Kerry Lynn Vw UNIT 203, Colorado Springs, CO 80922Off Market
- $263,0002 bd2 ba1k sqft4888 Kerry Lynn Vw UNIT 201, Colorado Springs, CO 80922Sold
A local agent can set up tours, give advice and negotiate with sellers.
Similar homes
- $254,9992 bd2 ba1.1k sqft6925 Ash Creek Hts APT 104, Colorado Springs, CO 80922For Sale
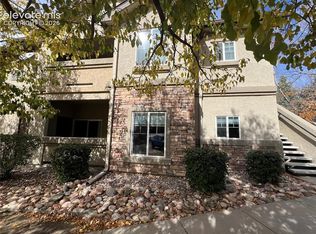
 MLS ID #7884104, Tina Dewey EPRO SRES SRS , Tina Dewey Homes Realty. elevateMLS
 - $285,0003 bd2 ba1.2k sqft4007 Riviera Grv APT 103, Colorado Springs, CO 80922For Sale
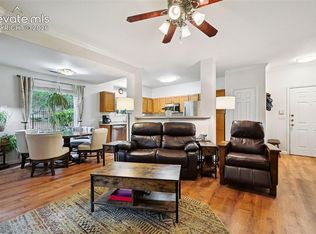 MLS ID #4060566, Amanda Johnson, The Cutting Edge. elevateMLS
 - $322,0003 bd2 ba1.2k sqft3780 Riviera Grv APT 204, Colorado Springs, CO 80922For Sale
 MLS ID #1122086, Michael McDermott, Venterra Real Estate LLC. elevateMLS
 - $244,9002 bd2 ba979 sqft7004 Ash Creek Hts APT 204, Colorado Springs, CO 80922For Sale
 MLS ID #4848016, Jennifer Boushell, Engel & Voelkers Pikes Peak. elevateMLS
 - $235,0002 bd2 ba1.1k sqft3715 Riviera Grv APT 101, Colorado Springs, CO 80922For SaleMLS ID #2562499, Lauren Atkins, Realty One Group Apex. elevateMLS
- $277,8002 bd2 ba1.1k sqft4875 Wells Branch Hts Unit 202, Colorado Springs, CO 80923For SaleMLS ID #3323109, Robert Youngs ABR MRP , The Cutting Edge. elevateMLS
- $289,9002 bd2 ba1.3k sqft4684 Winewood Village Dr, Colorado Springs, CO 80917For SaleMLS ID #1182265, Adam Matty, Keller Williams Clients Choice Realty. elevateMLS
- $375,0003 bd3 ba1.5k sqft4338 Alder Springs Vw, Colorado Springs, CO 80922For SaleMLS ID #2886487, Theresa White, Keller Williams Clients Choice Realty. elevateMLS
- $299,0002 bd3 ba1.7k sqft5029 Secota Ln, Colorado Springs, CO 80917For SaleMLS ID #5430480, Dave Robbins CRS GREEN GRI , REMAX PROPERTIES. elevateMLS
- $264,9002 bd2 ba1.1k sqft4895 Wells Branch Hts Unit 306, Colorado Springs, CO 80923For SaleMLS ID #8827114, Marilyn Kinnamon, HomeSmart. elevateMLS
- $239,9002 bd2 ba1.1k sqft3040 Mandalay Grv Unit 7, Colorado Springs, CO 80917For SaleMLS ID #6684653, Christi Shelhamer, The Cutting Edge. elevateMLS
- $285,0003 bd2 ba1.2k sqft5362 Solar Ridge Dr, Colorado Springs, CO 80917For SaleMLS ID #8745000, Kimberly Kingston SRES , The Platinum Group. elevateMLS
- $292,0002 bd2 ba1.1k sqft1935 Montura Vw Unit 104, Colorado Springs, CO 80919For SaleMLS ID #5488139, Paula Romanos MRP SRES , ERA Shields Real Estate. elevateMLS
- $299,0002 bd2 ba1.1k sqft4883 Bluestem Dr, Colorado Springs, CO 80917For SaleMLS ID #2364184, Taylor Cardines, LPT Realty LLC. elevateMLS
- $259,0002 bd3 ba1.2k sqft2280 E La Salle St Unit 108, Colorado Springs, CO 80909For SaleMLS ID #5361337, Mercie Curbow-Presley, Mercie Real Estate. elevateMLS
- $289,0002 bd2 ba1.1k sqft1695 Little Bear Creek Pt Unit 304, Colorado Springs, CO 80904For SaleMLS ID #6347002, Suzanne Holland GRI , The Platinum Group. elevateMLS
- $299,0002 bd1 ba982 sqft862 Pebblewood Dr, Colorado Springs, CO 80919For SaleMLS ID #3658572, Joann Gadkowski ABR CLHMS CRS GRI RENE SFR , Berkshire Hathaway HomeServices Rocky Mountain. elevateMLS
- $277,9993 bd3 ba1.6k sqft2141 Legacy Ridge Vw APT 109, Colorado Springs, CO 80910For SaleMLS ID #1560399, Kailee Jordan, Real Broker, LLC DBA Real. elevateMLS
- $324,9992 bd2 ba1.7k sqft3782 Homestead Ridge Hts, Colorado Springs, CO 80917For SaleMLS ID #5849501, Sheri Bennett, Coldwell Banker Realty. elevateMLS
- $330,0003 bd3 ba1.5k sqft5024 Quarto Ln, Colorado Springs, CO 80917For SaleMLS ID #4373682, Jermaine Butler, Coldwell Banker Realty. elevateMLS
