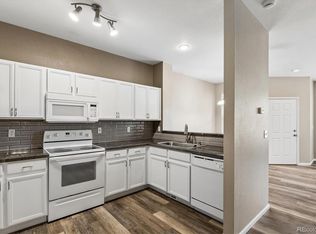
2 Bed | 2 Bath | Second-level unit • Open floor plan • Kitchen includes all appliances • Gas fireplace in living room • Private balcony off living room • Primary suite with adjoining bath & walk-in closet • Air conditioning • Community pool • Ample secure onsite parking in front of building • 2 HOA parking permits available • Potential opportunity to purchase a 1-car garage • District 11 schools • Walk to Jenkins Middle School, shopping & dining • Near UCCS, Air Force Academy, St. Francis & Memorial North Hospitals • Easy commute to Colorado Springs Airport, military bases, Castle Rock & Denver • Investor opportunity, second home, or primary residence. Schedule your showing today!
For sale
Price cut: $2.8K (9/1)
$275,000
4875 Wells Branch Hts Unit 202, Colorado Springs, CO 80923
2beds
1,105sqft
Condominium
Built in 2014
-- sqft lot
$-- Zestimate®
$249/sqft
$335/mo HOA
What's special
- 76 days
- 255
- 16
Zillow last checked:
Listing updated:
Listed by:
Robert Youngs ABR MRP 719-337-2277,
The Cutting Edge
Source: elevateMLS,MLS#: 3323109
Facts & features
Interior
Bedrooms & bathrooms
- Bedrooms: 2
- Bathrooms: 2
- Full bathrooms: 2
Other
- Level: Main
- Area: 169 Square Feet
- Dimensions: 13 x 13
Heating
- Forced Air
Cooling
- Ceiling Fan(s), Central Air
Appliances
- Included: 220v in Kitchen, Dishwasher, Disposal, Dryer, Microwave, Oven, Range, Refrigerator, Washer
- Laundry: Electric Hook-up, Main Level
Features
- High Speed Internet, Pantry
- Flooring: Carpet, Vinyl/Linoleum, Wood Laminate
- Windows: Window Coverings
- Has basement: No
- Number of fireplaces: 1
- Fireplace features: Gas, One
- Common walls with other units/homes: End Unit
Interior area
- Total structure area: 1,105
- Total interior livable area: 1,105 sqft
- Finished area above ground: 1,105
- Finished area below ground: 0
Video & virtual tour
Property
Parking
- Parking features: Garage Available, See Remarks, Paved Driveway
- Has garage: Yes
Features
- Entry location: Second Floor
- Patio & porch: Composite, Wood Deck
- Fencing: None
- Has view: Yes
- View description: City, Mountain(s), View of Pikes Peak
Lot
- Size: 461 Square Feet
- Features: Level, Hiking Trail, Near Fire Station, Near Hospital, Near Park, Near Public Transit, Near Schools, Near Shopping Center, HOA Required $, Landscaped
Details
- Parcel number: 6314113168
Construction
Type & style
- Home type: Condo
- Architectural style: Ranch
- Property subtype: Condominium
- Attached to another structure: Yes
Materials
- Fiber Cement, Masonite, Stone, Framed on Lot
- Foundation: Slab
- Roof: Composite Shingle
Condition
- Existing Home
- New construction: No
- Year built: 2014
Utilities & green energy
- Water: Municipal
- Utilities for property: Cable Available, Electricity Available, Natural Gas Available, Phone Available
Community & HOA
Community
- Features: Pool
HOA
- Has HOA: Yes
- Services included: Covenant Enforcement, Maintenance Grounds, Snow Removal, Trash Removal
- HOA fee: $335 monthly
Location
- Region: Colorado Springs
Financial & listing details
- Price per square foot: $249/sqft
- Tax assessed value: $305,782
- Annual tax amount: $1,136
- Date on market: 6/25/2026
- Listing terms: Cash,Conventional,FHA,VA Loan
- Electric utility on property: Yes
Estimated market value
Not available
Estimated sales range
Not available
Not available
Price history
| Date | Event | Price |
|---|---|---|
| 9/1/2026 | Price change | $275,000-1%$249/sqft |
Source:  elevateMLS #3323109 Report a problem elevateMLS #3323109 Report a problem | ||
| 8/14/2026 | Price change | $277,800-7.3%$251/sqft |
Source: elevateMLS #3323109 Report a problem | ||
| 6/25/2026 | Listed for sale | $299,700+77.9%$271/sqft |
Source: elevateMLS #3323109 Report a problem | ||
| 12/8/2024 | Listing removed | $1,700$2/sqft |
Source: Zillow Rentals Report a problem | ||
| 11/4/2024 | Price change | $1,700+3%$2/sqft |
Source: Zillow Rentals Report a problem | ||
| 11/1/2024 | Listed for rent | $1,650+10%$1/sqft |
Source: Zillow Rentals Report a problem | ||
| 5/28/2021 | Listing removed | -- |
Source:  Berkshire Hathaway HomeServices Report a problem Berkshire Hathaway HomeServices Report a problem | ||
| 5/25/2021 | Listed for rent | $1,500+13.2%$1/sqft |
Source: Berkshire Hathaway HomeServices #9919474 Report a problem | ||
| 3/28/2019 | Listing removed | $1,325$1/sqft |
Source: BHHS Rocky Mountain #6424387 Report a problem | ||
| 3/3/2019 | Listed for rent | $1,325+6%$1/sqft |
Source: BHHS Rocky Mountain #6424387 Report a problem | ||
| 4/11/2016 | Listing removed | $1,250$1/sqft |
Source: Berkshire Hathaway HomeServices Rocky Mountain #b035 Report a problem | ||
| 3/12/2016 | Listed for rent | $1,250$1/sqft |
Source: BHHS ROCKY MOUNTAIN #8980357 Report a problem | ||
| 3/11/2016 | Listing removed | $168,500$152/sqft |
Source: BHHS ROCKY MOUNTAIN #3534429 Report a problem | ||
| 3/11/2016 | Pending sale | $168,500+0.9%$152/sqft |
Source: BHHS ROCKY MOUNTAIN #3534429 Report a problem | ||
| 2/25/2016 | Sold | $167,000-0.9%$151/sqft |
Source: Public Record Report a problem | ||
| 1/21/2016 | Price change | $168,500-2.3%$152/sqft |
Source: BHHS, Rocky Mountain, Realtors #3534429 Report a problem | ||
| 1/12/2016 | Listed for sale | $172,500+12%$156/sqft |
Source: BHHS, Rocky Mountain, Realtors #3534429 Report a problem | ||
| 7/10/2015 | Sold | $153,950$139/sqft |
Source: Public Record Report a problem | ||
Public tax history
| Year | Property taxes | Tax assessment |
|---|---|---|
| 2025 | $929 +13.2% | $21,560 +8.1% |
| 2024 | $821 -12.2% | $19,940 |
| 2023 | $935 -7.5% | $19,940 +27.7% |
| 2022 | $1,011 | $15,610 -2.8% |
| 2021 | -- | $16,060 +15.1% |
| 2020 | $1,002 +0.5% | $13,950 |
| 2019 | $997 +11.1% | $13,950 +14.2% |
| 2018 | $897 -5% | $12,220 |
| 2017 | $945 +5.3% | $12,220 -2.5% |
| 2016 | $897 +15.7% | $12,530 |
| 2015 | $776 | $12,530 |
Find assessor info on the county website
Monthly payment
Est. payment
Payment breakdown
Explore the cost of this home by adjusting the details. Changes won't be saved.Climate risks
Neighborhood: Northeast Colorado Springs
Nearby schools
Schools provided by the listing agent
- District: Colorado Springs 11
Source: elevateMLS. This data may not be complete. We recommend contacting the local school district to confirm school assignments for this home.
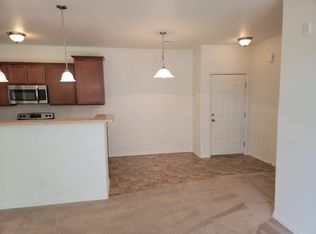
- $279,4002 bd2 ba1.1k sqft4875 Wells Branch Hts UNIT 102, Colorado Springs, CO 80923Off Market
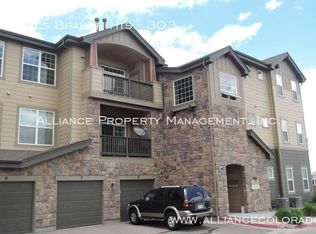
- $320,3003 bd2 ba1.4k sqft4835 Wells Branch Hts UNIT 303, Colorado Springs, CO 80923Off Market
- $280,4003 bd2 ba1.4k sqft4835 Wells Branch Hts UNIT 203, Colorado Springs, CO 80923Off Market
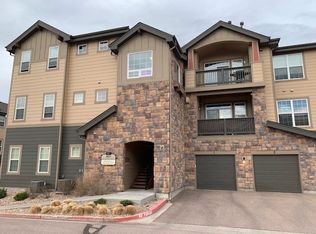
- $269,8002 bd2 ba1.1k sqft4835 Wells Branch Hts UNIT 307, Colorado Springs, CO 80923Off Market
Similar homes
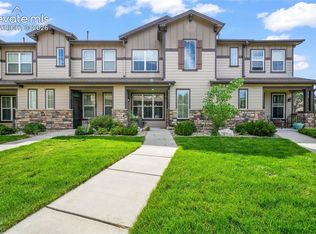
- $314,9003 bd3 ba1.3k sqft6214 Cedar Park Grv, Colorado Springs, CO 80923For Sale
 MLS ID #6608743, Aimee Fletcher CLHMS GRI , Exp Realty LLC. elevateMLS
 - $310,0002 bd3 ba1.3k sqft6010 Conductors Point, Colorado Springs, CO 80923For Sale
 MLS ID #4373335, Jessica Ingrassia, Lifestyle Homes & Co.. REcolorado as distributed by MLS GRID
 - $325,0002 bd2 ba1.1k sqft6175 Daylight Point, Colorado Springs, CO 80923For Sale
 MLS ID #9399695, Kristopher Rogers, Keller Williams Preferred Realty. elevateMLS
 - $260,0002 bd2 ba1.1k sqft3747 Riviera Grv APT 201, Colorado Springs, CO 80922For Sale
 MLS ID #240205, Darcy King, eXp Realty, LLC. PAR
 - $310,0002 bd3 ba1.2k sqft4147 Diamond Ridge Vw, Colorado Springs, CO 80918For SaleMLS ID #1251721, Troy Gedack ABR GREEN PSA , REMAX PROPERTIES. elevateMLS
- $263,0002 bd3 ba1.2k sqft2280 E La Salle St Unit 105, Colorado Springs, CO 80909For SaleMLS ID #8625738, Leighanne Potts MRP , Exp Realty LLC. elevateMLS
- $323,0002 bd3 ba1.2k sqft5590 Stetson Hills Blvd, Colorado Springs, CO 80917For SaleMLS ID #5909974, Patricia Beck ABR GRI MRP , REMAX PROPERTIES. elevateMLS
- $263,0002 bd3 ba1.2k sqft2280 E La Salle Street #105, Colorado Springs, CO 80909For SaleMLS ID #2694237, Treasure Davis, eXp Realty, LLC. REcolorado as distributed by MLS GRID
- $324,9992 bd3 ba1.2k sqft5578 Stetson Hills Boulevard, Colorado Springs, CO 80917For SaleMLS ID #7330093, Stephaney Hincy, Real Broker, LLC DBA Real. REcolorado as distributed by MLS GRID
- $228,0003 bd2 ba995 sqft4337 N Carefree Cir, Colorado Springs, CO 80917For SaleMLS ID #8725214, Tony Casados, Real Broker, LLC DBA Real. elevateMLS
- $339,9992 bd3 ba1.6k sqft3931 Diamond Ridge Vw, Colorado Springs, CO 80918For SaleMLS ID #9304289, Mercie Curbow-Presley, Mercie Real Estate. elevateMLS
- $275,0001 bd1 ba900 sqft2147 Denton Grv APT 102, Colorado Springs, CO 80919For SaleMLS ID #7414643, Julie Randall CRS GRI MRP PSA SFR , Exp Realty LLC. elevateMLS
- $305,0002 bd1 ba888 sqft530 Autumn Crest Cir Unit A, Colorado Springs, CO 80919For SaleMLS ID #7620884, Amy Kreidler MRP , Pink Realty Inc. elevateMLS
- $368,0002 bd2 ba960 sqft6634 Akerman Dr, Colorado Springs, CO 80923For SaleMLS ID #7601602, Anna White, Porch & Willow LLC. elevateMLS
- $250,0003 bd2 ba1.1k sqft1479 Madison Ridge Hts APT B, Colorado Springs, CO 80904For SaleMLS ID #6704585, Chad Sahhar ABR CRS EPRO MRP SRS , The Sahhar Group. elevateMLS
- $309,0002 bd1 ba888 sqft640 Autumn Crest Cir Unit B, Colorado Springs, CO 80919For SaleMLS ID #7306084, Jed Johnson, Exp Realty LLC. elevateMLS
- $324,9993 bd3 ba1.5k sqft5024 Quarto Ln, Colorado Springs, CO 80917For SaleMLS ID #4373682, Jermaine Butler, Coldwell Banker Realty. elevateMLS
- $225,0003 bd2 ba1.3k sqft4960 Universal Hts, Colorado Springs, CO 80916For SaleMLS ID #6290967, Colin Smith, Solid Rock Realty. elevateMLS
- $235,0003 bd2 ba1.3k sqft4975 Universal Hts, Colorado Springs, CO 80916For SaleMLS ID #6387851, Laurie Klipfel ABR CRS GRI , The Platinum Group. elevateMLS
- $405,0003 bd2 ba1.4k sqft5123 Stillwater Dr, Colorado Springs, CO 80923For SaleMLS ID #3354151, Treasure Davis, Exp Realty LLC. elevateMLS
