Experience low-maintenance living in this attractive end-unit townhome nestled in the desirable Stetson Ridge Townhomes community. Boasting 1,214 sf, 2BRs, 2.5BAs, this well-appointed 2-story home offers a functional floor plan with stylish finishes. Enjoy wildlife & peaceful open space views from the covered front porch, the perfect spot to relax! The home features an oversized tandem 2-car garage equipped with a SMART Wi-Fi garage door opener, along with keyless entry, a security system for added peace of mind, & prewiring for central air conditioning. Step inside to a welcoming entry with a coat closet & attractive wood laminate flooring that extends throughout the main living areas. Window coverings stay. The formal living room offers bright front yard views & flows seamlessly into the dining area & kitchen, creating a comfortable layout. The dining room showcases fabulous views & provides easy access to the kitchen for effortless entertaining & cleanup. The stylish kitchen features rich dark wood cabinetry, granite countertops, & stainless steel appliances, incl a smooth-top double-oven range, microwave, dishwasher, & side-by-side refrigerator. A convenient powder bath completes the main level. Upstairs, you'll find a laundry area with washer & dryer, along with 2 spacious bedroom suites. Both BRs feature neutral carpeting & walk-in closets. The primary suite boasts a wall of windows that capture beautiful views, a walk-in closet, & adjoining private bath with vanity, mirror, & tiled tub/shower surround. BR #2 also enjoys a walk in closet & adjoining full bathroom. Ideally located near schools & walking distance to Jack Templeton Park, this home is just minutes from shopping, dining, & entertainment along the Powers Corridor. Commuters will love the convenient access to Peterson Space Force Base & other major employers. Don't miss this opportunity to own a move-in-ready townhome featuring modern amenities, scenic views, & a prime Colorado Springs location!
For sale
$323,000
5590 Stetson Hills Blvd, Colorado Springs, CO 80917
2beds
1,214sqft
Townhouse
Built in 2018
814 Square Feet Lot
$-- Zestimate®
$266/sqft
$290/mo HOA
What's special
- 1 day |
- 121 |
- 11 |
Zillow last checked:
Listing updated:
Listed by:
Patricia Beck ABR GRI MRP 719-660-9058,
REMAX PROPERTIES
Source: elevateMLS,MLS#: 5909974
Facts & features
Interior
Bedrooms & bathrooms
- Bedrooms: 2
- Bathrooms: 3
- Full bathrooms: 2
- 1/2 bathrooms: 1
Other
- Level: Upper
- Area: 154 Square Feet
- Dimensions: 11 x 14
Heating
- Forced Air, Natural Gas
Cooling
- Ceiling Fan(s), None
Appliances
- Included: Dishwasher, Disposal, Double Oven, Dryer, Microwave, Range, Refrigerator, Washer
- Laundry: Electric Hook-up, Upper Level
Features
- Smart Thermostat
- Flooring: Carpet, Wood Laminate
- Windows: Window Coverings
- Has basement: No
- Has fireplace: No
- Fireplace features: None
- Common walls with other units/homes: End Unit
Interior area
- Total structure area: 1,214
- Total interior livable area: 1,214 sqft
- Finished area above ground: 1,214
- Finished area below ground: 0
Video & virtual tour
Property
Parking
- Total spaces: 2
- Parking features: Attached, Garage Door Opener, Oversized, Paved Driveway
- Attached garage spaces: 2
Features
- Levels: Two
- Stories: 2
- Patio & porch: Other, See Prop Desc Remarks
Lot
- Size: 814 Square Feet
- Features: Backs to Open Space, Level, Hiking Trail, Near Fire Station, Near Hospital, Near Park, Near Schools, Near Shopping Center, HOA Required $, Landscaped
Construction
Type & style
- Home type: Townhouse
- Property subtype: Townhouse
- Attached to another structure: Yes
Materials
- Stone, Wood Siding, Framed on Lot
- Foundation: Not Applicable
- Roof: Composite Shingle
Condition
- Existing Home
- New construction: No
- Year built: 2018
Utilities & green energy
- Water: Municipal
- Utilities for property: Cable Available, Electricity Connected, Natural Gas Connected
Community & HOA
Community
- Features: Parks or Open Space
- Security: Security System, Smart Home Security System
HOA
- Has HOA: Yes
- Services included: Covenant Enforcement, Lawn, Maintenance Grounds, Snow Removal, Trash Removal
- HOA fee: $290 monthly
Location
- Region: Colorado Springs
Financial & listing details
- Price per square foot: $266/sqft
- Annual tax amount: $1,041
- Date on market: 8/24/2026
- Listing terms: Cash,Conventional,FHA,VA Loan
- Electric utility on property: Yes
Estimated market value
Not available
Estimated sales range
Not available
Not available
Price history
| Date | Event | Price |
|---|---|---|
| 8/24/2026 | Listed for sale | $323,000$266/sqft |
Source:  elevateMLS #5909974 Report a problem elevateMLS #5909974 Report a problem | ||
Public tax history
Tax history is unavailable.
Monthly payment
Est. payment
Payment breakdown
Explore the cost of this home by adjusting the details. Changes won't be saved.Climate risks
Neighborhood: Northeast Colorado Springs
Nearby schools
GreatSchools rating
- 9/10Scott Elementary SchoolGrades: PK-5Distance: 0.9 mi
- 7/10Jenkins Middle SchoolGrades: 6-8Distance: 1.5 mi
- 3/10Doherty High SchoolGrades: 9-12Distance: 1.5 mi
Schools provided by the listing agent
- Elementary: Scott
- Middle: Jenkins
- High: Doherty
- District: Colorado Springs 11
Source: elevateMLS. This data may not be complete. We recommend contacting the local school district to confirm school assignments for this home.
- $311,2003 bd3 ba1.2k sqft5584 Stetson Hills Blvd, Colorado Springs, CO 80923Off Market
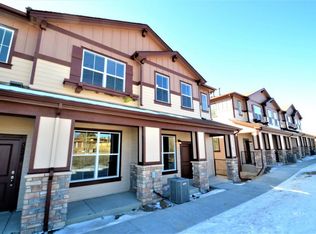
- $324,9992 bd3 ba1.2k sqft5578 Stetson Hills Blvd, Colorado Springs, CO 80923For Sale

- $324,9992 bd3 ba1.2k sqft5578 Stetson Hills Blvd, Colorado Springs, CO 80917For Sale

- $311,6002 bd3 ba1.2k sqft5560 Stetson Hills Blvd, Colorado Springs, CO 80923Off Market
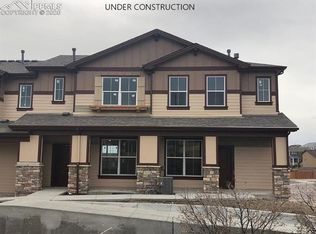
- $377,2009 bd3 ba1.2k sqft5554 Stetson Hills Blvd, Colorado Springs, CO 80917Off Market
- $323,2003 bd2 ba1.2k sqft5554 Stetson Hills Blvd, Colorado Springs, CO 80923Off Market
- $340,0002 bd3 ba1.2k sqft5548 Stetson Hills Blvd, Colorado Springs, CO 80923Sold
- $340,0002 bd3 ba1.2k sqft5548 Stetson Hills Blvd, Colorado Springs, CO 80917Sold
A local agent can set up tours, give advice and negotiate with sellers.
Similar homes
- $324,9992 bd3 ba1.2k sqft5578 Stetson Hills Boulevard, Colorado Springs, CO 80917For Sale
 MLS ID #7330093, Stephaney Hincy, Real Broker, LLC DBA Real. REcolorado as distributed by MLS GRID
 - $340,0003 bd3 ba1.3k sqft5348 Prominence Point, Colorado Springs, CO 80923For Sale
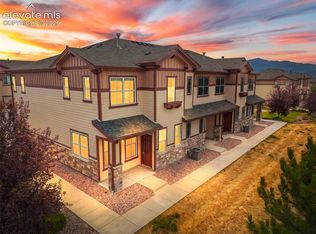
 MLS ID #3893062, Jeffrey Johnson, Keller Williams Premier Realty. elevateMLS
 - $315,0002 bd3 ba1.3k sqft6010 Conductors Point, Colorado Springs, CO 80923For Sale
 MLS ID #4373335, Jessica Ingrassia, Lifestyle Homes & Co.. REcolorado as distributed by MLS GRID
 - $317,4003 bd3 ba1.3k sqft6214 Cedar Park Grv, Colorado Springs, CO 80923For Sale
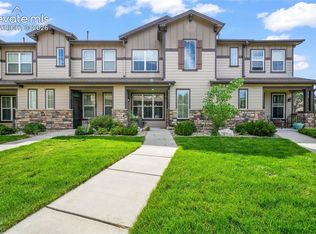 MLS ID #6608743, Aimee Fletcher CLHMS GRI , Exp Realty LLC. elevateMLS
 - $350,0003 bd3 ba1.3k sqft1518 York Rd, Colorado Springs, CO 80918For SaleMLS ID #2760552, Julie Randall CRS GRI MRP PSA SFR , Exp Realty LLC. elevateMLS
- $339,9003 bd3 ba1.3k sqft1534 York Rd, Colorado Springs, CO 80918For SaleMLS ID #9898274, Cynthia Debski, Exp Realty LLC. elevateMLS
- $354,9003 bd2 ba1.3k sqft5429 Smokey Hts, Colorado Springs, CO 80924For SaleMLS ID #4154666, Thomas Ewert, NAV Real Estate. elevateMLS
- $340,0003 bd3 ba1.3k sqft1520 York Rd, Colorado Springs, CO 80918For SaleMLS ID #6884480, Tiffany Lachnidt CDPE , Keller Williams Premier Realty. elevateMLS
- $289,9002 bd1 ba811 sqft5755 Trout Creek Pass Dr, Colorado Springs, CO 80917For SaleMLS ID #2768234, Stephanie Thomas CNE CRS LHC MRP PSA , Coldwell Banker Realty. elevateMLS
- $365,0003 bd2 ba1.2k sqft2045 Grosbear Lane, Colorado Springs, CO 80916For SaleMLS ID #5205212, Nhan Tran, Brokers Guild Homes. REcolorado as distributed by MLS GRID
- $303,0003 bd3 ba1.5k sqft2765 Brooksedge Vw, Colorado Springs, CO 80910For SaleMLS ID #6419593, Cynthia Debski, Exp Realty LLC. elevateMLS
- $234,9002 bd2 ba992 sqft3181 Vail Pass Dr, Colorado Springs, CO 80917For SaleMLS ID #7576632, Kyle Petitt, Real Broker, LLC DBA Real. elevateMLS
- $277,8002 bd2 ba1.1k sqft4875 Wells Branch Hts Unit 202, Colorado Springs, CO 80923For SaleMLS ID #3323109, Robert Youngs ABR MRP , The Cutting Edge. elevateMLS
- $360,0003 bd3 ba1.3k sqft5230 Mountain Vista Hts, Colorado Springs, CO 80924For SaleMLS ID #7292067, Derek Wagner, Keller Williams Premier Realty. elevateMLS
- $256,1002 bd2 ba1.3k sqft1411 Territory Trl, Colorado Springs, CO 80919For SaleMLS ID #9208349, Tiffany Lachnidt CDPE , Keller Williams Premier Realty. elevateMLS
- $335,0003 bd3 ba1.6k sqft2163 Saint Claire Park Aly, Colorado Springs, CO 80910For SaleMLS ID #3247476, Susan Sedoryk CRS EPRO MRP SFR , REMAX PROPERTIES. elevateMLS
- $285,0002 bd3 ba1.4k sqft2130 Birmingham Loop, Colorado Springs, CO 80910For SaleMLS ID #8223048, Colin Smith, Solid Rock Realty. elevateMLS
- $299,9992 bd1 ba1k sqft2021 Austrian Way, Colorado Springs, CO 80919For SaleMLS ID #3022935, Jed Johnson, Exp Realty LLC. elevateMLS
- $309,0002 bd1 ba868 sqft530 Autumn Crest Cir Unit A, Colorado Springs, CO 80919For SaleMLS ID #7620884, Amy Kreidler MRP , Pink Realty Inc. elevateMLS
- $348,0002 bd2 ba1.3k sqft7243 Rosa Belle Hts, Colorado Springs, CO 80922For SaleMLS ID #7749515, Monica Breckenridge ABR CDPE CLHMS GRI MRP PSA RSPS SFR SRES , Pink Realty Inc. elevateMLS
