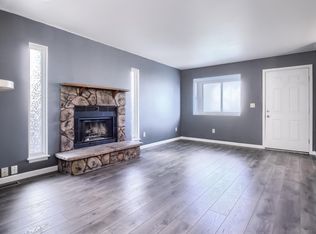
New carpet and fresh paint throughout, plus an end-unit position that means one less shared wall and more natural light coming in. The main level centers on a living room with a fireplace, and just off the eat-in kitchen sits an enclosed patio, a private spot for morning coffee or letting the dog out without the whole complex watching. All appliances stay, and a storage shed handles bikes, tools, and seasonal gear. The water heater was recently replaced, so the one big-ticket mechanical item is already done. Outside maintenance is not your problem here. The HOA covers lawn care, snow removal, and exterior structure upkeep, so weekends stay yours. Covered carport parking plus extra spaces for guests, and pets are welcome. The location is the quiet win. Otero Park sits just up the street with a walking loop and open mountain views, essentially your back yard, while Rudy and Homestead Parks add trails and ballfields within minutes. Powers Blvd is right around the corner, putting Safeway and King Soopers about five minutes out and First & Main Town Center, with its shopping, restaurants, and movie theater, just to the north. Los Volcanes for authentic Mexican is minutes away on Carefree. Peterson Space Force Base is a short drive south, an easy setup for military families or anyone who wants a low-maintenance, lock-and-leave home. Turnkey, well located, and ready for its next chapter. Homes this move-in ready in this pocket of Parkhaven do not last. The enclosed patio is the part that surprises people on the walk-through, come find out why. Schedule your showing today!
For sale
Price cut: $5.1K (8/20)
$234,900
3181 Vail Pass Dr, Colorado Springs, CO 80917
2beds
992sqft
Townhouse
Built in 1983
945 Square Feet Lot
$-- Zestimate®
$237/sqft
$156/mo HOA
What's special
- 61 days
- 208
- 21
Zillow last checked:
Listing updated:
Listed by:
Kyle Petitt 801-636-7544,
Real Broker, LLC DBA Real
Source: elevateMLS,MLS#: 7576632
Facts & features
Interior
Bedrooms & bathrooms
- Bedrooms: 2
- Bathrooms: 2
- Full bathrooms: 1
- 1/2 bathrooms: 1
Other
- Level: Upper
- Area: 180 Square Feet
- Dimensions: 12 x 15
Heating
- Forced Air, Natural Gas
Cooling
- None
Appliances
- Included: Dishwasher, Disposal, Range, Refrigerator
- Laundry: Main Level
Features
- Pantry
- Flooring: Carpet, Vinyl/Linoleum
- Windows: Window Coverings
- Has basement: No
- Number of fireplaces: 1
- Fireplace features: One
- Common walls with other units/homes: End Unit
Interior area
- Total structure area: 992
- Total interior livable area: 992 sqft
- Finished area above ground: 992
- Finished area below ground: 0
Property
Parking
- Total spaces: 1
- Parking features: Carport, Concrete Driveway
- Garage spaces: 1
- Has carport: Yes
Features
- Levels: Two
- Stories: 2
- Patio & porch: Composite, Concrete
Lot
- Size: 945 Square Feet
- Features: Level, Near Hospital, Near Park, Near Schools, Near Shopping Center, HOA Required $, Landscaped
Details
- Parcel number: 6336104092
Construction
Type & style
- Home type: Townhouse
- Property subtype: Townhouse
- Attached to another structure: Yes
Materials
- Masonite, Frame
- Foundation: Crawl Space
- Roof: Composite Shingle
Condition
- Existing Home
- New construction: No
- Year built: 1983
Utilities & green energy
- Water: Municipal
- Utilities for property: Electricity Connected, Natural Gas Connected
Community & HOA
Community
- Features: Parks or Open Space
HOA
- Has HOA: Yes
- Services included: Covenant Enforcement, Lawn, Maintenance Structure, Snow Removal
- HOA fee: $156 monthly
Location
- Region: Colorado Springs
Financial & listing details
- Price per square foot: $237/sqft
- Tax assessed value: $266,360
- Annual tax amount: $396
- Date on market: 7/9/2026
- Listing terms: Cash,Conventional,FHA,VA Loan
- Electric utility on property: Yes
Estimated market value
Not available
Estimated sales range
Not available
Not available
Price history
| Date | Event | Price |
|---|---|---|
| 8/20/2026 | Price change | $234,900-2.1%$237/sqft |
Source:  elevateMLS #7576632 Report a problem elevateMLS #7576632 Report a problem | ||
| 7/9/2026 | Listed for sale | $240,000+20%$242/sqft |
Source: elevateMLS #7576632 Report a problem | ||
| 12/3/2025 | Listing removed | $1,425$1/sqft |
Source: Zillow Rentals Report a problem | ||
| 10/14/2025 | Listed for rent | $1,425-20.8%$1/sqft |
Source: Zillow Rentals Report a problem | ||
| 10/7/2021 | Listing removed | -- |
Source: Zillow Rental Manager Report a problem | ||
| 10/3/2021 | Listed for rent | $1,800$2/sqft |
Source: Zillow Rental Manager Report a problem | ||
| 9/22/2021 | Sold | $200,000+42.9%$202/sqft |
Source: Public Record Report a problem | ||
| 3/16/2021 | Listing removed | -- |
Source: Owner Report a problem | ||
| 1/5/2018 | Sold | $140,000+3.8%$141/sqft |
Source: Public Record Report a problem | ||
| 11/26/2017 | Pending sale | $134,900$136/sqft |
Source: Owner Report a problem | ||
| 11/22/2017 | Listed for sale | $134,900+18.3%$136/sqft |
Source: Owner Report a problem | ||
| 4/22/2016 | Sold | $114,000-0.8%$115/sqft |
Source: Public Record Report a problem | ||
| 4/7/2016 | Pending sale | $114,900$116/sqft |
Source: Platinum Group, Realtors #6330137 Report a problem | ||
| 4/5/2016 | Listed for sale | $114,900-0.1%$116/sqft |
Source: Platinum Group, Realtors #6330137 Report a problem | ||
| 9/18/2008 | Listing removed | $115,000$116/sqft |
Source: eWebEngine #517049 Report a problem | ||
| 7/12/2008 | Listed for sale | $115,000+49.4%$116/sqft |
Source: eWebEngine #517049 Report a problem | ||
| 9/3/1999 | Sold | $77,000$78/sqft |
Source: Public Record Report a problem | ||
Public tax history
| Year | Property taxes | Tax assessment |
|---|---|---|
| 2025 | $764 +16.3% | $18,780 +3.6% |
| 2024 | $657 -5.2% | $18,120 |
| 2023 | $693 -7.8% | $18,120 +46.4% |
| 2022 | $752 | $12,380 -2.8% |
| 2021 | -- | $12,740 +24.3% |
| 2020 | $696 +0.5% | $10,250 |
| 2019 | $692 +27.3% | $10,250 +31.1% |
| 2018 | $543 -5.3% | $7,820 |
| 2017 | $574 +5.6% | $7,820 +14% |
| 2016 | $543 +36.6% | $6,860 |
| 2015 | $398 -7.2% | $6,860 -3.7% |
| 2014 | $428 | $7,120 |
| 2013 | -- | -- |
| 2012 | -- | $7,790 |
| 2011 | $469 | $7,790 -2% |
| 2010 | -- | $7,950 |
| 2009 | -- | $7,950 +0.1% |
| 2008 | -- | $7,940 |
| 2006 | -- | $7,940 +11.4% |
| 2004 | -- | $7,130 |
| 2003 | $402 +3.7% | $7,130 +0.8% |
| 2002 | $388 +0.5% | $7,070 +6.3% |
| 2001 | $386 | $6,650 |
Find assessor info on the county website
Monthly payment
Est. payment
Payment breakdown
Explore the cost of this home by adjusting the details. Changes won't be saved.Climate risks
Neighborhood: East Colorado Springs
Nearby schools
Schools provided by the listing agent
- Elementary: Madison
- Middle: Sabin
- High: Mitchell
- District: Colorado Springs 11
Source: elevateMLS. This data may not be complete. We recommend contacting the local school district to confirm school assignments for this home.
- $241,1002 bd1 ba992 sqft3181 Vail Pass Dr #1, Colorado Springs, CO 80917Off Market
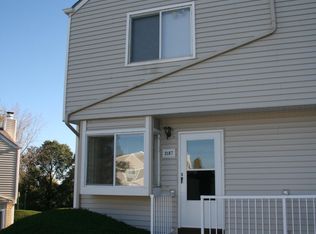
- $221,7002 bd2 ba992 sqft3183 Vail Pass Dr, Colorado Springs, CO 80917Off Market
- $217,7002 bd1 ba992 sqft3185 Vail Pass Dr, Colorado Springs, CO 80917Off Market
- $244,2002 bd1 ba992 sqft3187 Vail Pass Dr, Colorado Springs, CO 80917Off Market
Similar homes
- $215,0002 bd2 ba1k sqft2628 Hearthwood Ln, Colorado Springs, CO 80917For Sale

 MLS ID #6037823, Carlene Barnett, EXIT Realty DTC, Cherry Creek, Pikes Peak. elevateMLS
 - $228,0003 bd2 ba995 sqft4337 N Carefree Cir, Colorado Springs, CO 80917For Sale
 MLS ID #8725214, Tony Casados, Real Broker, LLC DBA Real. elevateMLS
 - $199,9002 bd2 ba960 sqft1369 Soaring Eagle Dr, Colorado Springs, CO 80915For Sale
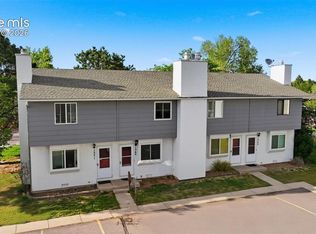 MLS ID #7665092, Amber Kwapy, Ranger Real Estate LLC. elevateMLS
 - $289,9002 bd1 ba811 sqft5755 Trout Creek Pass Dr, Colorado Springs, CO 80917For Sale
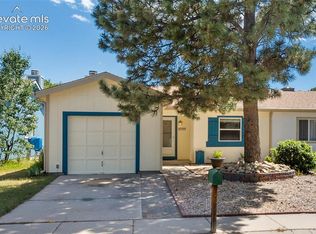 MLS ID #2768234, Stephanie Thomas CNE CRS LHC MRP PSA , Coldwell Banker Realty. elevateMLS
 - $240,0002 bd2 ba1.3k sqft1131 Willow Bend Circle #C, Colorado Springs, CO 80918For Sale
 MLS ID #9105420, Hannah DeBlois, EXIT Realty DTC, Cherry Creek, Pikes Peak.. REcolorado as distributed by MLS GRID
 - $185,0002 bd2 ba960 sqft2352 Washo Cir, Colorado Springs, CO 80915For SaleMLS ID #1041833, Heather Klein, Venterra Real Estate LLC. elevateMLS
- $256,1002 bd2 ba880 sqft1411 Territory Trl, Colorado Springs, CO 80919For SaleMLS ID #9208349, Tiffany Lachnidt CDPE , Keller Williams Premier Realty. elevateMLS
- $240,0002 bd2 ba1.3k sqft1131 Willow Bend Cir APT 2, Colorado Springs, CO 80918For SaleMLS ID #8795619, Hannah Deblois, EXIT Realty DTC, Cherry Creek, Pikes Peak. elevateMLS
- $239,9992 bd2 ba1.1k sqft6608 Bobtail Dr, Colorado Springs, CO 80911For SaleMLS ID #9708469, Noah Walz, Keller Williams Premier Realty. elevateMLS
- $235,0003 bd2 ba1.3k sqft4975 Universal Hts, Colorado Springs, CO 80916For SaleMLS ID #6387851, Laurie Klipfel ABR CRS GRI , The Platinum Group. elevateMLS
- $250,0002 bd2 ba1.1k sqft2044 Creekridge Point, Colorado Springs, CO 80910For SaleMLS ID #5979231, Erica Archambault MRP , Exp Realty LLC. elevateMLS
- $205,0002 bd2 ba977 sqft524 Shady Crest Cir, Colorado Springs, CO 80916For SaleMLS ID #5550887, Wendy Gallison MRP , Pink Realty Inc. elevateMLS
- $225,0003 bd2 ba1.3k sqft4960 Universal Hts, Colorado Springs, CO 80916For SaleMLS ID #6290967, Colin Smith, Solid Rock Realty. elevateMLS
- $323,0002 bd3 ba1.2k sqft5590 Stetson Hills Blvd, Colorado Springs, CO 80917For SaleMLS ID #5909974, Patricia Beck ABR GRI MRP , REMAX PROPERTIES. elevateMLS
- $259,0002 bd3 ba1.2k sqftLa Salle E 2280, Colorado Springs, CO 80909For SaleMLS ID #3195245, Mercie Curbow-Presley, Mercie Real Estate. REcolorado as distributed by MLS GRID
- $190,0002 bd2 ba960 sqft1971 Mineola St #D, Colorado Springs, CO 80915For SaleMLS ID #6049358, Monica Breckenridge ABR CDPE CLHMS GRI MRP PSA RSPS SFR SRES , Pink Realty Inc. elevateMLS
- $249,9002 bd2 ba992 sqft7612 Lexington Manor Dr, Colorado Springs, CO 80920For SaleMLS ID #2404559, Heidi Torkashvand, Springs Real Estate Brokers, LLC. elevateMLS
- $324,9992 bd3 ba1.2k sqft5578 Stetson Hills Boulevard, Colorado Springs, CO 80917For SaleMLS ID #7330093, Stephaney Hincy, Real Broker, LLC DBA Real. REcolorado as distributed by MLS GRID
- $310,0002 bd3 ba1.2k sqft4147 Diamond Ridge Vw, Colorado Springs, CO 80918For SaleMLS ID #1251721, Troy Gedack ABR GREEN PSA , REMAX PROPERTIES. elevateMLS
