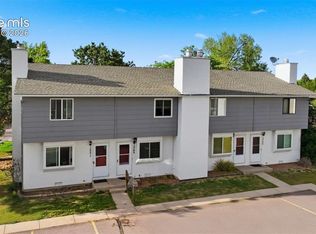
Inviting 2BR, 2BA, end unit townhome nestled in the friendly community of Cimmaron Eastridge. With 960 sf of well-planned living space, this home offers both comfort & practicality in an ideal location. Generous fenced front yard with a concrete walkway & mature tree for lots of shade. Inside, an entry with attractive wood laminate flooring & a coat closet opens to a spacious, sunlit Living Rm. Neutral carpet & a large front-facing window invite natural light, while the gas fireplace with decorative tile surround & raised hearth adds a cozy focal point for chilly evenings. The bright kitchen features stylish laminate floors, crisp white cabinetry, solid-surface countertops, & a modern tile backsplash. The counter bar is excellent for casual dining & an adjacent pantry ensures plenty of storage. Appliances incl a smooth top range oven, microwave, dishwasher, & a French door refrigerator. A laundry closet with electric hookup provides everyday convenience. Step out the back door to discover a gravel patio, an ideal spot for BBQs, container gardening, or morning coffee. Beyond the patio, 2 assigned parking spaces & a storage shed offer ample room for vehicles & hobbies. A main-level powder bathroom with vanity & mirror completes the 1st floor. Upstairs, you’ll find 2BRs with neutral carpet, each offering restful retreats & generous closets. The Full Bathroom features a vanity, mirror, & a tiled tub/shower. This home’s location is a true advantage: walking distance to local schools & parks encourages an active lifestyle, while the nearby Powers Corridor provides abundant shopping, dining, & entertainment options. For commuters, Peterson Space Force Base is less than 3 miles away. Experience the perfect blend of comfort, style, & community in this light-filled townhome. Whether you’re relaxing by the fire or exploring all that Colorado Springs has to offer, you’ll be proud to call this Cimmaron Eastridge townhome your new home.
Under contract
$190,000
1971 Mineola St #D, Colorado Springs, CO 80915
2beds
960sqft
Townhouse
Built in 1983
683 Square Feet Lot
$-- Zestimate®
$198/sqft
$205/mo HOA
What's special
Gas fireplaceMature treeModern tile backsplashEnd unit townhomeLight-filled townhomeGravel patioCounter bar
- 369 days |
- 42 |
- 1 |
Zillow last checked:
Listing updated:
Listed by:
Monica Breckenridge ABR CDPE CLHMS GRI MRP PSA RSPS SFR SRES 719-888-7465,
Pink Realty Inc,
Amy Kreidler MRP 719-988-3369
Source: elevateMLS,MLS#: 6049358
Facts & features
Interior
Bedrooms & bathrooms
- Bedrooms: 2
- Bathrooms: 2
- Full bathrooms: 1
- 1/2 bathrooms: 1
Other
- Level: Upper
- Area: 168 Square Feet
- Dimensions: 14 x 12
Heating
- Forced Air, Natural Gas
Cooling
- None
Appliances
- Included: Dishwasher, Disposal, Microwave, Oven, Range, Refrigerator
- Laundry: Main Level
Features
- Pantry
- Flooring: Carpet, Wood Laminate
- Windows: Window Coverings
- Has basement: No
- Has fireplace: Yes
- Fireplace features: Gas
- Common walls with other units/homes: End Unit
Interior area
- Total structure area: 960
- Total interior livable area: 960 sqft
- Finished area above ground: 960
- Finished area below ground: 0
Video & virtual tour
Property
Parking
- Total spaces: 2
- Parking features: Assigned, Paved Driveway
- Garage spaces: 2
Features
- Levels: Two
- Stories: 2
- Fencing: Front Yard
Lot
- Size: 683 Square Feet
- Features: Level, Hiking Trail, Near Fire Station, Near Park, Near Public Transit, Near Schools, Near Shopping Center, HOA Required $, Landscaped
Details
- Additional structures: Storage
- Parcel number: 5405303130
- Special conditions: Short Sale
Construction
Type & style
- Home type: Townhouse
- Property subtype: Townhouse
- Attached to another structure: Yes
Materials
- Masonite, Frame
- Foundation: Crawl Space
- Roof: Composite Shingle
Condition
- Existing Home
- New construction: No
- Year built: 1983
Utilities & green energy
- Water: Assoc/Distr
- Utilities for property: Cable Available, Electricity Connected, Natural Gas Connected
Community & HOA
HOA
- Has HOA: Yes
- Services included: Covenant Enforcement, Insurance, Maintenance Structure, Snow Removal, Trash Removal
- HOA fee: $205 monthly
Location
- Region: Colorado Springs
Financial & listing details
- Price per square foot: $198/sqft
- Tax assessed value: $291,434
- Annual tax amount: $1,115
- Date on market: 8/16/2025
- Listing terms: Cash,Conventional,FHA,VA Loan
- Electric utility on property: Yes
Estimated market value
Not available
Estimated sales range
Not available
Not available
Price history
| Date | Event | Price |
|---|---|---|
| 5/5/2026 | Pending sale | $190,000$198/sqft |
Source:  REcolorado as distributed by MLS GRID #9533657 Report a problem REcolorado as distributed by MLS GRID #9533657 Report a problem | ||
| 5/5/2026 | Contingent | $190,000$198/sqft |
Source:  elevateMLS #6049358 Report a problem elevateMLS #6049358 Report a problem | ||
| 3/31/2026 | Price change | $190,000-10.2%$198/sqft |
Source: elevateMLS #6049358 Report a problem | ||
| 1/2/2026 | Price change | $211,500+3.2%$220/sqft |
Source: elevateMLS #6049358 Report a problem | ||
| 10/4/2025 | Pending sale | $205,000$214/sqft |
Source: REcolorado as distributed by MLS GRID #9533657 Report a problem | ||
| 10/4/2025 | Contingent | $205,000$214/sqft |
Source: elevateMLS #6049358 Report a problem | ||
| 10/2/2025 | Listing removed | $1,975$2/sqft |
Source: Zillow Rentals Report a problem | ||
| 9/15/2025 | Price change | $205,000-4.7%$214/sqft |
Source: elevateMLS #6049358 Report a problem | ||
| 9/15/2025 | Price change | $1,975-1.2%$2/sqft |
Source: Zillow Rentals Report a problem | ||
| 9/4/2025 | Price change | $215,000-8.5%$224/sqft |
Source: elevateMLS #6049358 Report a problem | ||
| 8/19/2025 | Listed for rent | $1,999$2/sqft |
Source: Zillow Rentals Report a problem | ||
| 8/16/2025 | Listed for sale | $235,000-24.2%$245/sqft |
Source: elevateMLS #6049358 Report a problem | ||
| 7/7/2022 | Sold | $310,000$323/sqft |
Source: Public Record Report a problem | ||
Public tax history
| Year | Property taxes | Tax assessment |
|---|---|---|
| 2024 | $1,014 +72.9% | $19,530 |
| 2023 | $586 | $19,530 |
Find assessor info on the county website
Monthly payment
Est. payment
Payment breakdown
Explore the cost of this home by adjusting the details. Changes won't be saved.Climate risks
Neighborhood: Cimarron Hills
Nearby schools
GreatSchools rating
- 7/10Evans Elementary SchoolGrades: PK-5Distance: 0.3 mi
- 5/10Horizon Middle SchoolGrades: 6-8Distance: 0.4 mi
- 4/10Sand Creek High SchoolGrades: 9-12Distance: 1.8 mi
Schools provided by the listing agent
- Elementary: Evans
- Middle: Horizon
- High: Sand Creek
- District: District 49
Source: elevateMLS. This data may not be complete. We recommend contacting the local school district to confirm school assignments for this home.
- $481,203-- bd-- ba3.9k sqft1971 Mineola St, Colorado Springs, CO 80915Off Market
- $291,4342 bd1 ba960 sqft1971 Mineola St #B, Colorado Springs, CO 80915Off Market
- $291,4342 bd1 ba960 sqft1971 Mineola St #C, Colorado Springs, CO 80915Off Market
- $291,4342 bd1 ba960 sqft1971 Mineola St #A, Colorado Springs, CO 80915Off Market
- $321,500-- bd-- ba-- sqft1971 Mineola St, Colorado Springs, CO 80915Off Market
- $320,900-- bd-- ba-- sqft1971 Mineola St, Colorado Springs, CO 80915Off Market
- $664,900-- bd-- ba3.9k sqft1975 Mineola St, Colorado Springs, CO 80915Off Market
- $--2 bd2 ba916 sqft1975 Mineola St #D, Colorado Springs, CO 80915Off Market
A local agent can set up tours, give advice and negotiate with sellers.
Similar homes
- $185,0002 bd2 ba960 sqft2352 Washo Cir, Colorado Springs, CO 80915For Sale

 MLS ID #1041833, Heather Klein, Venterra Real Estate LLC. elevateMLS
 - $199,9002 bd2 ba960 sqft1369 Soaring Eagle Dr, Colorado Springs, CO 80915For Sale
 MLS ID #1289408, Amber Kwapy, Ranger Real Estate LLC. elevateMLS
 - $198,0002 bd2 ba960 sqft6680 Proud Eagle Ct, Colorado Springs, CO 80915For Sale
 MLS ID #1804922, Craig O'Boyle, OBoyle Real Estate Group. elevateMLS
 - $175,0003 bd2 ba1.2k sqft1826 Lanka Lane, Colorado Springs, CO 80915For Sale

 MLS ID #7894147, Cleveland King, Brokers Guild Homes. REcolorado as distributed by MLS GRID
 - $213,0002 bd2 ba960 sqft1247 Soaring Eagle Dr, Colorado Springs, CO 80915For SaleMLS ID #7774031, Verlee Koskovich GRI , Keller Williams Partners. elevateMLS
- $215,0002 bd2 ba1k sqft2628 Hearthwood Ln, Colorado Springs, CO 80917For SaleMLS ID #6037823, Carlene Barnett, EXIT Realty DTC, Cherry Creek, Pikes Peak. elevateMLS
- $175,0002 bd2 ba1k sqft1625 N Murray Blvd APT 115, Colorado Springs, CO 80915For SaleMLS ID #7756007, Patrycja Czajkowska, HomeSmart. elevateMLS
- $205,0002 bd2 ba977 sqft524 Shady Crest Cir, Colorado Springs, CO 80916For SaleMLS ID #5550887, Wendy Gallison MRP , Pink Realty Inc. elevateMLS
- $250,0002 bd2 ba1.1k sqft5564 Darcy Ln, Colorado Springs, CO 80915For SaleMLS ID #3809432, Javier Mazzetti, Mazzetti & Company Real Estate Group. elevateMLS
- $234,9002 bd2 ba992 sqft3181 Vail Pass Dr, Colorado Springs, CO 80917For SaleMLS ID #7576632, Kyle Petitt, Real Broker, LLC DBA Real. elevateMLS
- $179,9002 bd2 ba992 sqft3684 Iguana Dr, Colorado Springs, CO 80910For SaleMLS ID #1138745, Charles D'Alessio, Berkshire Hathaway HomeServices Synergy Realty Group. elevateMLS
- $195,0002 bd2 ba928 sqft3135 Starlight Cir, Colorado Springs, CO 80916For SaleMLS ID #2486741, Beau Korbe, Exp Realty LLC. elevateMLS
- $189,9993 bd2 ba1.1k sqft3485 Rebecca Ln APT A, Colorado Springs, CO 80917For SaleMLS ID #2592608, Crystal Sisler, Exp Realty LLC. elevateMLS
- $194,9002 bd2 ba928 sqft3027 Starlight Circle Bldg 3027, Colorado Springs, CO 80916For SaleMLS ID #8768496, Jennifer Reinhardt, Atlas Real Estate Group. REcolorado as distributed by MLS GRID
- $187,0002 bd2 ba1.1k sqft411 Lakewood Cir APT C502, Colorado Springs, CO 80910For SaleMLS ID #4770356, Christina Whiteley, Keller Williams Partners. elevateMLS
- $200,0001 bd1 ba735 sqft2028 Erin Loop, Colorado Springs, CO 80918For SaleMLS ID #4564948, Colin Smith, Solid Rock Realty. elevateMLS
- $190,0002 bd2 ba832 sqft549 W Dale St, Colorado Springs, CO 80905For SaleMLS ID #5044506, Jake Wright AHWD , Keller Williams Partners. elevateMLS
- $230,0002 bd2 ba992 sqft30 Murray Heights Dr, Colorado Springs, CO 80916For SaleMLS ID #7182976, Donald Ostrander, Keller Williams Clients Choice Realty. elevateMLS
- $126,0003 bd2 ba1.3k sqft1095 Western Dr #402G, Colorado Springs, CO 80915For SaleMLS ID #4328674, Christine Trujillo, Metro 21 Real Estate Group. REcolorado as distributed by MLS GRID
- $228,0003 bd2 ba995 sqft4337 N Carefree Cir, Colorado Springs, CO 80917For SaleMLS ID #8725214, Tony Casados, Real Broker, LLC DBA Real. elevateMLS
