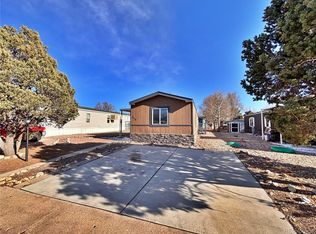
FULLY REMODELED! Lot 402-G is a fully refreshed double-wide offering extensive upgrades throughout and truly move-in ready condition. This home has been thoughtfully updated with new drywall, new windows, luxury vinyl plank flooring in the main living areas, new carpet in the bedrooms, and fully renovated bathrooms. The exterior impresses immediately with crisp wood siding, vinyl skirting, and well-maintained landscaping that enhances curb appeal and functionality. Enter through the covered front porch into the bright family room featuring updated drywall, LVP flooring, and a ceiling fan for added comfort. The spacious primary bedroom is located just off the living area and includes new carpet, a ceiling fan, and abundant natural light from the new windows. A stylish barn door leads to the en-suite bathroom, showcasing an updated vanity with vessel sink, granite countertops, LED mirror, tiled walk-in shower, linen storage, AND a walk-in closet with custom organization. The dining area features a perfectly placed chandelier and flows into the kitchen, which offers ample cabinetry, a striking mosaic backsplash, and included appliances. Both secondary bedrooms are generously sized with new carpet and fresh white paint, creating a bright and airy feel. The shared secondary bathroom includes an updated single-sink vanity and a tiled shower-tub combination. Ideally located near shopping and dining, this beautifully upgraded home is a must-see. CALL TO SCHEDULE A SHOWING TODAY!
For sale
$126,000
1095 Western Dr #402G, Colorado Springs, CO 80915
3beds
1,344sqft
Manufactured Home
Built in 1997
-- sqft lot
$-- Zestimate®
$94/sqft
$-- HOA
What's special
Stylish barn doorWell-maintained landscapingCovered front porchNew drywallStriking mosaic backsplashGranite countertopsIncluded appliances
- 28 days |
- 739 |
- 86 |
Zillow last checked:
Listing updated:
Listed by:
Christine Trujillo 303-895-0051 christinatahod@gmail.com,
Metro 21 Real Estate Group,
Jennifer Walthall 303-920-4663,
Metro 21 Real Estate Group
Source: REcolorado as distributed by MLS GRID,MLS#: 4328674
Facts & features
Interior
Bedrooms & bathrooms
- Bedrooms: 3
- Bathrooms: 2
- Full bathrooms: 2
- Main level bathrooms: 2
- Main level bedrooms: 3
Bedroom
- Description: New Carpet And Ceiling Fan With Remodeled En-Suite Bathroom!
- Features: Primary Suite
- Level: Main
Bedroom
- Description: Spacious Secondary Bedroom With New Carpet And Walk-In Closet.
- Level: Main
Bedroom
- Description: Features Ceiling Fan!
- Level: Main
Bathroom
- Description: Remodeled! Gorgeous Vanity With Vessel Sink And Walk-In Shower.
- Level: Main
Bathroom
- Description: Lovely Tiled Shower-Tub Combo And Updated Vanity.
- Level: Main
Family room
- Description: Fully Refreshed With Luxury Vinyl Plank Flooring And Ceiling Fan!
- Level: Main
Kitchen
- Description: Great Amount Of Cabinetry With Mosaic Backsplash. Appliances Included!
- Level: Main
Laundry
- Description: Washer And Dryer Included.
- Level: Main
Heating
- Forced Air
Cooling
- Evaporative Cooling
Appliances
- Included: Dishwasher, Dryer, Oven, Range, Refrigerator, Washer
Features
- Ceiling Fan(s), Granite Counters, High Ceilings, Open Floorplan, Primary Suite, Smoke Free, Vaulted Ceiling(s), Walk-In Closet(s)
- Flooring: Carpet, Laminate, Linoleum, Tile
- Windows: Double Pane Windows
Interior area
- Total structure area: 1,344
- Total interior livable area: 1,344 sqft
- Finished area above ground: 1,344
- Finished area below ground: 0
Property
Parking
- Total spaces: 2
- Parking features: Asphalt
- Details: Reserved Spaces: 2
Features
- Patio & porch: Covered, Front Porch
- Exterior features: Rain Gutters
- Park: The Springs
Details
- Parcel number: 9310007628
- On leased land: Yes
- Lease amount: $775
- Land lease expiration date: 1816819200000
- Special conditions: Standard
Construction
Type & style
- Home type: MobileManufactured
- Property subtype: Manufactured Home
Materials
- Wood Siding
- Roof: Composition
Condition
- Year built: 1997
Utilities & green energy
- Electric: 110V
- Sewer: Public Sewer
- Water: Public
- Utilities for property: Cable Available, Electricity Connected, Internet Access (Wired), Natural Gas Connected, Phone Available
Community & HOA
HOA
- Has HOA: Yes
- Amenities included: Clubhouse, Fitness Center, Gated, Playground, Pool
- HOA name: The Springs
- HOA phone: 719-574-5246
Location
- Region: Colorado Springs
Financial & listing details
- Price per square foot: $94/sqft
- Tax assessed value: $47,591
- Annual tax amount: $119
- Date on market: 7/30/2026
- Listing terms: Cash,Conventional
- Exclusions: Sellers Personal Property.
- Ownership: Individual
- Electric utility on property: Yes
- Body type: Double Wide
Estimated market value
Not available
Estimated sales range
Not available
Not available
Price history
| Date | Event | Price |
|---|---|---|
| 7/30/2026 | Listed for sale | $126,000$94/sqft |
Source:  REcolorado as distributed by MLS GRID #4328674 Report a problem REcolorado as distributed by MLS GRID #4328674 Report a problem | ||
Public tax history
| Year | Property taxes | Tax assessment |
|---|---|---|
| 2024 | -- | $3,190 |
| 2023 | $171 | $3,190 +26.1% |
| 2022 | -- | $2,530 -3.1% |
| 2021 | -- | $2,610 +14.5% |
| 2020 | $180 +0.4% | $2,280 |
| 2019 | $179 -2% | $2,280 +0.4% |
| 2018 | $183 -4.6% | $2,270 |
| 2017 | $191 +4.8% | $2,270 -5% |
| 2016 | $183 +12.3% | $2,390 |
| 2015 | $163 -7.8% | $2,390 -4.8% |
| 2014 | $176 | $2,510 |
| 2013 | -- | -- |
| 2012 | -- | $2,700 |
| 2011 | $190 | $2,700 -7.8% |
| 2010 | -- | $2,930 |
| 2009 | -- | $2,930 -5.2% |
| 2008 | -- | $3,090 |
| 2006 | -- | $3,090 -18.9% |
| 2004 | -- | $3,810 |
| 2003 | $268 +3.5% | $3,810 -16.8% |
| 2002 | $259 +1.8% | $4,580 +7% |
| 2001 | $254 | $4,280 |
Find assessor info on the county website
Monthly payment
Climate risks
Neighborhood: Cimarron Hills
Nearby schools
GreatSchools rating
- 5/10Henry Elementary SchoolGrades: PK-5Distance: 2.2 mi
- 1/10Jack Swigert Aerospace AcademyGrades: 6-8Distance: 3.2 mi
- 1/10Mitchell High SchoolGrades: 9-12Distance: 3.1 mi
Schools provided by the listing agent
- Elementary: Henry
- Middle: Swigert
- High: Mitchell
- District: Colorado Springs 11
Source: REcolorado as distributed by MLS GRID. This data may not be complete. We recommend contacting the local school district to confirm school assignments for this home.
- $70,0003 bd2 ba1.1k sqft1095 Western Dr #110-A, Colorado Springs, CO 80915Sold
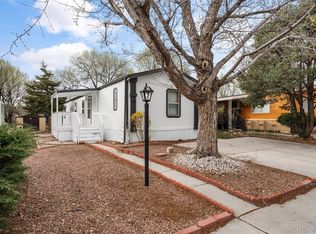
- $135,0003 bd2 ba1.3k sqft1095 Western Dr LOT 298-D, Colorado Springs, CO 80915Sold

- $147,0003 bd2 ba1.6k sqft1095 Western Dr LOT 440I, Colorado Springs, CO 80915Sold
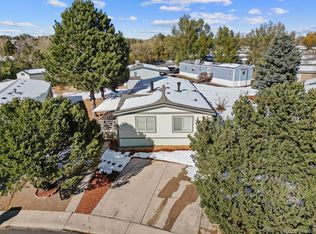
- $110,0004 bd2 ba1.5k sqft1095 Western Dr #624-L, Colorado Springs, CO 80915Sold
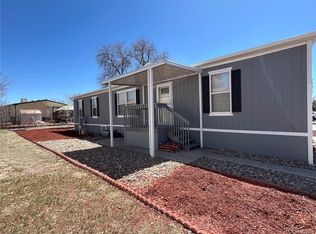
- $49,9992 bd2 ba1k sqft1095 Western Dr #173C, Colorado Springs, CO 80915Sold
- $93,0003 bd2 ba1k sqft1095 Western Dr #454I, Colorado Springs, CO 80915Sold
- $62,0002 bd1 ba840 sqft1095 Western Dr LOT 116A, Colorado Springs, CO 80915For Sale
- $79,500-- bd-- ba938 sqft1095 Western Dr LOT 314D, Colorado Springs, CO 80915Off Market
Similar homes
- $114,9003 bd2 ba1.4k sqft1095 Western Drive LOT 393 G, Colorado Springs, CO 80915For Sale
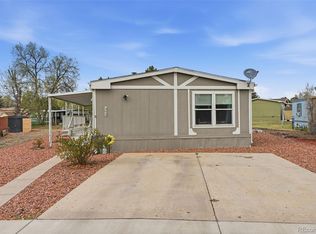
 MLS ID #3860172, Amanda Noble, ProSales Properties. REcolorado as distributed by MLS GRID
 - $120,0003 bd2 ba1.4k sqft1095 Western Drive LOT 133B, Colorado Springs, CO 80915For Sale
 MLS ID #1600505, Stacy Weber, HomeSmart. REcolorado as distributed by MLS GRID
 - $100,0004 bd2 ba1.5k sqft1095 Western Drive LOT 441I, Colorado Springs, CO 80915For Sale
 MLS ID #8578040, Faith Young, Keller Williams Advantage Realty LLC. REcolorado as distributed by MLS GRID
 - $94,9003 bd2 ba1.2k sqft1095 Western Drive LOT 340E, Colorado Springs, CO 80915For Sale
 MLS ID #2913073, Joshua Zelcer, Brokers Guild Real Estate. REcolorado as distributed by MLS GRID
 - $105,0003 bd2 ba1.7k sqft1095 Western Drive LOT 301D, Colorado Springs, CO 80915For SaleMLS ID #7180905, Jason Lyman, The Cutting Edge. REcolorado as distributed by MLS GRID
- $142,9993 bd2 ba1k sqft5102 Galley Road LOT 314B, Colorado Springs, CO 80915For SaleMLS ID #9820863, Eric Estrada, Keller Williams Clients Choice Realty. REcolorado as distributed by MLS GRID
- $80,0003 bd2 ba1k sqft1095 Western Drive LOT 313D, Colorado Springs, CO 80915For SaleMLS ID #9575011, Martha Aguirre, NextHome Elevation. REcolorado as distributed by MLS GRID
- $120,0003 bd2 ba1.2k sqft5150 Airport Road LOT A39, Colorado Springs, CO 80916For SaleMLS ID #5483848, Martha Aguirre, NextHome Elevation. REcolorado as distributed by MLS GRID
- $125,0004 bd2 ba1.1k sqft4825 Astrozon Boulevard LOT 401-H, Colorado Springs, CO 80916For SaleMLS ID #5124056, Fiorela Prewitt, VARA: The Real Estate Collective. REcolorado as distributed by MLS GRID
- $115,0003 bd2 ba1.2k sqft205 N Murray Boulevard LOT 131, Colorado Springs, CO 80916For SaleMLS ID #9182134, Tacarra Cooper, Purple Sky Realty LLC. REcolorado as distributed by MLS GRID
- $145,0003 bd2 ba1k sqft1708 Sawyer Way APT 176, Colorado Springs, CO 80915For Sale
 MLS ID #9163181, Donna Major ABR AHWD C2EX CDPE GRI MRP REOS SFR SRES , Donna Major. elevateMLS
 - $74,9002 bd2 ba1k sqft1095 Western Drive LOT 139 B, Colorado Springs, CO 80915For SaleMLS ID #6623445, Amanda Noble, ProSales Properties. REcolorado as distributed by MLS GRID
- from $172,0003 bd2 ba1.5k sqftFarm 3 Flex Plan, The Springs, Colorado Springs, CO 80915New ConstructionRoberts Resorts and Communities
- $110,0003 bd2 ba1.1k sqft3655 El Morro Road LOT 138, Colorado Springs, CO 80910For SaleMLS ID #9167887, Ricardo Novelo, You 1st Realty - Unity. REcolorado as distributed by MLS GRID
- $115,0003 bd2 ba1.1k sqft85 Sunflower Road LOT 166, Colorado Springs, CO 80907For SaleMLS ID #7039442, Fiorela Prewitt, VARA: The Real Estate Collective. REcolorado as distributed by MLS GRID
- $139,9993 bd2 ba1.2k sqft1708 Sawyer Way APT 161, Colorado Springs, CO 80915For SaleMLS ID #4078317, Tamara Whalen SRES , HomeSmart. elevateMLS
- $99,9993 bd2 ba1.2k sqft4825 astrozon Boulevard LOT 138-A, Colorado Springs, CO 80916For SaleMLS ID #9757781, Willie Sherrill, RE/MAX Real Estate Group Inc. REcolorado as distributed by MLS GRID
- $120,0002 bd2 ba1.1k sqft411 Lakewood Cir APT B530, Colorado Springs, CO 80910For SaleMLS ID #8508354, Marilyn Thiel GRI , Looking Home. elevateMLS
- $119,9002 bd2 ba1k sqft1625 N Murray Blvd APT 225, Colorado Springs, CO 80915For SaleMLS ID #2700622, Thomas Lazzaro, Performance Plus Realty Inc. elevateMLS
- $136,0003 bd2 ba1.4k sqft411 Lakewood Cir APT B712, Colorado Springs, CO 80910For SaleMLS ID #6288263, Christina Whiteley, Keller Williams Partners. elevateMLS
