Welcome to this gorgeous 4 bed 2 bath home in The Springs! Located on a rare large lot with mature trees, private driveway, and inviting curb appeal. From the moment you arrive, you’ll appreciate the peaceful setting, covered entry, and outdoor space ready for your personal touch. Inside you will find a bright open floor plan with expansive living areas, abundant natural light, and a functional layout designed for comfortable everyday living. The kitchen offers ample cabinet and counter space, center island, gas range, and an open flow into the dining and living areas creating the perfect setup for entertaining. The spacious primary suite features a large private en suite complete with dual sinks, a large soaking tub, walk-in shower, and oversized walk-in closet. Additional bedrooms provide flexibility for an office space or hobbies. Enjoy the convenience of a dedicated laundry room with washer and dryer included. Love your outdoor living space with room for gardening, relaxing, or creating your own retreat, plus the shed adds extra storage. Enjoy your gated community, spacious multi-purpose clubhouse, Resort-style heated swimming pool, gym fitness room game room with billiards, playground & basketball court! Divinely located on the east side of Colorado Springs, this home offers easy access to Peterson Space Force Base, shopping, dining, parks, and major commuter routes.
For sale
$100,000
1095 Western Drive LOT 441I, Colorado Springs, CO 80915
4beds
1,568sqft
Manufactured Home
Built in 2014
-- sqft lot
$-- Zestimate®
$64/sqft
$-- HOA
What's special
Basketball courtPrivate drivewayShed adds extra storageResort-style heated swimming poolSpacious primary suiteLarge private en suiteGas range
- 91 days |
- 1,779 |
- 125 |
Zillow last checked:
Listing updated:
Listed by:
Faith Young 720-270-9467 FaithYoung@kw.com,
Keller Williams Advantage Realty LLC
Source: REcolorado as distributed by MLS GRID,MLS#: 8578040
Facts & features
Interior
Bedrooms & bathrooms
- Bedrooms: 4
- Bathrooms: 2
- Full bathrooms: 2
- Main level bathrooms: 2
- Main level bedrooms: 4
Bedroom
- Features: Primary Suite
- Level: Main
Bedroom
- Level: Main
Bedroom
- Level: Main
Bedroom
- Level: Main
Bathroom
- Level: Main
Bathroom
- Features: En Suite Bathroom, Primary Suite
- Level: Main
Dining room
- Level: Main
Kitchen
- Level: Main
Laundry
- Level: Main
Living room
- Level: Main
Heating
- Forced Air
Cooling
- Central Air
Appliances
- Included: Dishwasher, Oven, Range, Refrigerator
Interior area
- Total structure area: 1,568
- Total interior livable area: 1,568 sqft
- Finished area above ground: 1,568
- Finished area below ground: 0
Property
Parking
- Total spaces: 2
- Details: Off Street Spaces: 2
Features
- Park: The Springs
Details
- Parcel number: 9310011009
- On leased land: Yes
- Lease amount: $775
- Land lease expiration date: 1785456000000
- Special conditions: Standard
Construction
Type & style
- Home type: MobileManufactured
- Property subtype: Manufactured Home
Materials
- Wood Siding
- Roof: Composition
Condition
- Year built: 2014
Utilities & green energy
- Sewer: Public Sewer
- Water: Public
Community & HOA
HOA
- Has HOA: Yes
- Amenities included: Clubhouse, Playground, Pool
- HOA name: The Springs
- HOA phone: 719-574-5246
Location
- Region: Colorado Springs
Financial & listing details
- Price per square foot: $64/sqft
- Annual tax amount: $32
- Date on market: 5/21/2026
- Listing terms: Cash,Other
- Exclusions: None
- Ownership: Individual
- Lease term: Month To Month
- Body type: Double Wide
Estimated market value
Not available
Estimated sales range
Not available
Not available
Price history
| Date | Event | Price |
|---|---|---|
| 7/30/2026 | Listed for sale | $100,000$64/sqft |
Source:  REcolorado as distributed by MLS GRID #8578040 Report a problem REcolorado as distributed by MLS GRID #8578040 Report a problem | ||
| 7/18/2026 | Pending sale | $100,000$64/sqft |
Source: REcolorado as distributed by MLS GRID #8578040 Report a problem | ||
| 6/30/2026 | Listed for sale | $100,000$64/sqft |
Source: REcolorado as distributed by MLS GRID #8578040 Report a problem | ||
| 6/24/2026 | Pending sale | $100,000$64/sqft |
Source: REcolorado as distributed by MLS GRID #8578040 Report a problem | ||
| 5/21/2026 | Listed for sale | $100,000$64/sqft |
Source: REcolorado as distributed by MLS GRID #8578040 Report a problem | ||
Public tax history
Tax history is unavailable.
Monthly payment
Climate risks
Neighborhood: Cimarron Hills
Nearby schools
GreatSchools rating
- 5/10Henry Elementary SchoolGrades: PK-5Distance: 2.2 mi
- 1/10Jack Swigert Aerospace AcademyGrades: 6-8Distance: 3.3 mi
- 1/10Mitchell High SchoolGrades: 9-12Distance: 3.1 mi
Schools provided by the listing agent
- Elementary: McAuliffe
- Middle: Swigert
- High: Mitchell
- District: Colorado Springs 11
Source: REcolorado as distributed by MLS GRID. This data may not be complete. We recommend contacting the local school district to confirm school assignments for this home.
- $362,6004 bd1 ba902 sqft1465 Commanchero Dr, Colorado Springs, CO 80915Off Market
- $368,6004 bd2 ba2k sqft1475 Commanchero Dr, Colorado Springs, CO 80915Off Market
- $361,0004 bd2 ba1.4k sqft1455 Commanchero Dr, Colorado Springs, CO 80915Off Market

- $368,8004 bd2 ba927 sqft1485 Commanchero Dr, Colorado Springs, CO 80915Off Market
- $364,2004 bd2 ba1.8k sqft1445 Commanchero Dr, Colorado Springs, CO 80915Off Market
- $340,5003 bd2 ba744 sqft1495 Commanchero Dr, Colorado Springs, CO 80915Off Market
- $295,0003 bd2 ba744 sqft1435 Commanchero Dr, Colorado Springs, CO 80915Sold
- $349,5003 bd2 ba1.3k sqft1470 Commanchero Dr, Colorado Springs, CO 80915Off Market
Similar homes
- $94,9003 bd2 ba1.2k sqft1095 Western Drive LOT 340E, Colorado Springs, CO 80915For Sale
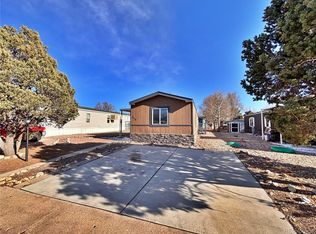
 MLS ID #2913073, Joshua Zelcer, Brokers Guild Real Estate. REcolorado as distributed by MLS GRID
 - $126,0003 bd2 ba1.3k sqft1095 Western Dr #402G, Colorado Springs, CO 80915For Sale
 MLS ID #4328674, Christine Trujillo, Metro 21 Real Estate Group. REcolorado as distributed by MLS GRID
 - $105,0003 bd2 ba1.7k sqft1095 Western Drive LOT 301D, Colorado Springs, CO 80915For Sale
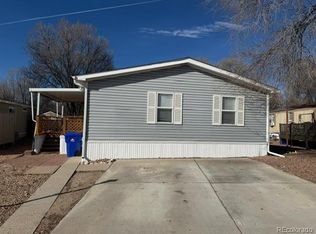 MLS ID #7180905, Jason Lyman, The Cutting Edge. REcolorado as distributed by MLS GRID
 - $114,9003 bd2 ba1.4k sqft1095 Western Drive LOT 393 G, Colorado Springs, CO 80915For Sale
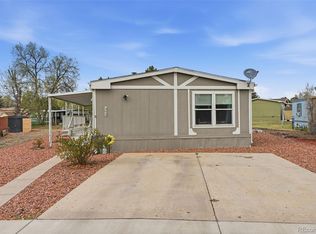 MLS ID #3860172, Amanda Noble, ProSales Properties. REcolorado as distributed by MLS GRID
 - $120,0003 bd2 ba1.4k sqft1095 Western Drive LOT 133B, Colorado Springs, CO 80915For SaleMLS ID #1600505, Stacy Weber, HomeSmart. REcolorado as distributed by MLS GRID
- $80,0003 bd2 ba1k sqft1095 Western Drive LOT 313D, Colorado Springs, CO 80915For SaleMLS ID #9575011, Martha Aguirre, NextHome Elevation. REcolorado as distributed by MLS GRID
- $74,9002 bd2 ba1k sqft1095 Western Drive LOT 139 B, Colorado Springs, CO 80915For SaleMLS ID #6623445, Amanda Noble, ProSales Properties. REcolorado as distributed by MLS GRID
- $90,0003 bd2 ba1.5k sqft205 N Murray Blvd Lot 286, Colorado Springs, CO 80916For SaleMLS ID #11831707, Linda Leslie, HomeSmart. My State MLS
- $115,0003 bd2 ba1.2k sqft205 N Murray Boulevard LOT 131, Colorado Springs, CO 80916For SaleMLS ID #9182134, Tacarra Cooper, Purple Sky Realty LLC. REcolorado as distributed by MLS GRID
- $99,9993 bd2 ba1.2k sqft4825 astrozon Boulevard LOT 138-A, Colorado Springs, CO 80916For SaleMLS ID #9757781, Willie Sherrill, RE/MAX Real Estate Group Inc. REcolorado as distributed by MLS GRID
- $110,0003 bd2 ba1.1k sqft3655 El Morro Road LOT 138, Colorado Springs, CO 80910For SaleMLS ID #9167887, Ricardo Novelo, You 1st Realty - Unity. REcolorado as distributed by MLS GRID
- $99,0003 bd2 ba1.1k sqft3405 Sinton Rd Lot 174, Colorado Springs, CO 80907For SaleMLS ID #11742391, Margaret Orr, Holiday Village - Colorado. My State MLS
- $62,0002 bd1 ba840 sqft1095 Western Dr LOT 116A, Colorado Springs, CO 80915For SaleMLS ID #9691963, Celina Ortiz, Real Broker, LLC DBA Real. REcolorado as distributed by MLS GRID
- $145,0003 bd2 ba1k sqft1708 Sawyer Way APT 176, Colorado Springs, CO 80915For Sale
 MLS ID #9163181, Donna Major ABR AHWD C2EX CDPE GRI MRP REOS SFR SRES , Donna Major. elevateMLS
 - $83,0003 bd2 ba1.2k sqft3750 N Cascade Avenue LOT F82, Colorado Springs, CO 80907For SaleMLS ID #3688878, Faith Young, Keller Williams Advantage Realty LLC. REcolorado as distributed by MLS GRID
- $87,0003 bd2 ba1.3k sqft205 N Murray Blvd Lot 9, Colorado Springs, CO 80916For Sale By Owner
- $120,0003 bd2 ba1.2k sqft5150 Airport Road LOT A39, Colorado Springs, CO 80916For SaleMLS ID #5483848, Martha Aguirre, NextHome Elevation. REcolorado as distributed by MLS GRID
- $82,0003 bd2 ba1.9k sqft3405 Sinton Road LOT 119, Colorado Springs, CO 80907For SaleMLS ID #2682409, Douglas Karges, Quest Real Estate Partners. REcolorado as distributed by MLS GRID
- $102,0003 bd2 ba1.1k sqft3405 Sinton Road, Colorado Springs, CO 80907For SaleMLS ID #9079976, Machelle Williams. eXp Realty
- $102,0003 bd2 ba1.1k sqft3405 Sinton Road LOT 208, Colorado Springs, CO 80907For SaleMLS ID #9079976, Machelle Williams, eXp Realty, LLC. REcolorado as distributed by MLS GRID
