Owner Financing Available -- Welcome to 1025 Western Drive Lot 340E in The Springs Mobile Home Community. This 3-bedroom, 2-bath home offers 1,280 square feet of bright, functional living space with vaulted ceilings and an open floor plan that creates a comfortable, spacious feel throughout.
The primary bedroom flows directly into the private en-suite bathroom featuring a bathtub and double vanity sinks, along with a walk-in closet providing excellent storage. The secondary full bathroom includes a tile shower with a stone-look surround, giving the space a clean, updated feel.
Throughout the home you’ll find built-in features, generous storage space, and modern black lighting fixtures that add a stylish touch. The kitchen includes a range, range hood, dishwasher, and refrigerator and opens seamlessly to the dining and living areas, ideal for everyday living or entertaining. Durable laminate flooring adds low-maintenance convenience.
Off-street parking for two vehicles adds practicality. Located in The Springs Mobile Home Community, a professionally managed park with lot rent of $680 per month. Buyer must be approved by park management. We have Lender Options available!
Strong value at $115,000 for a 3-bedroom layout with open-concept living, a true primary suite, and thoughtful updates in Colorado Springs.
Video Tour: https://youtu.be/w9m6vnbgSPQ
Accepting backups
$94,900
1095 Western Drive LOT 340E, Colorado Springs, CO 80915
3beds
1,280sqft
Manufactured Home
Built in 1994
1,280 Square Feet Lot
$-- Zestimate®
$74/sqft
$680/mo HOA
What's special
Generous storage spaceTrue primary suiteOpen-concept livingVaulted ceilingsBuilt-in featuresOpen floor planThoughtful updates
- 182 days
- 504
- 57
Zillow last checked:
Listing updated:
Listed by:
Joshua Zelcer 561-400-7118 joshzbooking@gmail.com,
Brokers Guild Real Estate
Source: REcolorado as distributed by MLS GRID,MLS#: 2913073
Facts & features
Interior
Bedrooms & bathrooms
- Bedrooms: 3
- Bathrooms: 2
- Full bathrooms: 2
- Main level bathrooms: 2
- Main level bedrooms: 3
Bedroom
- Level: Main
Bedroom
- Level: Main
Bedroom
- Features: Primary Suite
- Level: Main
Bathroom
- Features: Primary Suite
- Level: Main
Bathroom
- Level: Main
Dining room
- Level: Main
Kitchen
- Level: Main
Laundry
- Level: Main
Living room
- Level: Main
Heating
- Forced Air
Cooling
- None
Appliances
- Included: Dishwasher, Range, Range Hood, Refrigerator
Features
- Built-in Features, Open Floorplan, Primary Suite, Vaulted Ceiling(s), Walk-In Closet(s)
- Flooring: Laminate
Interior area
- Total structure area: 1,280
- Total interior livable area: 1,280 sqft
- Finished area above ground: 1,280
- Finished area below ground: 0
Property
Parking
- Total spaces: 2
- Details: Off Street Spaces: 2
Features
- Park: The Springs Mobile Home Community
Lot
- Size: 1,280 Square Feet
Details
- Parcel number: 9310006466
- On leased land: Yes
- Lease amount: $680
- Land lease expiration date: 1798675200000
- Special conditions: Standard
Construction
Type & style
- Home type: MobileManufactured
- Architectural style: Modular
- Property subtype: Manufactured Home
Materials
- Other, Wood Siding
- Roof: Composition
Condition
- Year built: 1994
Utilities & green energy
- Sewer: Public Sewer
- Water: Public
Community & HOA
HOA
- Has HOA: Yes
- HOA fee: $680 monthly
- HOA name: The Springs Mobile Home Community
- HOA phone: 719-574-5246
Location
- Region: Colorado Springs
Financial & listing details
- Price per square foot: $74/sqft
- Tax assessed value: $30,278
- Date on market: 2/28/2026
- Listing terms: Cash,Other,Owner Will Carry
- Exclusions: All Seller's Personal Property
- Ownership: Individual
- Body type: Single Wide
Estimated market value
Not available
Estimated sales range
Not available
Not available
Price history
| Date | Event | Price |
|---|---|---|
| 8/28/2026 | Pending sale | $94,900$74/sqft |
Source:  REcolorado as distributed by MLS GRID #2913073 Report a problem REcolorado as distributed by MLS GRID #2913073 Report a problem | ||
| 7/6/2026 | Listed for sale | $94,900$74/sqft |
Source: REcolorado as distributed by MLS GRID #2913073 Report a problem | ||
| 7/3/2026 | Pending sale | $94,900$74/sqft |
Source: REcolorado as distributed by MLS GRID #2913073 Report a problem | ||
| 5/24/2026 | Price change | $94,900-7%$74/sqft |
Source: REcolorado as distributed by MLS GRID #2913073 Report a problem | ||
| 4/30/2026 | Price change | $101,999-2.9%$80/sqft |
Source: REcolorado as distributed by MLS GRID #2913073 Report a problem | ||
| 4/4/2026 | Price change | $104,999-8.7%$82/sqft |
Source: REcolorado as distributed by MLS GRID #2913073 Report a problem | ||
| 2/28/2026 | Listed for sale | $115,000+194.9%$90/sqft |
Source: REcolorado as distributed by MLS GRID #2913073 Report a problem | ||
| 11/21/2025 | Listing removed | -- |
Source: Owner Report a problem | ||
| 10/30/2025 | Price change | $39,000-29.1%$30/sqft |
Source: Owner Report a problem | ||
| 9/30/2025 | Price change | $55,000-26.7%$43/sqft |
Source: Owner Report a problem | ||
| 9/5/2025 | Price change | $75,000-9.6%$59/sqft |
Source: Owner Report a problem | ||
| 9/1/2025 | Price change | $83,000-4.6%$65/sqft |
Source: Owner Report a problem | ||
| 7/8/2025 | Price change | $87,000-13%$68/sqft |
Source: Owner Report a problem | ||
| 4/30/2025 | Listed for sale | $100,000$78/sqft |
Source: Owner Report a problem | ||
Public tax history
| Year | Property taxes | Tax assessment |
|---|---|---|
| 2024 | -- | $2,030 |
| 2023 | -- | $2,030 +22.3% |
| 2022 | -- | $1,660 -2.9% |
| 2021 | -- | $1,710 +6.9% |
| 2020 | $126 +0.4% | $1,600 |
| 2019 | $126 +0.1% | $1,600 +2.6% |
| 2018 | $126 -4.6% | $1,560 |
| 2017 | $132 +4.8% | $1,560 -6% |
| 2016 | $126 +11.1% | $1,660 |
| 2015 | $113 -6.5% | $1,660 -3.5% |
| 2014 | $121 | $1,720 |
| 2013 | -- | -- |
| 2012 | -- | $1,860 |
| 2011 | $132 | $1,860 -8.8% |
| 2010 | -- | $2,040 |
| 2009 | -- | $2,040 -6.4% |
| 2008 | -- | $2,180 |
| 2006 | -- | $2,180 -10.7% |
| 2004 | -- | $2,440 |
| 2003 | $172 +3.5% | $2,440 -17% |
| 2002 | $166 -15.2% | $2,940 -10.9% |
| 2001 | $196 | $3,300 |
Find assessor info on the county website
Monthly payment
Climate risks
Neighborhood: Cimarron Hills
Nearby schools
Schools provided by the listing agent
- Elementary: Henry
- Middle: Swigert
- High: Mitchell
- District: Colorado Springs 11
Source: REcolorado as distributed by MLS GRID. This data may not be complete. We recommend contacting the local school district to confirm school assignments for this home.

Similar homes
- $100,0004 bd2 ba1.5k sqft1095 Western Drive LOT 441I, Colorado Springs, CO 80915For Sale

 MLS ID #8578040, Faith Young, Keller Williams Advantage Realty LLC. REcolorado as distributed by MLS GRID
 - $105,0003 bd2 ba1.7k sqft1095 Western Drive LOT 301D, Colorado Springs, CO 80915For Sale
 MLS ID #7180905, Jason Lyman, The Cutting Edge. REcolorado as distributed by MLS GRID
 - $114,9003 bd2 ba1.4k sqft1095 Western Drive LOT 393 G, Colorado Springs, CO 80915For Sale
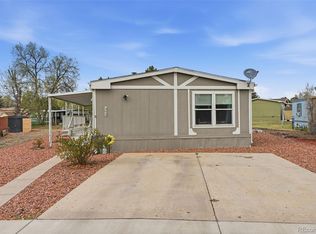 MLS ID #3860172, Amanda Noble, ProSales Properties. REcolorado as distributed by MLS GRID
 - $74,9002 bd2 ba1k sqft1095 Western Drive LOT 139 B, Colorado Springs, CO 80915For Sale
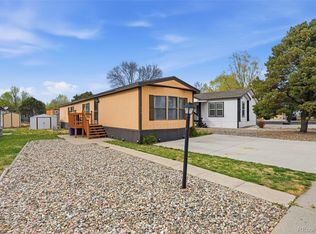 MLS ID #6623445, Amanda Noble, ProSales Properties. REcolorado as distributed by MLS GRID
 - $126,0003 bd2 ba1.3k sqft1095 Western Dr #402G, Colorado Springs, CO 80915For SaleMLS ID #4328674, Christine Trujillo, Metro 21 Real Estate Group. REcolorado as distributed by MLS GRID
- $120,0003 bd2 ba1.4k sqft1095 Western Drive LOT 133B, Colorado Springs, CO 80915For SaleMLS ID #1600505, Stacy Weber, HomeSmart. REcolorado as distributed by MLS GRID
- $99,9993 bd2 ba1.2k sqft4825 astrozon Boulevard LOT 138-A, Colorado Springs, CO 80916For SaleMLS ID #9757781, Willie Sherrill, RE/MAX Real Estate Group Inc. REcolorado as distributed by MLS GRID
- $110,0003 bd2 ba1.1k sqft3655 El Morro Road LOT 138, Colorado Springs, CO 80910For SaleMLS ID #9167887, Ricardo Novelo, You 1st Realty - Unity. REcolorado as distributed by MLS GRID
- $115,0003 bd2 ba1.2k sqft205 N Murray Boulevard LOT 131, Colorado Springs, CO 80916For SaleMLS ID #9182134, Tacarra Cooper, Purple Sky Realty LLC. REcolorado as distributed by MLS GRID
- $120,0003 bd2 ba1.2k sqft5150 Airport Road LOT A39, Colorado Springs, CO 80916For SaleMLS ID #5483848, Martha Aguirre, NextHome Elevation. REcolorado as distributed by MLS GRID
- $62,0002 bd1 ba840 sqft1095 Western Dr LOT 116A, Colorado Springs, CO 80915For SaleMLS ID #9691963, Celina Ortiz, Real Broker, LLC DBA Real. REcolorado as distributed by MLS GRID
- $85,0004 bd2 ba1.2k sqft85 Sunflower Road LOT 242, Colorado Springs, CO 80907For SaleMLS ID #3608999, Martha Aguirre, NextHome Elevation. REcolorado as distributed by MLS GRID
- $95,0003 bd2 ba1.1k sqft3405 Sinton Road LOT 208, Colorado Springs, CO 80907For SaleMLS ID #9079976, Machelle Williams, eXp Realty, LLC. REcolorado as distributed by MLS GRID
