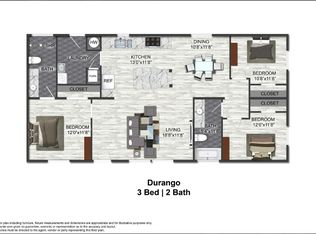
Tucked into a welcoming 55+ community, this like-new 2021 manufactured home offers the kind of carefree living that so many of us dream about when it is finally time to slow down and enjoy the view. With 1,152 square feet of thoughtfully arranged space, three bedrooms, and two bathrooms, it has everything you need. Step inside to soft carpet underfoot in the living room and all three bedrooms, inviting you to kick off your shoes and stay a while. The kitchen, laundry, and baths are finished in easy-care flooring that stands up beautifully to daily life. The primary suite offers a en suite 3/4 bath, while a full bath with tub and shower welcomes overnight guests, visiting grandchildren, or anyone who loves a long soak after a day out in the Colorado sunshine. A sturdy 8x10 Tuff Shed offers just the right amount of extra storage for tools, bikes, or a potting shed. Central air conditioning and forced air heat keep every season comfortable, so you can leave the worrying about the weather to the forecasters. What you will not find here is the endless list of chores that comes with a larger home or a big stretch of acreage. What you will find is a fresh, modern home in a friendly 55+ community that offers a pool, spa, sauna, billiard room, clubhouse, library, and more. Call today to schedule a tour.
For sale
Price cut: $7K (8/27)
$95,000
3405 Sinton Road LOT 208, Colorado Springs, CO 80907
3beds
1,152sqft
Manufactured Home
Built in 2021
4,356 Square Feet Lot
$-- Zestimate®
$82/sqft
$1,169/mo HOA
What's special
Three bedroomsTwo bathrooms
- 166 days
- 79
- 4
Zillow last checked:
Listing updated:
Listed by:
Machelle Williams 719-600-7684 machelle@machelle-williams.com,
eXp Realty, LLC,
Justin Murillo 719-313-0003,
eXp Realty, LLC
Source: REcolorado as distributed by MLS GRID,MLS#: 9079976
Facts & features
Interior
Bedrooms & bathrooms
- Bedrooms: 3
- Bathrooms: 2
- Full bathrooms: 1
- 3/4 bathrooms: 1
- Main level bathrooms: 2
- Main level bedrooms: 3
Bedroom
- Features: Primary Suite
- Level: Main
- Area: 187 Square Feet
- Dimensions: 11 x 17
Bedroom
- Level: Main
- Area: 143 Square Feet
- Dimensions: 11 x 13
Bedroom
- Level: Main
- Area: 110 Square Feet
- Dimensions: 11 x 10
Bathroom
- Features: En Suite Bathroom
- Level: Main
- Area: 50 Square Feet
- Dimensions: 5 x 10
Bathroom
- Features: Primary Suite
- Level: Main
- Area: 40 Square Feet
- Dimensions: 5 x 8
Dining room
- Level: Main
- Area: 90 Square Feet
- Dimensions: 10 x 9
Kitchen
- Level: Main
- Area: 108 Square Feet
- Dimensions: 9 x 12
Laundry
- Level: Main
- Area: 60 Square Feet
- Dimensions: 6 x 10
Living room
- Level: Main
- Area: 255 Square Feet
- Dimensions: 15 x 17
Heating
- Forced Air, Natural Gas
Cooling
- Central Air
Appliances
- Included: Dishwasher, Disposal, Microwave, Oven, Range, Refrigerator
Features
- Ceiling Fan(s), High Speed Internet, Laminate Counters, Open Floorplan, Primary Suite, Smoke Free
- Flooring: Carpet, Laminate
- Windows: Window Coverings
Interior area
- Total structure area: 1,152
- Total interior livable area: 1,152 sqft
- Finished area above ground: 1,152
- Finished area below ground: 0
Property
Parking
- Total spaces: 2
- Parking features: Concrete
- Carport spaces: 2
Features
- Patio & porch: Covered, Front Porch
- Pool features: Outdoor Pool
- Park: Holiday Village
Lot
- Size: 4,356 Square Feet
Details
- Parcel number: 9310011699
- On leased land: Yes
- Lease amount: $1,169
- Land lease expiration date: 1806537600000
- Special conditions: Standard
Construction
Type & style
- Home type: MobileManufactured
- Architectural style: Modular
- Property subtype: Manufactured Home
Materials
- Vinyl Siding
- Roof: Composition
Condition
- Year built: 2021
Utilities & green energy
- Sewer: Public Sewer
- Water: Public
- Utilities for property: Cable Available, Electricity Connected, Natural Gas Connected, Phone Connected
Community & HOA
Community
- Senior community: Yes
HOA
- Has HOA: Yes
- Amenities included: Clubhouse, Fitness Center, Pool, Spa/Hot Tub
- HOA fee: $1,169 monthly
- HOA name: Holiday Village
- HOA phone: 719-475-2915
Location
- Region: Colorado Springs
Financial & listing details
- Price per square foot: $82/sqft
- Tax assessed value: $97,336
- Annual tax amount: $228
- Date on market: 4/18/2026
- Listing terms: Cash,Conventional,FHA,VA Loan
- Exclusions: Staging Furniture
- Ownership: Estate
- Electric utility on property: Yes
- Road surface type: Paved
- Body type: Double Wide
Estimated market value
Not available
Estimated sales range
Not available
Not available
Price history
| Date | Event | Price |
|---|---|---|
| 8/27/2026 | Price change | $95,000-6.9%$82/sqft |
Source:  REcolorado as distributed by MLS GRID #9079976 Report a problem REcolorado as distributed by MLS GRID #9079976 Report a problem | ||
| 8/6/2026 | Price change | $102,000-5.1%$89/sqft |
Source: REcolorado as distributed by MLS GRID #9079976 Report a problem | ||
| 6/24/2026 | Price change | $107,500-2.3%$93/sqft |
Source: REcolorado as distributed by MLS GRID #9079976 Report a problem | ||
| 4/18/2026 | Listed for sale | $110,000$95/sqft |
Source: Westcliffe Listing Service #2517932 Report a problem | ||
Public tax history
| Year | Property taxes | Tax assessment |
|---|---|---|
| 2025 | $228 -10% | $6,860 -18.7% |
| 2024 | $253 +2.9% | $8,440 |
| 2023 | $246 | $8,440 +91.8% |
| 2022 | -- | $4,400 +368.1% |
| 2021 | -- | $940 +22.1% |
| 2020 | $52 +0.6% | $770 |
| 2019 | $52 +5.3% | $770 +8.5% |
| 2018 | $49 -5.3% | $710 |
| 2017 | $52 +5.6% | $710 +24.6% |
| 2016 | $49 +49.3% | $570 |
| 2015 | $33 -3.6% | $570 |
| 2014 | $34 | $570 |
| 2013 | -- | -- |
| 2012 | -- | $730 |
| 2011 | $50 | $730 -14.1% |
| 2010 | -- | $850 |
| 2009 | -- | $850 -14.1% |
| 2008 | -- | $990 |
| 2006 | -- | $990 -33.6% |
| 2004 | -- | $1,490 |
| 2003 | $110 +3.7% | $1,490 -22.8% |
| 2002 | $106 -14% | $1,930 -9% |
| 2001 | $123 | $2,120 |
Find assessor info on the county website
Monthly payment
Climate risks
Neighborhood: Central Colorado Springs
Nearby schools
Schools provided by the listing agent
- Elementary: Academy for Advanced and Creative Learning
- Middle: Academy for Advanced and Creative Learning
- High: Coronado
- District: Colorado Springs 11
Source: REcolorado as distributed by MLS GRID. This data may not be complete. We recommend contacting the local school district to confirm school assignments for this home.
- $20,6183 bd2 ba1.1k sqft3405 Sinton Rd LOT 105, Colorado Springs, CO 80907Off Market
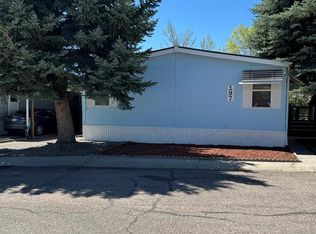
- $57,0003 bd2 ba1.4k sqft3405 Sinton Rd LOT 197, Colorado Springs, CO 80907Sold
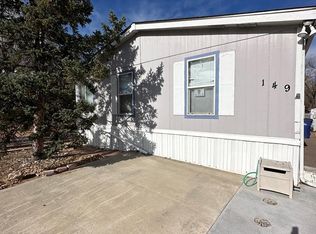
- $105,0005 bd3 ba2.1k sqft3405 Sinton Rd LOT 149, Colorado Springs, CO 80907Sold
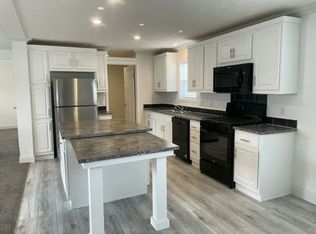
- $67,0863 bd2 ba1.1k sqft3405 Sinton Rd LOT 182, Colorado Springs, CO 80907Off Market
Similar homes
- $95,0003 bd2 ba1.1k sqft3405 Sinton Road, Colorado Springs, CO 80907For Sale
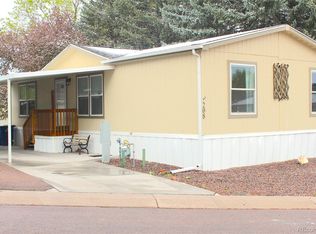 MLS ID #9079976, Machelle Williams. eXp Realty
 - $99,0003 bd2 ba1.1k sqft3405 Sinton Road LOT 36, Colorado Springs, CO 80907For Sale
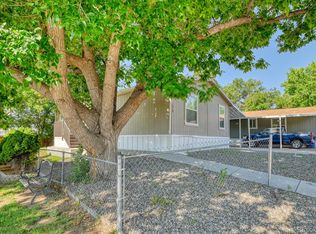
 MLS ID #9976055, Scott Airmont, REMAX PROPERTIES. REcolorado as distributed by MLS GRID
 - $90,0003 bd2 ba1.1k sqft3405 Sinton Rd Lot 174, Colorado Springs, CO 80907For Sale By Owner

- $83,0003 bd2 ba1.2k sqft3750 N Cascade Avenue LOT F82, Colorado Springs, CO 80907For Sale
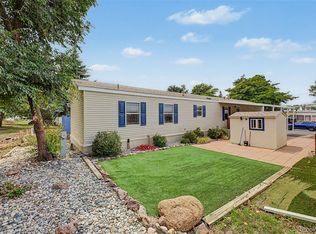 MLS ID #3688878, Faith Young, Keller Williams Advantage Realty LLC. REcolorado as distributed by MLS GRID
 - $73,0003 bd2 ba1.1k sqft3405 Sinton Road LOT 125, Colorado Springs, CO 80907For SaleMLS ID #6248804, Julienne Vernetti, HomeSmart. REcolorado as distributed by MLS GRID
- $60,0004 bd2 ba1.3k sqft85 Sunflower Road LOT 262, Colorado Springs, CO 80907For SaleMLS ID #1602195, Scott Roahrig, Sell For Free Realty LLC. REcolorado as distributed by MLS GRID
- $115,0003 bd2 ba1.1k sqft85 Sunflower Road LOT 166, Colorado Springs, CO 80907For SaleMLS ID #7039442, Fiorela Prewitt, VARA: The Real Estate Collective. REcolorado as distributed by MLS GRID
- $125,0002 bd2 ba1k sqft3750 N Cascade Avenue LOT C55, Colorado Springs, CO 80907For SaleMLS ID #4024530, Elizabeth Ranals, Keller Williams Partners Realty. REcolorado as distributed by MLS GRID
- $99,5003 bd2 ba1.2k sqft5102 Galley Road LOT 403-AW, Colorado Springs, CO 80915For SaleMLS ID #4906478, Nathan Johnson, RE/MAX Real Estate Group Inc. REcolorado as distributed by MLS GRID
- $89,9003 bd2 ba924 sqft205 N Murray Boulevard LOT 276, Colorado Springs, CO 80916For SaleMLS ID #5190020, Christine Trujillo, Metro 21 Real Estate Group. REcolorado as distributed by MLS GRID
- $55,0002 bd2 ba1k sqft3405 Sinton Road LOT 158, Colorado Springs, CO 80907For SaleMLS ID #3011665, Faith Young, Keller Williams Advantage Realty LLC. REcolorado as distributed by MLS GRID
- $99,9993 bd2 ba1.2k sqft4825 astrozon Boulevard LOT 138-A, Colorado Springs, CO 80916For SaleMLS ID #9757781, Willie Sherrill, RE/MAX Real Estate Group Inc. REcolorado as distributed by MLS GRID
- $67,0003 bd2 ba924 sqft3280 S Academy Boulevard, Colorado Springs, CO 80916For SaleMLS ID #7903837, Galen Becker, LPT Realty. REcolorado as distributed by MLS GRID
- $99,9003 bd2 ba1k sqft205 N Murray Boulevard LOT 213, Colorado Springs, CO 80916For SaleMLS ID #2186289, Christine Trujillo, Metro 21 Real Estate Group. REcolorado as distributed by MLS GRID
- $50,0002 bd1 ba784 sqft3410 N El Paso Street LOT A1, Colorado Springs, CO 80907For SaleMLS ID #3209536, Lorian Harris, ProSales Properties. REcolorado as distributed by MLS GRID
