**$4500 Credit Towards Space Rent **on Upgraded Double Wide 3 Bed 2 Bath Manufactured Home in 55+ Holiday Village Mobile Home Park. Fireplace, Ramp, Large Deck! This home and community has so much to offer! Ramp accessible, 10ft by 20ft huge covered and screened front patio/porch with direct view of Pikes Peak, along with gorgeous wrap around wood deck. Very well cared for interior and exterior with beautiful rock-decorated large wood burning fireplace for those winter nights. Keep your car safe from the elements with hail protected 3-Car covered carport, drive through driveway for convenience as you are coming and going. So many updates! New HVAC as of June 2025, refurbished in 2024 w/ fresh paint, electrical updated, sinks and countertops, garbage disposal and gutters. Ducts have also been recently cleaned. Huge backyard. Enjoy the peace and tranquility of mature trees surrounding the home providing tremendous amounts of shade! Active 55+ Community offering club house with swimming pool, hot tub, party rental room, pool tables. Plenty of activities and exercise classes for the residents. Residents also enjoy food trucks, senior transport buses, and lunches periodically brought in by Silver Key. Snow removal and tree trimming included. Near iconic Garden of the Gods, I-25 access, downtown, hospital, school, and more! Schedule your showing today to see this gem!
For sale
Price increase: $8K (9/27)
$73,000
3405 Sinton Road LOT 125, Colorado Springs, CO 80907
3beds
1,152sqft
Manufactured Home
Built in 1979
3,049 Square Feet Lot
$-- Zestimate®
$63/sqft
$1,150/mo HOA
What's special
Huge backyardLarge deckFresh paintRamp accessibleElectrical updated
- 230 days
- 287
- 17
Zillow last checked:
Listing updated:
Listed by:
Julienne Vernetti 561-886-7661 julvernetti22@outlook.com,
HomeSmart
Source: REcolorado as distributed by MLS GRID,MLS#: 6248804
Facts & features
Interior
Bedrooms & bathrooms
- Bedrooms: 3
- Bathrooms: 2
- Full bathrooms: 1
- 3/4 bathrooms: 1
- Main level bathrooms: 2
- Main level bedrooms: 3
Bedroom
- Features: Primary Suite
- Level: Main
Bedroom
- Features: Primary Suite
- Level: Main
Bedroom
- Level: Main
Bathroom
- Features: En Suite Bathroom
- Level: Main
Bathroom
- Features: Primary Suite
- Level: Main
Heating
- Forced Air, Wood Stove
Cooling
- Central Air
Appliances
- Included: Dishwasher, Dryer, Electric Water Heater, Microwave, Oven, Range, Refrigerator, Washer
Features
- Ceiling Fan(s), No Stairs
- Flooring: Carpet, Linoleum, Vinyl
- Number of fireplaces: 1
- Fireplace features: Wood Burning
Interior area
- Total structure area: 1,152
- Total interior livable area: 1,152 sqft
- Finished area above ground: 1,152
- Finished area below ground: 0
Property
Parking
- Total spaces: 3
- Parking features: Carport
- Carport spaces: 3
Accessibility
- Accessibility features: Accessible Approach with Ramp
Features
- Patio & porch: Covered, Front Porch, Patio, Wrap Around
- Exterior features: Rain Gutters
- Fencing: None
- Has view: Yes
- View description: Mountain(s)
- Park: Holiday Village
Lot
- Size: 3,049 Square Feet
Details
- Parcel number: 9310000554
- On leased land: Yes
- Lease amount: $1,167
- Land lease expiration date: 1772236800000
- Special conditions: Third Party Approval
Construction
Type & style
- Home type: MobileManufactured
- Property subtype: Manufactured Home
Materials
- Rock, Wood Siding
- Roof: Unknown
Condition
- Year built: 1979
Utilities & green energy
- Sewer: Public Sewer
- Water: Public
- Utilities for property: Electricity Connected
Community & HOA
Community
- Senior community: Yes
HOA
- Has HOA: Yes
- Amenities included: Clubhouse, Fitness Center, Parking, Pool, Spa/Hot Tub
- Services included: Maintenance Grounds, Road Maintenance, Snow Removal
- HOA fee: $1,150 monthly
- HOA name: Holiday Village Mobile Home Park
- HOA phone: 800-274-7314
Location
- Region: Colorado Springs
Financial & listing details
- Price per square foot: $63/sqft
- Tax assessed value: $38,639
- Annual tax amount: $20
- Date on market: 2/12/2026
- Listing terms: Cash,Conventional,VA Loan
- Exclusions: Dog Fence In Back Yard, Seller's Personal Property.
- Ownership: Individual
- Electric utility on property: Yes
- Road surface type: Paved
- Body type: Double Wide
Estimated market value
Not available
Estimated sales range
Not available
Not available
Price history
| Date | Event | Price |
|---|---|---|
| 9/27/2026 | Price change | $73,000+12.3%$63/sqft |
Source:  REcolorado as distributed by MLS GRID #6248804 Report a problem REcolorado as distributed by MLS GRID #6248804 Report a problem | ||
| 8/16/2026 | Price change | $65,000-17.7%$56/sqft |
Source: REcolorado as distributed by MLS GRID #6248804 Report a problem | ||
| 8/3/2026 | Price change | $79,000-1.3%$69/sqft |
Source: REcolorado as distributed by MLS GRID #6248804 Report a problem | ||
| 7/6/2026 | Price change | $80,000+6.7%$69/sqft |
Source: REcolorado as distributed by MLS GRID #6248804 Report a problem | ||
| 5/24/2026 | Price change | $75,000-6.3%$65/sqft |
Source: REcolorado as distributed by MLS GRID #6248804 Report a problem | ||
| 3/8/2026 | Price change | $80,000-7.4%$69/sqft |
Source: REcolorado as distributed by MLS GRID #6248804 Report a problem | ||
| 2/12/2026 | Listed for sale | $86,400+189%$75/sqft |
Source: REcolorado as distributed by MLS GRID #6248804 Report a problem | ||
| 8/23/2024 | Listing removed | $29,900$26/sqft |
Source: My State MLS #11333536 Report a problem | ||
| 8/17/2024 | Listed for sale | $29,900$26/sqft |
Source: My State MLS #11333536 Report a problem | ||
Public tax history
| Year | Property taxes | Tax assessment |
|---|---|---|
| 2025 | $20 | $2,720 -28.2% |
| 2024 | -- | $3,790 |
| 2023 | $140 | $3,790 +51.6% |
| 2022 | -- | $2,500 -2.7% |
| 2021 | -- | $2,570 +11.7% |
| 2020 | $156 +0.6% | $2,300 |
| 2019 | $155 +26.2% | $2,300 +29.9% |
| 2018 | $123 -5.3% | $1,770 |
| 2017 | $130 +5.6% | $1,770 +118.5% |
| 2016 | $123 +161.9% | $810 |
| 2015 | $47 -3.6% | $810 |
| 2014 | $49 | $810 |
| 2013 | -- | -- |
| 2012 | -- | $810 |
| 2011 | $64 | $810 -25.7% |
| 2010 | -- | $1,090 |
| 2009 | -- | $1,090 -15.5% |
| 2008 | -- | $1,290 |
| 2006 | -- | $1,290 -32.5% |
| 2004 | -- | $1,910 |
| 2003 | $142 +3.7% | $1,910 -23.6% |
| 2002 | $137 +14.7% | $2,500 +21.4% |
| 2001 | $120 | $2,060 |
Find assessor info on the county website
Monthly payment
Climate risks
Neighborhood: Central Colorado Springs
Nearby schools
Schools provided by the listing agent
- Elementary: Academy for Advanced and Creative Learning
- Middle: Academy for Advanced and Creative Learning
- High: Coronado
- District: Colorado Springs 11
Source: REcolorado as distributed by MLS GRID. This data may not be complete. We recommend contacting the local school district to confirm school assignments for this home.
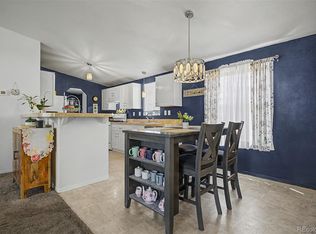
- $92,5003 bd2 ba1.1k sqft3405 Sinton Rd LOT 124, Colorado Springs, CO 80907For Sale
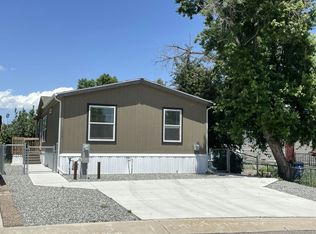
- $55,0002 bd2 ba1k sqft3405 Sinton Rd LOT 158, Colorado Springs, CO 80907For Sale

- $12,3003 bd2 ba1.1k sqft3405 Sinton Rd LOT 166, Colorado Springs, CO 80907Off Market
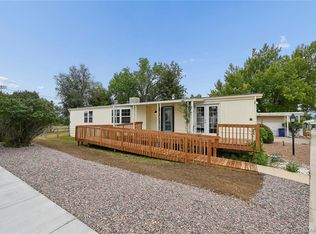
- $89,9773 bd2 ba1.6k sqft3405 Sinton Rd LOT 128, Colorado Springs, CO 80907For Sale
Similar homes
- $60,0004 bd2 ba1.3k sqft85 Sunflower Road LOT 262, Colorado Springs, CO 80907For Sale

 MLS ID #1602195, Scott Roahrig, Sell For Free Realty LLC. REcolorado as distributed by MLS GRID
 - $83,0003 bd2 ba1.2k sqft3750 N Cascade Avenue LOT F82, Colorado Springs, CO 80907For Sale
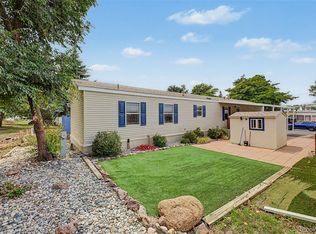 MLS ID #3688878, Faith Young, Keller Williams Advantage Realty LLC. REcolorado as distributed by MLS GRID
 - $82,5003 bd2 ba994 sqft3405 Sinton Rd Lot 144, Colorado Springs, CO 80907For Sale
 MLS ID #11951600, Margaret Orr, Holiday Village - Colorado. My State MLS
 - $85,0003 bd2 ba1.6k sqft85 Sunflower Rd Lot 235, Colorado Springs, CO 80907New Construction
 RHP Properties
 - $95,0003 bd2 ba1.1k sqft3405 Sinton Road LOT 208, Colorado Springs, CO 80907For SaleMLS ID #9079976, Machelle Williams, eXp Realty, LLC. REcolorado as distributed by MLS GRID
- $99,0003 bd2 ba1.1k sqft3405 Sinton Road LOT 36, Colorado Springs, CO 80907For SaleMLS ID #9976055, Scott Airmont, REMAX PROPERTIES. REcolorado as distributed by MLS GRID
- $55,0002 bd2 ba1k sqft3405 Sinton Road LOT 158, Colorado Springs, CO 80907For SaleMLS ID #3011665, Faith Young, Keller Williams Advantage Realty LLC. REcolorado as distributed by MLS GRID
- $67,0003 bd2 ba924 sqft3280 S Academy Boulevard, Colorado Springs, CO 80916For SaleMLS ID #7903837, Galen Becker, LPT Realty. REcolorado as distributed by MLS GRID
- $70,0003 bd2 ba1.6k sqft2840 S Circle Drive LOT 203, Colorado Springs, CO 80906For SaleMLS ID #9746597, Faith Young, Keller Williams Advantage Realty LLC. REcolorado as distributed by MLS GRID
- $74,2002 bd2 ba1k sqft1095 Western Drive LOT 139 B, Colorado Springs, CO 80915For SaleMLS ID #6623445, Amanda Noble, ProSales Properties. REcolorado as distributed by MLS GRID
- $50,0002 bd1 ba784 sqft3410 N El Paso Street LOT A1, Colorado Springs, CO 80907For SaleMLS ID #3209536, Lorian Harris, ProSales Properties. REcolorado as distributed by MLS GRID
- $38,0003 bd2 ba1.6k sqft205 N Murray LOT 229, Colorado Springs, CO 80916For SaleMLS ID #3241730, Jason Arends, Ascent Property Brokers, Inc.. REcolorado as distributed by MLS GRID
- $36,9502 bd1 ba684 sqft220 Mount View Lane LOT 27, Colorado Springs, CO 80907For SaleMLS ID #9548337, Joshua Zelcer, Brokers Guild Real Estate. REcolorado as distributed by MLS GRID
- $80,0002 bd1 ba784 sqft720 4th Street LOT 27, Colorado Springs, CO 80907For SaleMLS ID #2698183, Faith Young, Keller Williams Advantage Realty LLC. REcolorado as distributed by MLS GRID
- $65,0002 bd1 ba938 sqft205 N Murray Boulevard LOT 172, Colorado Springs, CO 80916For SaleMLS ID #4278880, Samantha Cordova, Remax inMotion. REcolorado as distributed by MLS GRID
- $80,0003 bd2 ba1k sqft1095 Western Drive LOT 313D, Colorado Springs, CO 80915For SaleMLS ID #9575011, Martha Aguirre, NextHome Elevation. REcolorado as distributed by MLS GRID
