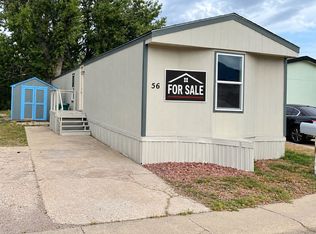
Discover easy, comfortable living in this well-cared-for 3-bedroom, 2-bath home located in Cheyenne Mountain Estates Mobile Home Park. Offering 924 square feet of comfortable living space, this 1982 home has been thoughtfully cared for and features a bright, open layout that makes everyday living and entertaining easy. Inside, attractive wood-look laminate flooring carries throughout much of the home, complemented by slate-style tile in the Living Room. A lighted ceiling fan adds comfort, and the open connection between the Living Room, Dining Area, and Kitchen creates a welcoming gathering space. The Dining Area features a wood-burning stove, perfect for adding warmth and cozy ambiance on chilly Colorado evenings. The spacious eat-in Kitchen offers plenty of wood cabinetry, solid-surface countertops, and room for casual dining. Appliances include a range oven, vent hood, and refrigerator. The Primary Bedroom provides a comfortable retreat with a ceiling fan, convenient laundry closet with washer and dryer, and an adjoining Full Bathroom with vanity and tiled tub/shower. Two additional Bedrooms offer flexibility for family, guests, or a home office and share a second Full Bathroom. Outside, enjoy Colorado's sunshine from the deck or relax in the partially fenced yard. A storage shed provides extra space for tools and outdoor gear, while the concrete driveway accommodates two vehicles. Conveniently located with easy access to Fort Carson and Cheyenne Mountain State Park, the property also enjoys beautiful surroundings, scenic views, and visits from local wildlife. Community amenities include a swimming pool and playground. Well cared for and full of potential, this charming home is ready for someone new to make it their own!
For sale
$92,500
8160 Piute Road LOT 197, Colorado Springs, CO 80926
3beds
924sqft
Manufactured Home
Built in 1982
4,800 Square Feet Lot
$-- Zestimate®
$100/sqft
$-- HOA
What's special
Partially fenced yardStorage shedRoom for casual diningSolid-surface countertopsSpacious eat-in kitchenLighted ceiling fanWood-look laminate flooring
- 2 days
- 142
- 8
Zillow last checked:
Listing updated:
Listed by:
Megan Kemp 719-358-1257 Lynne7070@gmail.com,
LPT Realty
Source: REcolorado as distributed by MLS GRID,MLS#: 8041906
Facts & features
Interior
Bedrooms & bathrooms
- Bedrooms: 3
- Bathrooms: 2
- Full bathrooms: 2
- Main level bathrooms: 2
- Main level bedrooms: 3
Bedroom
- Description: Bath Adjoins, Closet, Wood Laminate
- Features: Primary Suite
- Level: Main
Bedroom
- Description: Wood Laminate
- Level: Main
Bedroom
- Description: Wood Laminate
- Level: Main
Bathroom
- Features: Primary Suite
- Level: Main
Bathroom
- Level: Main
Dining room
- Description: Kit/Dr Combo, Wood Burning Stone
- Level: Main
Kitchen
- Description: Kit/Dr, Stainless Steel Appliances
- Level: Main
Laundry
- Description: Washer/Dryer
- Level: Main
Living room
- Description: Great Room, Tile Floor
- Level: Main
Heating
- Baseboard
Cooling
- None
Appliances
- Included: Dryer, Oven, Range, Range Hood, Refrigerator
Features
- Ceiling Fan(s), Eat-in Kitchen, No Stairs, Open Floorplan, Primary Suite
- Flooring: Laminate, Tile
- Number of fireplaces: 1
- Fireplace features: Dining Room, Wood Burning Stove
Interior area
- Total structure area: 924
- Total interior livable area: 924 sqft
- Finished area above ground: 924
- Finished area below ground: 0
Property
Parking
- Total spaces: 2
- Details: Off Street Spaces: 2
Features
- Patio & porch: Deck
- Fencing: Partial
- Has view: Yes
- View description: Mountain(s)
- Park: Cheyenne Mountain Estates
Lot
- Size: 4,800 Square Feet
- Features: Level
Details
- Parcel number: 9310005633
- On leased land: Yes
- Lease amount: $780
- Land lease expiration date: 1798675200000
- Special conditions: Standard
Construction
Type & style
- Home type: MobileManufactured
- Property subtype: Manufactured Home
Materials
- Wood Siding
- Roof: Composition
Condition
- Year built: 1982
Utilities & green energy
- Electric: 220 Volts
- Sewer: Public Sewer
- Water: Public
- Utilities for property: Cable Available, Electricity Connected, Natural Gas Available
Community & HOA
HOA
- Has HOA: Yes
- Amenities included: Clubhouse, Playground, Pool
- Services included: Sewer, Trash
- HOA name: Cheyenne Mountain Estates
- HOA phone: 719-576-0910
Location
- Region: Colorado Springs
Financial & listing details
- Price per square foot: $100/sqft
- Tax assessed value: $18,925
- Date on market: 10/24/2026
- Listing terms: Cash,Conventional
- Exclusions: All Seller's Personal Property
- Ownership: Individual
- Electric utility on property: Yes
- Road surface type: Paved
- Body type: Single Wide
Estimated market value
Not available
Estimated sales range
Not available
Not available
Price history
| Date | Event | Price |
|---|---|---|
| 10/24/2026 | Listed for sale | $92,500+23.3%$100/sqft |
Source:  REcolorado as distributed by MLS GRID #8041906 Report a problem | ||
| 3/4/2025 | Sold | $75,000-6.3%$81/sqft |
Source: REcolorado as distributed by MLS GRID #6157306 Report a problem | ||
| 2/4/2025 | Pending sale | $80,000$87/sqft |
Source: REcolorado as distributed by MLS GRID #6157306 Report a problem | ||
| 1/20/2025 | Price change | $80,000-5.9%$87/sqft |
Source: REcolorado as distributed by MLS GRID #6157306 Report a problem | ||
| 1/8/2025 | Price change | $85,000-5.6%$92/sqft |
Source: REcolorado as distributed by MLS GRID #6157306 Report a problem | ||
| 12/26/2024 | Price change | $90,000-5.3%$97/sqft |
Source: REcolorado as distributed by MLS GRID #6157306 Report a problem | ||
| 11/22/2024 | Listed for sale | $95,000+18.8%$103/sqft |
Source: REcolorado as distributed by MLS GRID #6157306 Report a problem | ||
| 10/28/2024 | Listing removed | $80,000$87/sqft |
Source:  PAR #227700 Report a problem | ||
| 9/26/2024 | Price change | $80,000-11.1%$87/sqft |
Source: PAR #227700 Report a problem | ||
| 9/16/2024 | Listed for sale | $90,000$97/sqft |
Source: PAR #227700 Report a problem | ||
Public tax history
| Year | Property taxes | Tax assessment |
|---|---|---|
| 2025 | -- | $1,330 +75% |
| 2024 | -- | $760 |
| 2023 | -- | $760 +5.6% |
| 2022 | -- | $720 -2.7% |
| 2021 | -- | $740 +60.9% |
| 2020 | $23 +1.4% | $460 |
| 2019 | $22 -19.3% | $460 -17.9% |
| 2018 | $28 -0.6% | $560 |
| 2017 | $28 +0.6% | $560 +24.4% |
| 2016 | $28 +24.1% | $450 |
| 2015 | $22 -14.9% | $450 -15.1% |
| 2014 | $26 | $530 |
| 2013 | -- | -- |
| 2012 | -- | $640 |
| 2011 | $31 | $640 -11.1% |
| 2010 | -- | $720 |
| 2009 | -- | $720 -12.2% |
| 2008 | -- | $820 |
| 2006 | -- | $820 -23.4% |
| 2004 | -- | $1,070 |
| 2003 | $62 +3.1% | $1,070 -20.7% |
| 2002 | $60 -12.1% | $1,350 -2.9% |
| 2001 | $69 | $1,390 |
Find assessor info on the county website
Monthly payment
Climate risks
Neighborhood: 80926
Nearby schools
Schools provided by the listing agent
- Elementary: Weikel
- Middle: Fountain
- High: Fountain-Fort Carson
- District: Fountain 8
Source: REcolorado as distributed by MLS GRID. This data may not be complete. We recommend contacting the local school district to confirm school assignments for this home.
- $100,0003 bd2 ba1.2k sqft8160 Piute Rd LOT 4, Colorado Springs, CO 80926Sold

- $25,0002 bd1 ba840 sqft8160 Piute Rd LOT 32, Colorado Springs, CO 80926Sold
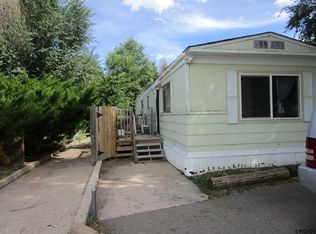
- $87,0003 bd2 ba2.1k sqft8160 Piute Rd LOT 188, Colorado Springs, CO 80926Sold
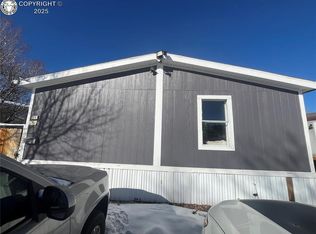
- $97,2003 bd2 ba924 sqft8160 Piute Rd LOT 108, Colorado Springs, CO 80926Sold
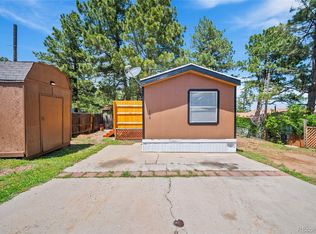
Similar homes
- $89,9004 bd2 ba1.3k sqft85 Sunflower Road LOT 262, Colorado Springs, CO 80907For Sale
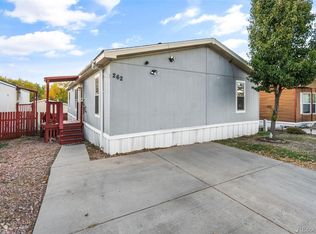
 MLS ID #8506814, Christine Trujillo, Metro 21 Real Estate Group. REcolorado as distributed by MLS GRID
- $99,9003 bd2 ba1k sqft4945 Mark Dabling Blvd, Colorado Springs, CO 80918For Sale By Owner
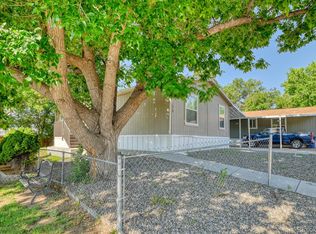
- $99,9003 bd2 ba1k sqft205 N Murray Boulevard LOT 213, Colorado Springs, CO 80916For Sale
 MLS ID #2186289, Christine Trujillo, Metro 21 Real Estate Group. REcolorado as distributed by MLS GRID
- $99,0003 bd2 ba1.1k sqft3405 Sinton Road LOT 36, Colorado Springs, CO 80907For Sale
 MLS ID #9976055, Scott Airmont, REMAX PROPERTIES. REcolorado as distributed by MLS GRID
- $95,0003 bd2 ba1.1k sqft3405 Sinton Road LOT 208, Colorado Springs, CO 80907For SaleMLS ID #9079976, Machelle Williams, eXp Realty, LLC. REcolorado as distributed by MLS GRID
- $99,9993 bd2 ba1.2k sqft4825 astrozon Boulevard LOT 138-A, Colorado Springs, CO 80916For SaleMLS ID #9757781, Willie Sherrill, RE/MAX Real Estate Group Inc. REcolorado as distributed by MLS GRID
- $110,0003 bd2 ba1.1k sqft3655 El Morro Road LOT 138, Colorado Springs, CO 80910For SaleMLS ID #9167887, Ricardo Novelo, You 1st Realty - Unity. REcolorado as distributed by MLS GRID
- $89,9003 bd2 ba924 sqft205 N Murray Boulevard LOT 276, Colorado Springs, CO 80916For SaleMLS ID #5190020, Christine Trujillo, Metro 21 Real Estate Group. REcolorado as distributed by MLS GRID
- $90,0002 bd2 ba1k sqft935 Saturn Dr Unit 203, Colorado Springs, CO 80906For Sale
 MLS ID #9280199, Dan Culbertson, Keller Williams Partners. elevateMLS
- $83,0003 bd2 ba1.2k sqft3750 N Cascade Avenue LOT F82, Colorado Springs, CO 80907For SaleMLS ID #3688878, Faith Young, Keller Williams Advantage Realty LLC. REcolorado as distributed by MLS GRID
- $80,0003 bd2 ba1k sqft1095 Western Drive LOT 313D, Colorado Springs, CO 80915For SaleMLS ID #9575011, Martha Aguirre, NextHome Elevation. REcolorado as distributed by MLS GRID
- $99,5003 bd2 ba1.2k sqft5102 Galley Road LOT 403-AW, Colorado Springs, CO 80915For SaleMLS ID #4906478, Nathan Johnson, RE/MAX Real Estate Group Inc. REcolorado as distributed by MLS GRID
- $99,5002 bd2 ba1k sqft3750 N Cascade Avenue LOT C55, Colorado Springs, CO 80907For SaleMLS ID #4024530, Elizabeth Ranals, Keller Williams Partners Realty. REcolorado as distributed by MLS GRID
- $67,0003 bd2 ba924 sqft3280 S Academy Boulevard, Colorado Springs, CO 80916For SaleMLS ID #7903837, Galen Becker, LPT Realty. REcolorado as distributed by MLS GRID
