Welcome to easy, low-maintenance living in this beautifully maintained 3-bedroom, 2-bathroom modular home nestled in a welcoming community. Designed with comfort and functionality in mind, this home features a bright, open-concept layout that seamlessly connects the living, dining, and kitchen areas—perfect for both everyday living and entertaining.
The spacious kitchen offers ample cabinetry, generous counter space, and a convenient layout that makes meal prep a breeze. The primary suite provides a private retreat with its own full bathroom and plenty of closet space, while two additional bedrooms offer flexibility for family, guests, or a home office.
Enjoy the benefits of community living with nearby amenities, well-kept surroundings, and a sense of neighborhood charm. Whether you’re a first-time buyer, downsizing, or looking for an affordable investment, this home offers comfort, convenience, and value all in one.
Lot 393 G $775/lease monthly.
Don’t miss your opportunity to make it yours!
For sale
Price cut: $5K (6/17)
$114,900
1095 Western Drive LOT 393 G, Colorado Springs, CO 80915
3beds
1,440sqft
Manufactured Home
Built in 1980
-- sqft lot
$-- Zestimate®
$80/sqft
$-- HOA
What's special
Well-kept surroundingsPlenty of closet spaceSpacious kitchenGenerous counter spaceAmple cabinetryBright open-concept layout
- 148 days
- 1,050
- 99
Zillow last checked:
Listing updated:
Listed by:
Amanda Noble 719-205-1307,
ProSales Properties
Source: REcolorado as distributed by MLS GRID,MLS#: 3860172
Facts & features
Interior
Bedrooms & bathrooms
- Bedrooms: 3
- Bathrooms: 2
- Full bathrooms: 2
- Main level bathrooms: 2
- Main level bedrooms: 3
Bedroom
- Level: Main
Bedroom
- Level: Main
Bedroom
- Level: Main
Bathroom
- Level: Main
Bathroom
- Level: Main
Heating
- Forced Air
Cooling
- Central Air
Appliances
- Included: Disposal, Dryer, Microwave, Range Hood, Refrigerator, Self Cleaning Oven, Washer
Interior area
- Total structure area: 1,440
- Total interior livable area: 1,440 sqft
- Finished area above ground: 1,440
- Finished area below ground: 0
Property
Parking
- Total spaces: 2
- Parking features: Concrete
- Details: Off Street Spaces: 2
Features
- Patio & porch: Covered, Deck
- Has private pool: Yes
- Pool features: Outdoor Pool, Private
- Park: Springs Mobile Home Park
Details
- Parcel number: 9310001952
- On leased land: Yes
- Lease amount: $775
- Land lease expiration date: 1803427200000
- Special conditions: Standard
Construction
Type & style
- Home type: MobileManufactured
- Architectural style: Modular
- Property subtype: Manufactured Home
Materials
- Frame
- Roof: Composition
Condition
- Year built: 1980
Utilities & green energy
- Sewer: Public Sewer
- Water: Public
- Utilities for property: Cable Available, Electricity Connected, Internet Access (Wired)
Community & HOA
HOA
- Has HOA: Yes
- Amenities included: Clubhouse, Fitness Center, Gated, Park, Playground, Pool
- Services included: Road Maintenance, Trash
- HOA name: Springs Mobile Home Park
- HOA phone: 719-574-5246
Location
- Region: Colorado Springs
Financial & listing details
- Price per square foot: $80/sqft
- Tax assessed value: $59,788
- Annual tax amount: $32
- Date on market: 4/3/2026
- Listing terms: Cash,Conventional
- Exclusions: Seller's Personal Property
- Ownership: Individual
- Electric utility on property: Yes
- Road surface type: Paved
- Body type: Double Wide
Estimated market value
Not available
Estimated sales range
Not available
$1,976/mo
Price history
| Date | Event | Price |
|---|---|---|
| 6/27/2026 | Listed for sale | $114,900$80/sqft |
Source:  REcolorado as distributed by MLS GRID #3860172 Report a problem REcolorado as distributed by MLS GRID #3860172 Report a problem | ||
| 6/24/2026 | Pending sale | $114,900$80/sqft |
Source: REcolorado as distributed by MLS GRID #3860172 Report a problem | ||
| 6/17/2026 | Price change | $114,900-4.2%$80/sqft |
Source: REcolorado as distributed by MLS GRID #3860172 Report a problem | ||
| 5/15/2026 | Listed for sale | $119,900$83/sqft |
Source: REcolorado as distributed by MLS GRID #3860172 Report a problem | ||
| 4/29/2026 | Pending sale | $119,900$83/sqft |
Source: REcolorado as distributed by MLS GRID #3860172 Report a problem | ||
| 4/3/2026 | Listed for sale | $119,900$83/sqft |
Source: REcolorado as distributed by MLS GRID #3860172 Report a problem | ||
Public tax history
| Year | Property taxes | Tax assessment |
|---|---|---|
| 2024 | -- | $4,010 |
| 2023 | -- | $4,010 +186.4% |
| 2022 | -- | $1,400 -2.8% |
| 2021 | -- | $1,440 +37.1% |
| 2020 | $83 +0.4% | $1,050 |
| 2019 | $82 +6.7% | $1,050 +9.4% |
| 2018 | $77 -4.6% | $960 |
| 2017 | $81 +4.8% | $960 -3% |
| 2016 | $77 +14.7% | $990 |
| 2015 | $67 +4.2% | $990 +7.6% |
| 2014 | $65 | $920 |
| 2013 | -- | -- |
| 2012 | -- | $1,190 |
| 2011 | $90 | $1,190 -13.8% |
| 2010 | -- | $1,380 |
| 2009 | -- | $1,380 -14.3% |
| 2008 | -- | $1,610 |
| 2006 | -- | $1,610 -23.7% |
| 2004 | -- | $2,110 |
| 2003 | $160 +3.5% | $2,110 -23% |
| 2002 | $155 +1.8% | $2,740 +7% |
| 2001 | $152 | $2,560 |
Find assessor info on the county website
Monthly payment
Climate risks
Neighborhood: Cimarron Hills
Nearby schools
Schools provided by the listing agent
- Elementary: McAuliffe
- Middle: Swigert
- High: Mitchell
- District: Colorado Springs 11
Source: REcolorado as distributed by MLS GRID. This data may not be complete. We recommend contacting the local school district to confirm school assignments for this home.
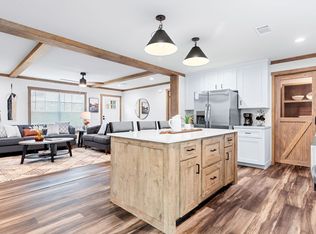
- from $172,0003 bd2 ba1.5k sqftFarm 3 Flex Plan, The Springs, Colorado Springs, CO 80915New Construction
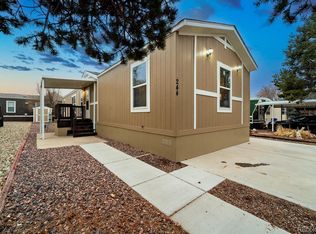
- $117,0002 bd2 ba1.2k sqft6055 Chaps Vw, Fountain, CO 80817Sold
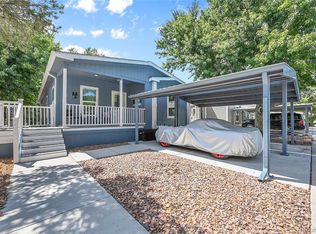
- $175,0003 bd2 ba1.7k sqft1095 Western Dr LOT 112A, Colorado Springs, CO 80915Sold
- $80,0003 bd2 ba1k sqft1095 Western Dr LOT 313D, Colorado Springs, CO 80915Pending

Similar homes
- $125,0004 bd2 ba1.1k sqft4825 Astrozon Boulevard LOT 401-H, Colorado Springs, CO 80916For Sale

 MLS ID #5124056, Fiorela Prewitt, VARA: The Real Estate Collective. REcolorado as distributed by MLS GRID
 - $74,9002 bd2 ba1k sqft1095 Western Drive LOT 139 B, Colorado Springs, CO 80915For Sale
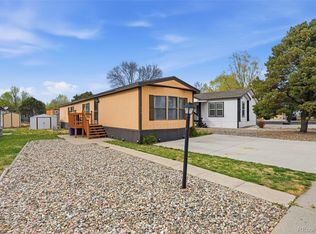 MLS ID #6623445, Amanda Noble, ProSales Properties. REcolorado as distributed by MLS GRID
 - $65,0003 bd2 ba1.1k sqft3405 Sinton Road LOT 125, Colorado Springs, CO 80907For Sale
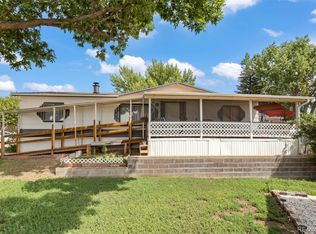 MLS ID #6248804, Julienne Vernetti, HomeSmart. REcolorado as distributed by MLS GRID
 - $83,0003 bd2 ba1.2k sqft3750 N Cascade Avenue LOT F82, Colorado Springs, CO 80907For Sale
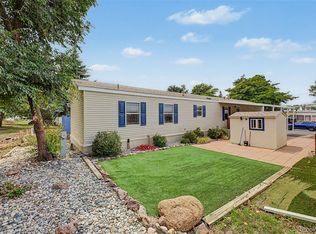 MLS ID #3688878, Faith Young, Keller Williams Advantage Realty LLC. REcolorado as distributed by MLS GRID
 - $69,9903 bd2 ba1.2k sqft3405 Sinton Road LOT 181, Colorado Springs, CO 80907For SaleMLS ID #9852309, Jon Walker, Walker Asset Management Realty Inc. REcolorado as distributed by MLS GRID
- $82,0003 bd2 ba1.9k sqft3405 Sinton Road LOT 119, Colorado Springs, CO 80907For SaleMLS ID #2682409, Douglas Karges, Quest Real Estate Partners. REcolorado as distributed by MLS GRID
- $57,5002 bd2 ba980 sqft205 N Murray Boulevard LOT 186, Colorado Springs, CO 80916For SaleMLS ID #1547718, Christine Trujillo, Metro 21 Real Estate Group. REcolorado as distributed by MLS GRID
- $70,0002 bd1 ba938 sqft205 N Murray Boulevard LOT 172, Colorado Springs, CO 80916For SaleMLS ID #4278880, Samantha Cordova, Remax inMotion. REcolorado as distributed by MLS GRID
- $64,5002 bd1 ba924 sqft205 N Murray Boulevard LOT 215, Colorado Springs, CO 80916For SaleMLS ID #2914113, Amber Kwapy, Ranger Real Estate, LLC. REcolorado as distributed by MLS GRID
- $126,0003 bd2 ba1.3k sqft1095 Western Dr #402G, Colorado Springs, CO 80915For SaleMLS ID #4328674, Christine Trujillo, Metro 21 Real Estate Group. REcolorado as distributed by MLS GRID
- $135,0002 bd2 ba1k sqft3750 N Cascade Avenue LOT C55, Colorado Springs, CO 80907For SaleMLS ID #4024530, Elizabeth Ranals, Keller Williams Partners Realty. REcolorado as distributed by MLS GRID
- $70,0003 bd2 ba1.6k sqft2840 S Circle Drive LOT 203, Colorado Springs, CO 80906For SaleMLS ID #9746597, Faith Young, Keller Williams Advantage Realty LLC. REcolorado as distributed by MLS GRID
- $59,0003 bd2 ba1.1k sqft2840 S Circle Drive LOT 525, Colorado Springs, CO 80906For SaleMLS ID #7728713, Faith Young, Keller Williams Advantage Realty LLC. REcolorado as distributed by MLS GRID
- $62,0002 bd1 ba840 sqft1095 Western Dr LOT 116A, Colorado Springs, CO 80915For SaleMLS ID #9691963, Celina Ortiz, Real Broker, LLC DBA Real. REcolorado as distributed by MLS GRID
- $115,0003 bd2 ba1.1k sqft85 Sunflower Road LOT 166, Colorado Springs, CO 80907For SaleMLS ID #7039442, Fiorela Prewitt, VARA: The Real Estate Collective. REcolorado as distributed by MLS GRID
- $142,9993 bd2 ba1k sqft5102 Galley Road LOT 314B, Colorado Springs, CO 80915For SaleMLS ID #9820863, Eric Estrada, Keller Williams Clients Choice Realty. REcolorado as distributed by MLS GRID
- $109,0003 bd2 ba1.1k sqft3405 Sinton Road LOT 36, Colorado Springs, CO 80907For SaleMLS ID #6559597, Scott Airmont, REMAX PROPERTIES. REcolorado as distributed by MLS GRID
- $81,4002 bd1 ba784 sqft720 4th Street LOT 27, Colorado Springs, CO 80907For SaleMLS ID #2698183, Faith Young, Keller Williams Advantage Realty LLC. REcolorado as distributed by MLS GRID
- $100,0004 bd2 ba1.5k sqft1095 Western Drive LOT 441I, Colorado Springs, CO 80915For SaleMLS ID #8578040, Faith Young, Keller Williams Advantage Realty LLC. REcolorado as distributed by MLS GRID
- $120,0003 bd2 ba1.2k sqft5150 Airport Road LOT A39, Colorado Springs, CO 80916For SaleMLS ID #5483848, Martha Aguirre, NextHome Elevation. REcolorado as distributed by MLS GRID
- $85,0004 bd2 ba1.2k sqft85 Sunflower Road LOT 242, Colorado Springs, CO 80907For SaleMLS ID #3608999, Martha Aguirre, NextHome Elevation. REcolorado as distributed by MLS GRID
- $90,0002 bd2 ba840 sqft4945 Mark Dabling Boulevard LOT 194, Colorado Springs, CO 80918For SaleMLS ID #3277977, Arnulfo Vazquez Jacobo, PAK Home Realty. REcolorado as distributed by MLS GRID
- $110,0003 bd2 ba1.1k sqft3655 El Morro Road LOT 138, Colorado Springs, CO 80910For SaleMLS ID #9167887, Ricardo Novelo, You 1st Realty - Unity. REcolorado as distributed by MLS GRID
- $120,0003 bd2 ba1.4k sqft1095 Western Drive LOT 133B, Colorado Springs, CO 80915For SaleMLS ID #1600505, Stacy Weber, HomeSmart. REcolorado as distributed by MLS GRID
- $115,0003 bd2 ba1.2k sqft205 N Murray Boulevard LOT 131, Colorado Springs, CO 80916For SaleMLS ID #9182134, Tacarra Cooper, Purple Sky Realty LLC. REcolorado as distributed by MLS GRID
- $150,0003 bd2 ba1.2k sqft3655 El Morro Road LOT 66, Colorado Springs, CO 80910For SaleMLS ID #8385947, Ali Muno, Cornerstone Real Estate Team. REcolorado as distributed by MLS GRID
- $135,0002 bd1 ba910 sqftSkyway Plaza, Colorado Springs, CO 80905For SaleMLS ID #4123429, Mary Hopson, Compass - Denver. REcolorado as distributed by MLS GRID
- $70,0002 bd1 ba925 sqft3655 El Morro Road LOT 135, Colorado Springs, CO 80910For SaleMLS ID #6629026, Nathan Van Wingerden, REMAX PROPERTIES. REcolorado as distributed by MLS GRID
- $95,0003 bd2 ba1.1k sqft3405 Sinton Road LOT 208, Colorado Springs, CO 80907For SaleMLS ID #9079976, Machelle Williams, eXp Realty, LLC. REcolorado as distributed by MLS GRID
- $79,500-- bd-- ba1.7k sqft3405 Sinton Road LOT 21, Colorado Springs, CO 80907For SaleMLS ID #6138800, Scott Airmont, REMAX PROPERTIES. REcolorado as distributed by MLS GRID
- $145,0002 bd2 ba892 sqft3110 Van Teylingen Dr APT E, Colorado Springs, CO 80917For Sale
 MLS ID #5551806, Thomas Enck MRP SFR , Great Colorado Homes, Inc.. elevateMLS
 - $110,0001 bd1 ba864 sqft411 Lakewood Cir APT A906, Colorado Springs, CO 80910For SaleMLS ID #1853054, Colin Smith, Solid Rock Realty. elevateMLS
- $170,0002 bd2 ba1k sqft434 Valley Hi Cir APT B6, Colorado Springs, CO 80910For SaleMLS ID #8542343, Rebekah Gunderson, Realty One Group Apex. elevateMLS
- $99,9993 bd2 ba1.2k sqft4825 astrozon Boulevard LOT 138-A, Colorado Springs, CO 80916For SaleMLS ID #9757781, Willie Sherrill, RE/MAX Real Estate Group Inc. REcolorado as distributed by MLS GRID
