***HOME WAS JUST FRESHLY PAINTED AND UPGRADES WERE MADE, HENCE THE PRICE CHANGE*** Lot 110A in The Springs MHC presents a fantastic opportunity to own a move-in ready 3-bedroom, 2-bathroom home that blends comfort, style, and convenience. Situated in a pet-friendly community featuring a clubhouse, fitness center, pool, and playground, The Springs offers amenities that truly enhance everyday living. This home immediately stands out with attractive curb appeal, two dedicated parking spaces, a covered front deck perfect for relaxing outdoors, and a storage shed for added functionality. Inside, you’re greeted by a spacious living area with vaulted ceilings, a ceiling fan, and beautiful wood flooring that flows seamlessly into the kitchen. The open layout creates an inviting atmosphere ideal for both daily living and entertaining. The kitchen offers a modern feel with all appliances included, making move-in simple and stress-free. The primary suite is generously sized and features double closets along with a private en-suite bathroom complete with a tiled walk-in shower, soaking tub, and updated single-sink vanity. Two additional bedrooms also feature wood flooring, built-in light fixtures, and ample closet space. The secondary bathroom has been tastefully refreshed with a tiled walk-in shower. A washer and dryer are included, along with convenient wire shelving above for additional storage and air-drying space.This home checks all the boxes. CALL TO SCHEDULE A SHOWING TODAY!
Sold for $70,000
$70,000
1095 Western Drive LOT 110A, Colorado Springs, CO 80915
3beds
1,120sqft
Manufactured Home
Built in 1999
-- sqft lot
$-- Zestimate®
$63/sqft
$-- Estimated rent
Home value
Not available
Estimated sales range
Not available
Not available
Zestimate® history
Owner options
List your home for rent
Find your next renter with Zillow Rental Manager. Plus, with online applications, you can quickly screen prospective tenants – for free.
Refinance and save
$322/mo
Est. payment
Refinancing to a lower rate could help reduce your monthly payments and save thousands over the life of the loan.
$322/mo
Est. payment
Explore your selling options
Work with a Zillow partner agent
Leverage their expertise and Zillow's premium Showcase listings to get your home seen by more buyers.
Get startedList with your own agent
Get your home in front of millions of buyers by listing it on Zillow.
Learn how to do itSell it yourself
Take full control of how buyers see your home on Zillow by listing For Sale by Owner (FSBO).
List your homeWhat's special
Ample closet spaceTwo dedicated parking spacesBuilt-in light fixturesSoaking tubPrivate en-suite bathroomAttractive curb appealBeautiful wood flooring
Zillow last checked:
Listing updated:
Listed by:
Jennifer Walthall 303-920-4663 jennifer@metro21realestate.com,
Metro 21 Real Estate Group,
Lucas Akers 303-430-4663,
Metro 21 Real Estate Group
Bought with:
Christine Trujillo, 100110235
Metro 21 Real Estate Group
Source: REcolorado as distributed by MLS GRID,MLS#: 7835839
Facts & features
Interior
Bedrooms & bathrooms
- Bedrooms: 3
- Bathrooms: 2
- Full bathrooms: 2
- Main level bathrooms: 2
- Main level bedrooms: 3
Bedroom
- Description: Spacious Primary With Ceiling Fan And Double Closets.
- Features: Primary Suite
- Level: Main
Bedroom
- Features: Primary Suite
- Level: Main
Bedroom
- Level: Main
Bathroom
- Description: Modern Bathroom With Walk-In Shower And Soaking Tub!
- Level: Main
Bathroom
- Description: Updated With Tiled Walk-In Shower.
- Features: En Suite Bathroom, Primary Suite
- Level: Main
Family room
- Description: Vaulted Ceilings! Wood Flooring Throughout.
- Level: Main
Kitchen
- Description: Appliances Included! White Cabinetry And Complimentary Countertops.
- Level: Main
Heating
- Forced Air
Cooling
- None
Appliances
- Included: Dishwasher, Dryer, Oven, Range, Range Hood, Refrigerator, Washer
Features
- Ceiling Fan(s), Eat-in Kitchen, Open Floorplan, Vaulted Ceiling(s), Walk-In Closet(s)
- Flooring: Laminate, Tile
- Windows: Window Coverings
Interior area
- Total structure area: 1,120
- Total interior livable area: 1,120 sqft
- Finished area above ground: 1,120
- Finished area below ground: 0
Property
Parking
- Total spaces: 2
- Parking features: Asphalt
- Details: Reserved Spaces: 2
Features
- Patio & porch: Covered, Deck
- Park: The Springs
Details
- Parcel number: 9310010722
- On leased land: Yes
- Lease amount: $775
- Land lease expiration date: 1802822400000
- Special conditions: Standard,Real Estate Owned
Construction
Type & style
- Home type: MobileManufactured
- Property subtype: Manufactured Home
Materials
- Vinyl Siding
- Roof: Composition
Condition
- Year built: 1999
Utilities & green energy
- Electric: 110V
- Sewer: Public Sewer
- Water: Public
- Utilities for property: Cable Available, Electricity Connected, Internet Access (Wired), Natural Gas Connected, Phone Available
Community & HOA
HOA
- Has HOA: Yes
- Amenities included: Clubhouse, Fitness Center, Gated, Playground, Pool
- HOA name: The Springs
- HOA phone: 719-574-5246
Location
- Region: Colorado Springs
Financial & listing details
- Price per square foot: $63/sqft
- Annual tax amount: $32
- Date on market: 2/24/2026
- Listing terms: Cash,Conventional
- Exclusions: Sellers Property Disclosure
- Ownership: Bank/GSE
- Electric utility on property: Yes
- Body type: Single Wide
Price history
| Date | Event | Price |
|---|---|---|
| 8/19/2026 | Sold | $70,000$63/sqft |
Source:  REcolorado as distributed by MLS GRID #7835839 Report a problem REcolorado as distributed by MLS GRID #7835839 Report a problem | ||
Public tax history
Tax history is unavailable.
Neighborhood: Cimarron Hills
Nearby homes
- $126,0003 bd2 ba1.3k sqft1095 Western Dr LOT 402G, Colorado Springs, CO 80915For Sale

- $135,0003 bd2 ba1.3k sqft1095 Western Dr LOT 298-D, Colorado Springs, CO 80915Sold

- $147,0003 bd2 ba1.6k sqft1095 Western Dr LOT 440I, Colorado Springs, CO 80915Sold
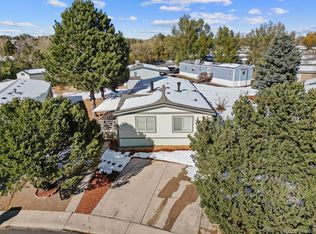
- $110,0004 bd2 ba1.5k sqft1095 Western Dr #624-L, Colorado Springs, CO 80915Sold
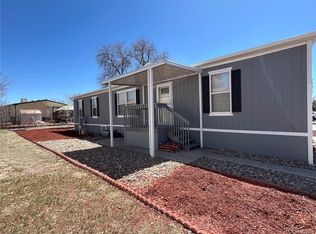
- $49,9992 bd2 ba1k sqft1095 Western Dr #173C, Colorado Springs, CO 80915Sold
- $93,0003 bd2 ba1k sqft1095 Western Dr #454I, Colorado Springs, CO 80915Sold
- $62,0002 bd1 ba840 sqft1095 Western Dr LOT 116A, Colorado Springs, CO 80915For Sale
- $79,000-- bd-- ba938 sqft1095 Western Dr LOT 314D, Colorado Springs, CO 80915Off Market
Nearby schools
GreatSchools rating
- 5/10Henry Elementary SchoolGrades: PK-5Distance: 2.2 mi
- 1/10Jack Swigert Aerospace AcademyGrades: 6-8Distance: 3.2 mi
- 1/10Mitchell High SchoolGrades: 9-12Distance: 3.1 mi
Schools provided by the listing agent
- Elementary: Henry
- Middle: Swigert
- High: Mitchell
- District: Colorado Springs 11
Source: REcolorado as distributed by MLS GRID. This data may not be complete. We recommend contacting the local school district to confirm school assignments for this home.
- Colorado
- El Paso County
- Colorado Springs
- 80915
- Cimarron Hills
- 1095 Western Drive LOT 110A
Nearby cities
Nearby neighborhoods
- Briargate Real estate
- Central Colorado Springs Real estate
- Cimarron Hills Real estate
- East Colorado Springs Real estate
- Northeast Colorado Springs Real estate
- Northwest Colorado Springs Real estate
- Old Colorado City Real estate
- Powers Real estate
- Southeast Colorado Springs Real estate
- Southwest Colorado Springs Real estate
Nearby zip codes
Other Colorado Springs Topics
- Apartments for Rent in 80915
- Houses for Sale in 80915
- Houses for Rent in 80915
- 80915 Real Estate
- Colorado Springs Condos
- Houses for Sale in Colorado Springs
- Newest Listings in Colorado Springs
- Colorado Springs Home Values
- Colorado Springs Real Estate Agents
- Colorado Springs Refinance
- Colorado Springs Mortgage Rates
