Charming and thoughtfully designed, this 2-bedroom, 2-bathroom modular home offers the perfect blend of comfort and simplicity in a well-maintained community. Step inside to a bright and inviting living space with an open layout that makes the home feel both spacious and welcoming.
The kitchen features plenty of cabinet storage and functional counter space, flowing easily into the dining and living areas—ideal for everyday living or hosting guests. The primary bedroom includes a private en-suite bathroom, creating a peaceful retreat, while the second bedroom and full bath provide flexibility for guests, a home office, or additional living space.
Enjoy a low-maintenance lifestyle with community amenities and a convenient location close to shopping, dining, and everyday essentials. Whether you’re looking to downsize, invest, or find your first home, this property is a fantastic opportunity.
Lot 139 B $775/lease monthly.
Schedule your showing today and see all it has to offer!
For sale
Price cut: $5K (6/27)
$74,900
1095 Western Drive LOT 139 B, Colorado Springs, CO 80915
2beds
1,064sqft
Manufactured Home
Built in 1984
-- sqft lot
$-- Zestimate®
$70/sqft
$-- HOA
What's special
Functional counter spacePlenty of cabinet storageOpen layoutPeaceful retreat
- 145 days |
- 266 |
- 29 |
Zillow last checked:
Listing updated:
Listed by:
Amanda Noble 719-205-1307,
ProSales Properties
Source: REcolorado as distributed by MLS GRID,MLS#: 6623445
Facts & features
Interior
Bedrooms & bathrooms
- Bedrooms: 2
- Bathrooms: 2
- Full bathrooms: 2
- Main level bathrooms: 2
- Main level bedrooms: 2
Bedroom
- Level: Main
Bedroom
- Level: Main
Bathroom
- Level: Main
Bathroom
- Level: Main
Heating
- Forced Air
Cooling
- Central Air
Appliances
- Included: Dishwasher, Disposal, Dryer, Microwave, Self Cleaning Oven, Washer
Features
- Five Piece Bath, Open Floorplan, Primary Suite
- Flooring: Carpet, Linoleum
- Windows: Double Pane Windows, Window Coverings
- Number of fireplaces: 1
- Fireplace features: Living Room
Interior area
- Total structure area: 1,064
- Total interior livable area: 1,064 sqft
- Finished area above ground: 1,064
- Finished area below ground: 0
Property
Parking
- Total spaces: 2
- Parking features: Concrete
- Details: Off Street Spaces: 2
Features
- Park: Springs Mobile Park
Details
- Parcel number: 9310003614
- On leased land: Yes
- Lease amount: $775
- Land lease expiration date: 1798675200000
- Special conditions: Standard
Construction
Type & style
- Home type: MobileManufactured
- Property subtype: Manufactured Home
Materials
- Frame
- Roof: Composition
Condition
- Year built: 1984
Community & HOA
HOA
- Has HOA: Yes
- Amenities included: Clubhouse, Fitness Center, Gated, Park, Parking, Playground, Pool
- HOA name: Springs Mobile Home Park
- HOA phone: 719-574-5246
Location
- Region: Colorado Springs
Financial & listing details
- Price per square foot: $70/sqft
- Date on market: 4/3/2026
- Listing terms: Cash,Conventional
- Exclusions: Seller's Personal Property
- Ownership: Individual
- Body type: Single Wide
Estimated market value
Not available
Estimated sales range
Not available
Not available
Price history
| Date | Event | Price |
|---|---|---|
| 6/27/2026 | Price change | $74,900-6.3%$70/sqft |
Source:  REcolorado as distributed by MLS GRID #6623445 Report a problem REcolorado as distributed by MLS GRID #6623445 Report a problem | ||
| 4/3/2026 | Listed for sale | $79,900$75/sqft |
Source: REcolorado as distributed by MLS GRID #6623445 Report a problem | ||
Public tax history
Tax history is unavailable.
Monthly payment
Climate risks
Neighborhood: Cimarron Hills
Nearby schools
GreatSchools rating
- 5/10Henry Elementary SchoolGrades: PK-5Distance: 2 mi
- 1/10Jack Swigert Aerospace AcademyGrades: 6-8Distance: 3 mi
- 1/10Mitchell High SchoolGrades: 9-12Distance: 2.9 mi
Schools provided by the listing agent
- Elementary: Henry
- Middle: Swigert
- High: Mitchell
- District: Colorado Springs 11
Source: REcolorado as distributed by MLS GRID. This data may not be complete. We recommend contacting the local school district to confirm school assignments for this home.
- $114,0002 bd2 ba1k sqft1095 Western Dr LOT 141B, Colorado Springs, CO 80915Sold

- $100,0002 bd2 ba1k sqft1095 Western Dr LOT 140B, Colorado Springs, CO 80915Sold
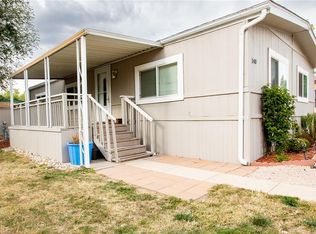
- $45,0002 bd2 ba1.2k sqft1095 Western Dr LOT 257D, Colorado Springs, CO 80915For Sale
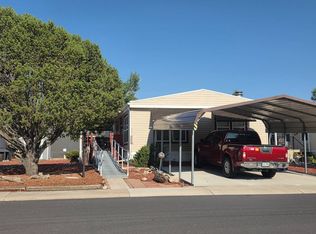
- $88,9992 bd2 ba2.1k sqft1095 Western Dr LOT 608B, Colorado Springs, CO 80915Sold

- $95,0003 bd2 ba960 sqft1095 Western Dr LOT 114A, Colorado Springs, CO 80915Sold
- $105,0003 bd2 ba1.7k sqft1095 Western Dr #301-D, Colorado Springs, CO 80915For Sale
- $325,6003 bd2 ba1.8k sqft1085 Commanchero Dr, Colorado Springs, CO 80915Off Market
- $315,7003 bd1 ba1k sqft1065 Commanchero Dr, Colorado Springs, CO 80915Off Market
Similar homes
- $80,0003 bd2 ba1k sqft1095 Western Drive LOT 313D, Colorado Springs, CO 80915For Sale

 MLS ID #9575011, Martha Aguirre, NextHome Elevation. REcolorado as distributed by MLS GRID
 - $76,0003 bd2 ba1.2k sqft5102 Galley Rd Lot 235A, Colorado Springs, CO 80915For Sale
 MLS ID #11945626, Suraj Shrestha, Sam's Housing LLC. My State MLS
 - $62,0002 bd1 ba840 sqft1095 Western Dr LOT 116A, Colorado Springs, CO 80915For Sale
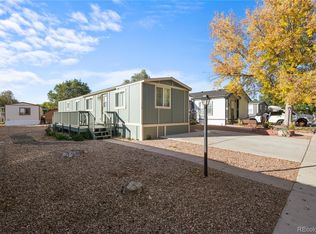 MLS ID #9691963, Celina Ortiz, Real Broker, LLC DBA Real. REcolorado as distributed by MLS GRID
 - $68,5003 bd2 ba1.2k sqft5150 Airport Road LOT C-114, Colorado Springs, CO 80916For Sale
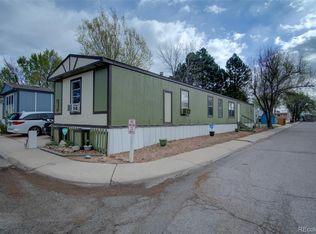 MLS ID #5321940, Jermaine Butler, Coldwell Banker Realty BK. REcolorado as distributed by MLS GRID
 - $45,0002 bd2 ba1.2k sqft1095 Western Dr Lot 257D, Colorado Springs, CO 80915For SaleMLS ID #11915240, Linda Leslie, HomeSmart. My State MLS
- $94,9003 bd2 ba1.2k sqft1095 Western Drive LOT 340E, Colorado Springs, CO 80915For SaleMLS ID #2913073, Joshua Zelcer, Brokers Guild Real Estate. REcolorado as distributed by MLS GRID
- $75,0002 bd2 ba1k sqft205 N Murray Blvd Lot 116, Colorado Springs, CO 80916For Sale By Owner
- $70,0002 bd1 ba938 sqft205 N Murray Boulevard LOT 172, Colorado Springs, CO 80916For SaleMLS ID #4278880, Samantha Cordova, Remax inMotion. REcolorado as distributed by MLS GRID
- $100,0004 bd2 ba1.5k sqft1095 Western Drive LOT 441I, Colorado Springs, CO 80915For SaleMLS ID #8578040, Faith Young, Keller Williams Advantage Realty LLC. REcolorado as distributed by MLS GRID
- $78,7003 bd2 ba1.1k sqft5150 Airport Rd Lot H43, Colorado Springs, CO 80916New ConstructionRHP Properties
- $64,5002 bd1 ba924 sqft205 N Murray Boulevard LOT 215, Colorado Springs, CO 80916For SaleMLS ID #2914113, Amber Kwapy, Ranger Real Estate, LLC. REcolorado as distributed by MLS GRID
- $57,5002 bd2 ba980 sqft205 N Murray Boulevard LOT 186, Colorado Springs, CO 80916For SaleMLS ID #1547718, Christine Trujillo, Metro 21 Real Estate Group. REcolorado as distributed by MLS GRID
- $50,0002 bd1 ba994 sqft205 N Murray LOT 007, Colorado Springs, CO 80916For SaleMLS ID #8363799, Tacarra Cooper, Purple Sky Realty LLC. REcolorado as distributed by MLS GRID
- $57,0002 bd2 ba744 sqft5102 Galley Road LOT 320A, Colorado Springs, CO 80915For SaleMLS ID #2435677, Joshua Zelcer, Brokers Guild Real Estate. REcolorado as distributed by MLS GRID
- $70,0002 bd1 ba925 sqft3655 El Morro Road LOT 135, Colorado Springs, CO 80910For SaleMLS ID #6629026, Nathan Van Wingerden, REMAX PROPERTIES. REcolorado as distributed by MLS GRID
- $55,0003 bd2 ba938 sqft205 N Murray Boulevard LOT 106, Colorado Springs, CO 80916For SaleMLS ID #5269922, Maria Roberts, Keller Williams Clients Choice Realty. REcolorado as distributed by MLS GRID
- $70,0002 bd1 ba1k sqft2840 S Circle Dr Lot 360, Colorado Springs, CO 80906New ConstructionClear View Communities
- $83,0003 bd2 ba1.2k sqft3750 N Cascade Avenue LOT F82, Colorado Springs, CO 80907For SaleMLS ID #3688878, Faith Young, Keller Williams Advantage Realty LLC. REcolorado as distributed by MLS GRID
- $65,0003 bd2 ba1.1k sqft3405 Sinton Road LOT 125, Colorado Springs, CO 80907For SaleMLS ID #6248804, Julienne Vernetti, HomeSmart. REcolorado as distributed by MLS GRID
- $90,0003 bd2 ba1.5k sqft205 N Murray Blvd Lot 286, Colorado Springs, CO 80916For SaleMLS ID #11831707, Linda Leslie, HomeSmart. My State MLS
