Charming and carefree living...Welcome home to this lovely and inviting sanctuary, nestled within the meticulously well kept, La Cresta Mobile Estates, a premier 55+ active adult community. Designed for comfort, convenience, and low-maintenance living. This clean property offers the perfect blend of a peaceful neighborhood feel with quick access to the best of the city. Shopping centers, a movie theatre, a library, and a golf course are only blocks away. La Cresta offers many amenities such as an indoor heated pool with a hot tub, a billiards room, a sauna, an exercise room, a putting green, a crafting room, and a dog park. This is sure to be your new favorite place! Schedule your appointment today.
For sale
$55,000
205 N Murray Boulevard LOT 106, Colorado Springs, CO 80916
3beds
938sqft
Manufactured Home
Built in 1983
-- sqft lot
$-- Zestimate®
$59/sqft
$-- HOA
What's special
Putting greenDog parkLovely and inviting sanctuaryExercise roomBilliards roomCrafting room
- 34 days |
- 268 |
- 28 |
Zillow last checked:
Listing updated:
Listed by:
Maria Roberts 719-330-7446,
Keller Williams Clients Choice Realty
Source: REcolorado as distributed by MLS GRID,MLS#: 5269922
Facts & features
Interior
Bedrooms & bathrooms
- Bedrooms: 3
- Bathrooms: 2
- Full bathrooms: 1
- 3/4 bathrooms: 1
- Main level bathrooms: 2
- Main level bedrooms: 3
Bedroom
- Description: Master Bedroom
- Features: Primary Suite
- Level: Main
- Area: 107.12 Square Feet
- Dimensions: 10.4 x 10.3
Bedroom
- Description: Bedroom 2
- Level: Main
- Area: 72.2 Square Feet
- Dimensions: 9.5 x 7.6
Bedroom
- Description: Bedroom 3
- Level: Main
- Area: 97 Square Feet
- Dimensions: 9.7 x 10
Bathroom
- Description: Attached To Master Bedroom
- Features: En Suite Bathroom, Primary Suite
- Level: Main
- Area: 48.5 Square Feet
- Dimensions: 9.7 x 5
Bathroom
- Description: Attached To Bedroom 3
- Features: En Suite Bathroom
- Level: Main
- Area: 24 Square Feet
- Dimensions: 6 x 4
Kitchen
- Level: Main
- Area: 173.6 Square Feet
- Dimensions: 14 x 12.4
Laundry
- Level: Main
- Area: 31.5 Square Feet
- Dimensions: 6.3 x 5
Living room
- Level: Main
- Area: 181.61 Square Feet
- Dimensions: 12.7 x 14.3
Heating
- Electric
Cooling
- Evaporative Cooling
Appliances
- Included: Disposal, Dryer, Gas Water Heater, Oven, Range, Refrigerator, Self Cleaning Oven, Washer
Features
- Ceiling Fan(s), Eat-in Kitchen
- Flooring: Vinyl
Interior area
- Total structure area: 938
- Total interior livable area: 938 sqft
- Finished area above ground: 938
- Finished area below ground: 0
Property
Parking
- Total spaces: 2
- Parking features: Concrete, Tandem
- Has garage: Yes
- Carport spaces: 2
Features
- Patio & porch: Covered, Deck, Front Porch, Patio
- Exterior features: Private Yard, Rain Gutters
- Fencing: None
- Park: La Cresta Mobile Estates
Lot
- Features: Level, Near Public Transit, Open Space, Secluded
Details
- Parcel number: 9310003075
- On leased land: Yes
- Lease amount: $965
Construction
Type & style
- Home type: MobileManufactured
- Architectural style: Modular
- Property subtype: Manufactured Home
Materials
- Other, Wood Siding
- Roof: Metal,Other
Condition
- Year built: 1983
Utilities & green energy
- Sewer: Public Sewer
- Water: Public
- Utilities for property: Cable Available, Electricity Connected
Community & HOA
Community
- Senior community: Yes
HOA
- Has HOA: Yes
- Amenities included: Clubhouse, Fitness Center, Parking, Pool, Spa/Hot Tub
- Services included: Electricity, Maintenance Grounds, Road Maintenance, Sewer, Snow Removal, Trash, Water
- HOA name: La Cresta Mobile Estates
- HOA phone: 719-597-3321
Location
- Region: Colorado Springs
Financial & listing details
- Price per square foot: $59/sqft
- Tax assessed value: $13,366
- Annual tax amount: $85
- Date on market: 7/1/2026
- Listing terms: Cash,Other
- Exclusions: Furniture Is Negotiable.
- Ownership: Individual
- Electric utility on property: Yes
- Road surface type: Paved
- Body type: Single Wide

Patti Farley-Barker / Maria Roberts
(719) 685-8240
By pressing Contact Agent, you agree that the real estate professional identified above may call/text you about your search, which may involve use of automated means and pre-recorded/artificial voices. You don't need to consent as a condition of buying any property, goods, or services. Message/data rates may apply. You also agree to our Terms of Use. Zillow does not endorse any real estate professionals. We may share information about your recent and future site activity with your agent to help them understand what you're looking for in a home.
Estimated market value
Not available
Estimated sales range
Not available
Not available
Price history
| Date | Event | Price |
|---|---|---|
| 7/1/2026 | Listed for sale | $55,000+10%$59/sqft |
Source:  REcolorado as distributed by MLS GRID #5269922 Report a problem REcolorado as distributed by MLS GRID #5269922 Report a problem | ||
| 2/22/2023 | Listing removed | -- |
Source: Owner Report a problem | ||
| 11/23/2022 | Listed for sale | $50,000$53/sqft |
Source: Owner Report a problem | ||
Public tax history
| Year | Property taxes | Tax assessment |
|---|---|---|
| 2024 | -- | $900 |
| 2023 | -- | $900 +30.4% |
| 2022 | -- | $690 -2.8% |
| 2021 | -- | $710 +24.6% |
| 2020 | $39 +0.5% | $570 |
| 2019 | $38 +2.5% | $570 +5.6% |
| 2018 | $38 -5.3% | $540 |
| 2017 | $40 +5.6% | $540 +14.9% |
| 2016 | $38 +37.7% | $470 |
| 2015 | $27 -20.5% | $470 -17.5% |
| 2014 | $34 | $570 |
| 2013 | -- | -- |
| 2012 | -- | $670 |
| 2011 | $44 | $670 -10.7% |
| 2010 | -- | $750 |
| 2009 | -- | $750 -36.4% |
| 2008 | -- | $1,180 |
| 2006 | -- | $1,180 -22.4% |
| 2004 | -- | $1,520 |
| 2003 | $108 +3.7% | $1,520 -20% |
| 2002 | $104 +14.4% | $1,900 +21% |
| 2001 | $91 | $1,570 |
Find assessor info on the county website
Monthly payment
Climate risks
Neighborhood: Southeast Colorado Springs
Nearby schools
GreatSchools rating
- 3/10Monroe Elementary SchoolGrades: PK-5Distance: 1.4 mi
- 3/10Jack Swigert Aerospace AcademyGrades: 6-8Distance: 0.5 mi
- 1/10Mitchell High SchoolGrades: 9-12Distance: 1.2 mi
Schools provided by the listing agent
- Elementary: Monroe
- Middle: Sabin
- High: Mitchell
- District: Colorado Springs 11
Source: REcolorado as distributed by MLS GRID. This data may not be complete. We recommend contacting the local school district to confirm school assignments for this home.
- $143,3003 bd2 ba1.5k sqft205 N Murray Blvd LOT 97, Colorado Springs, CO 80916Off Market

- $176,929-- bd-- ba1.9k sqft4767 Town Center Dr #4767, Colorado Springs, CO 80916Off Market
- $75,0002 bd2 ba1k sqft205 N Murray Blvd LOT 116, Colorado Springs, CO 80916For Sale By Owner

- $92,268-- bd-- ba1.9k sqft4755 Town Center Dr #4755, Colorado Springs, CO 80916Off Market
- $252,907-- bd-- ba2.7k sqft4763 Town Center Dr #4763, Colorado Springs, CO 80916Off Market
- $114,528-- bd-- ba4.8k sqft4751 Town Center Dr #4751, Colorado Springs, CO 80916Off Market
- $92,268-- bd-- ba1.9k sqft4759 Town Center Dr #4759, Colorado Springs, CO 80916Off Market
- $99,2002 bd2 ba1.3k sqft205 N Murray Blvd LOT 289, Colorado Springs, CO 80916Off Market
Similar homes
- $59,9002 bd2 ba980 sqft205 N Murray Boulevard LOT 186, Colorado Springs, CO 80916For Sale

 MLS ID #1547718, Christine Trujillo, Metro 21 Real Estate Group. REcolorado as distributed by MLS GRID
 - $54,3003 bd2 ba1.2k sqft3280 S Academy Blvd Lot 61, Colorado Springs, CO 80916New Construction
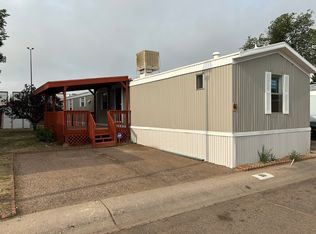 RHP Properties
 - $70,0002 bd1 ba938 sqft205 N Murray Boulevard LOT 172, Colorado Springs, CO 80916For Sale
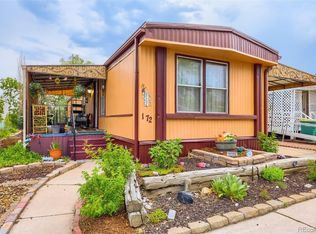 MLS ID #4278880, Samantha Cordova, Remax inMotion. REcolorado as distributed by MLS GRID
 - $45,0002 bd2 ba1.2k sqft1095 Western Dr Lot 257D, Colorado Springs, CO 80915For Sale
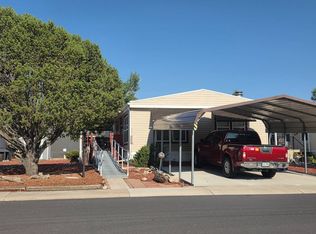 MLS ID #11915240, Linda Leslie, HomeSmart. My State MLS
 - $69,9993 bd2 ba1.2k sqft5150 Airport Road LOT C-114, Colorado Springs, CO 80916For SaleMLS ID #5321940, Jermaine Butler, Coldwell Banker Realty BK. REcolorado as distributed by MLS GRID
- $40,0002 bd2 ba1.1k sqft205 N Murray Boulevard, Colorado Springs, CO 80916For SaleMLS ID #9306589, Aimee Fletcher. eXp Realty
- $40,0002 bd2 ba1.1k sqft205 N Murray Boulevard LOT 157, Colorado Springs, CO 80916For SaleMLS ID #9306589, Aimee Fletcher, eXp Realty, LLC. REcolorado as distributed by MLS GRID
- $69,5002 bd2 ba1k sqft205 N Murray Blvd Lot 188, Colorado Springs, CO 80916For Sale By Owner
- $40,0003 bd2 ba1.2k sqft205 N Murray Boulevard LOT 169, Colorado Springs, CO 80916For SaleMLS ID #7638283, Josh Roy, The Roy Group, Inc. REcolorado as distributed by MLS GRID
- $59,0003 bd2 ba1.1k sqft2840 S Circle Drive LOT 525, Colorado Springs, CO 80906For SaleMLS ID #7728713, Faith Young, Keller Williams Advantage Realty LLC. REcolorado as distributed by MLS GRID
- $57,0002 bd2 ba744 sqft5102 Galley Road LOT 320A, Colorado Springs, CO 80915For SaleMLS ID #2435677, Joshua Zelcer, Brokers Guild Real Estate. REcolorado as distributed by MLS GRID
- $75,0002 bd2 ba1k sqft205 N Murray Blvd Lot 116, Colorado Springs, CO 80916For Sale By Owner
- $69,5002 bd1 ba924 sqft205 N Murray Boulevard LOT 215, Colorado Springs, CO 80916For SaleMLS ID #2914113, Amber Kwapy, Ranger Real Estate, LLC. REcolorado as distributed by MLS GRID
- $55,0002 bd2 ba1k sqft3405 Sinton Road LOT 158, Colorado Springs, CO 80907For SaleMLS ID #3011665, Faith Young, Keller Williams Advantage Realty LLC. REcolorado as distributed by MLS GRID
- $64,8002 bd2 ba1.1k sqft3280 S Academy Blvd Lot 200, Colorado Springs, CO 80916New ConstructionRHP Properties
- $52,9003 bd2 ba960 sqft2840 S Circle Dr Lot 916, Colorado Springs, CO 80906New ConstructionClear View Communities
- $30,0002 bd2 ba980 sqft3705 N Cascade Avenue LOT F68, Colorado Springs, CO 80907For SaleMLS ID #4617766, Uli Pryse, Century 21 Altitude Real Estate, LLC. REcolorado as distributed by MLS GRID
- $62,0002 bd1 ba840 sqft1095 Western Dr LOT 116A, Colorado Springs, CO 80915For SaleMLS ID #9691963, Celina Ortiz, Real Broker, LLC DBA Real. REcolorado as distributed by MLS GRID
- $39,5002 bd1 ba896 sqft3280 S Academy Blvd Lot 192, Colorado Springs, CO 80916New ConstructionRHP Properties
- $45,9003 bd1 ba924 sqft2840 S Circle Dr Lot 243, Colorado Springs, CO 80906New ConstructionClear View Communities
