This spacious 1,792 sq ft, 3-bedroom, 2-bath home offers comfortable living in one of the most convenient locations within The Springs MHC. Inside, you’ll find a generous layout featuring a large kitchen with ample cabinet storage and a center island that opens to the dining area—ideal for casual meals and gatherings. The oversized living room provides a seamless flow and plenty of room for everyday living.
The primary suite includes its own private bath, while two additional bedrooms and a second full bath provide flexibility for guests, office space, or hobbies.
Outside, enjoy a covered front porch, a storage shed, and low-maintenance yard for easy upkeep. Community amenities include gated entry, a clubhouse, pool, parks, and playgrounds.
Financing IS available for this home on leased land! This move-in-ready home is in a prime location near Peterson and Schriever Space Force Bases, shopping, dining, and more—offering comfort, convenience, and value all in one place.
For sale
$105,000
1095 Western Drive LOT 301D, Colorado Springs, CO 80915
3beds
1,792sqft
Manufactured Home
Built in 1995
-- sqft lot
$-- Zestimate®
$59/sqft
$-- HOA
What's special
Low-maintenance yardCovered front porchGenerous layout
- 259 days |
- 255 |
- 18 |
Zillow last checked:
Listing updated:
Listed by:
Jason Lyman 719-220-0541 jason@lyman-group.com,
The Cutting Edge
Source: REcolorado as distributed by MLS GRID,MLS#: 7180905
Facts & features
Interior
Bedrooms & bathrooms
- Bedrooms: 3
- Bathrooms: 2
- Full bathrooms: 2
- Main level bathrooms: 2
- Main level bedrooms: 3
Bedroom
- Level: Main
Bedroom
- Level: Main
Bedroom
- Level: Main
Bathroom
- Features: En Suite Bathroom
- Level: Main
Bathroom
- Level: Main
Laundry
- Level: Main
Heating
- Forced Air
Cooling
- None
Appliances
- Included: Dishwasher, Dryer, Freezer, Oven, Range, Refrigerator, Washer
Features
- Flooring: Carpet
Interior area
- Total structure area: 1,792
- Total interior livable area: 1,792 sqft
- Finished area above ground: 1,792
- Finished area below ground: 0
Property
Parking
- Total spaces: 2
- Parking features: Concrete
- Details: Off Street Spaces: 2
Features
- Patio & porch: Covered, Deck, Front Porch
- Park: The Springs Manufactured Home Community
Details
- Parcel number: 9310006367
- On leased land: Yes
- Lease amount: $775
- Land lease expiration date: 1798675200000
- Special conditions: Standard
Construction
Type & style
- Home type: MobileManufactured
- Property subtype: Manufactured Home
Materials
- Frame
- Roof: Unknown
Condition
- Year built: 1995
Utilities & green energy
- Sewer: Public Sewer
- Water: Public
Community & HOA
HOA
- Has HOA: No
Location
- Region: Colorado Springs
Financial & listing details
- Price per square foot: $59/sqft
- Annual tax amount: $32
- Date on market: 12/5/2025
- Listing terms: Cash,Conventional
- Exclusions: Sellers Personal Property
- Ownership: Estate
- Body type: Double Wide
Estimated market value
Not available
Estimated sales range
Not available
Not available
Price history
| Date | Event | Price |
|---|---|---|
| 3/10/2026 | Price change | $105,000-4.5%$59/sqft |
Source:  REcolorado as distributed by MLS GRID #7180905 Report a problem REcolorado as distributed by MLS GRID #7180905 Report a problem | ||
| 2/23/2026 | Pending sale | $110,000$61/sqft |
Source: REcolorado as distributed by MLS GRID #7180905 Report a problem | ||
| 12/4/2025 | Listed for sale | $110,000$61/sqft |
Source: REcolorado as distributed by MLS GRID #7180905 Report a problem | ||
Public tax history
Tax history is unavailable.
Monthly payment
Climate risks
Neighborhood: Cimarron Hills
Nearby schools
GreatSchools rating
- 5/10Henry Elementary SchoolGrades: PK-5Distance: 2 mi
- 1/10Jack Swigert Aerospace AcademyGrades: 6-8Distance: 3 mi
- 1/10Mitchell High SchoolGrades: 9-12Distance: 2.8 mi
Schools provided by the listing agent
- Elementary: Henry
- Middle: Swigert
- High: Mitchell
- District: Colorado Springs 11
Source: REcolorado as distributed by MLS GRID. This data may not be complete. We recommend contacting the local school district to confirm school assignments for this home.
- $320,7003 bd2 ba1.3k sqft1161 Commanchero Dr, Colorado Springs, CO 80915Off Market

- $280,7002 bd1 ba902 sqft1147 Commanchero Dr, Colorado Springs, CO 80915Off Market
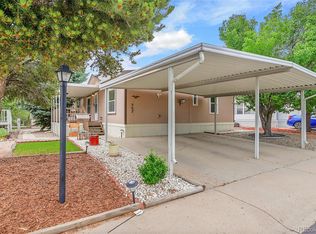
- $115,0003 bd2 ba1.5k sqft1095 Western Dr #557-J, Colorado Springs, CO 80915Sold
- $267,7002 bd1 ba755 sqft1175 Commanchero Dr, Colorado Springs, CO 80915Off Market
- $364,0004 bd2 ba1.8k sqft1135 Commanchero Dr, Colorado Springs, CO 80915Off Market
- $320,4004 bd2 ba940 sqft1189 Commanchero Dr, Colorado Springs, CO 80915Off Market
- $293,5003 bd1 ba895 sqft1205 Commanchero Dr, Colorado Springs, CO 80915Off Market
- $395,0003 bd2 ba1.8k sqft1125 Commanchero Dr, Colorado Springs, CO 80915Sold
Similar homes
- $94,9003 bd2 ba1.2k sqft1095 Western Drive LOT 340E, Colorado Springs, CO 80915For Sale
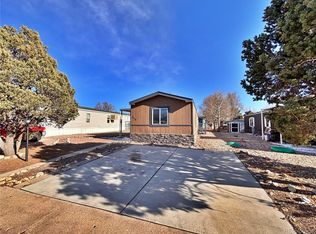
 MLS ID #2913073, Joshua Zelcer, Brokers Guild Real Estate. REcolorado as distributed by MLS GRID
 - $114,9003 bd2 ba1.4k sqft1095 Western Drive LOT 393 G, Colorado Springs, CO 80915For Sale
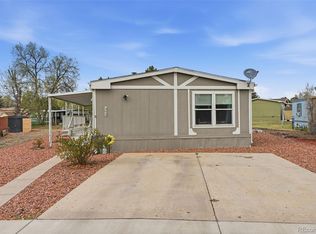 MLS ID #3860172, Amanda Noble, ProSales Properties. REcolorado as distributed by MLS GRID
 - $100,0004 bd2 ba1.5k sqft1095 Western Drive LOT 441I, Colorado Springs, CO 80915For Sale
 MLS ID #8578040, Faith Young, Keller Williams Advantage Realty LLC. REcolorado as distributed by MLS GRID
 - $126,0003 bd2 ba1.3k sqft1095 Western Dr #402G, Colorado Springs, CO 80915For Sale
 MLS ID #4328674, Christine Trujillo, Metro 21 Real Estate Group. REcolorado as distributed by MLS GRID
 - $120,0003 bd2 ba1.4k sqft1095 Western Drive LOT 133B, Colorado Springs, CO 80915For SaleMLS ID #1600505, Stacy Weber, HomeSmart. REcolorado as distributed by MLS GRID
- $80,0003 bd2 ba1k sqft1095 Western Drive LOT 313D, Colorado Springs, CO 80915For SaleMLS ID #9575011, Martha Aguirre, NextHome Elevation. REcolorado as distributed by MLS GRID
- $99,9993 bd2 ba1.2k sqft4825 astrozon Boulevard LOT 138-A, Colorado Springs, CO 80916For SaleMLS ID #9757781, Willie Sherrill, RE/MAX Real Estate Group Inc. REcolorado as distributed by MLS GRID
- $120,0003 bd2 ba1.2k sqft5150 Airport Road LOT A39, Colorado Springs, CO 80916For SaleMLS ID #5483848, Martha Aguirre, NextHome Elevation. REcolorado as distributed by MLS GRID
- $74,9002 bd2 ba1k sqft1095 Western Drive LOT 139 B, Colorado Springs, CO 80915For SaleMLS ID #6623445, Amanda Noble, ProSales Properties. REcolorado as distributed by MLS GRID
- $110,0003 bd2 ba1.1k sqft3655 El Morro Road LOT 138, Colorado Springs, CO 80910For SaleMLS ID #9167887, Ricardo Novelo, You 1st Realty - Unity. REcolorado as distributed by MLS GRID
- $90,0003 bd2 ba1.5k sqft205 N Murray Blvd Lot 286, Colorado Springs, CO 80916For SaleMLS ID #11831707, Linda Leslie, HomeSmart. My State MLS
- $115,0003 bd2 ba1.2k sqft205 N Murray Boulevard LOT 131, Colorado Springs, CO 80916For SaleMLS ID #9182134, Tacarra Cooper, Purple Sky Realty LLC. REcolorado as distributed by MLS GRID
- $145,0003 bd2 ba1k sqft1708 Sawyer Way APT 176, Colorado Springs, CO 80915For Sale
 MLS ID #9163181, Donna Major ABR AHWD C2EX CDPE GRI MRP REOS SFR SRES , Donna Major. elevateMLS
 - $87,0003 bd2 ba1.3k sqft205 N Murray Blvd Lot 9, Colorado Springs, CO 80916For Sale By Owner
- $75,0002 bd2 ba1k sqft205 N Murray Blvd Lot 116, Colorado Springs, CO 80916For Sale By Owner
- $99,0003 bd2 ba1.1k sqft3405 Sinton Rd Lot 174, Colorado Springs, CO 80907For SaleMLS ID #11742391, Margaret Orr, Holiday Village - Colorado. My State MLS
- $82,0003 bd2 ba1.9k sqft3405 Sinton Road LOT 119, Colorado Springs, CO 80907For SaleMLS ID #2682409, Douglas Karges, Quest Real Estate Partners. REcolorado as distributed by MLS GRID
- $115,0003 bd2 ba1.1k sqft85 Sunflower Road LOT 166, Colorado Springs, CO 80907For SaleMLS ID #7039442, Fiorela Prewitt, VARA: The Real Estate Collective. REcolorado as distributed by MLS GRID
- $102,0003 bd2 ba1.1k sqft3405 Sinton Road, Colorado Springs, CO 80907For SaleMLS ID #9079976, Machelle Williams. eXp Realty
- $102,0003 bd2 ba1.1k sqft3405 Sinton Road LOT 208, Colorado Springs, CO 80907For SaleMLS ID #9079976, Machelle Williams, eXp Realty, LLC. REcolorado as distributed by MLS GRID
