An understated Southwestern exterior sets a quiet first impression, but inside, this two-bedroom, two bath home reveals a distinctly modern point of view. Wide plank flooring begins at the entry and carries naturally into the living room, where a striking tiled fireplace with a grounded mantel gives the space architectural presence and an immediate focal point. Thoughtful finishes throughout, including upgraded flooring, ceiling fans and stainless-steel appliances, create a level of polish that stands apart. The classic floor plan unfolds with an easy sense of connection from living to dining to kitchen. Positioned beside glass doors to the outdoors, the dining area draws natural light into the heart of the home, while the adjacent galley kitchen brings personality and practicality together through crisp white cabinetry, a charming tile backsplash, generous storage and stainless-steel appliances. Even here, the setting becomes part of the experience, with western views stretching toward the foothills and monuments beyond. Those views become especially memorable from one of the bedrooms, where Pikes Peak and the Front Range create an ever-changing backdrop through Colorado's seasons. Both bedrooms are generously proportioned and softened by comfortable carpeting, offering a quieter counterpoint to the more contemporary character of the main living spaces. Two full baths add flexibility, while an in-unit laundry room keeps everyday function conveniently contained within the home. A covered carport brings welcome ease through snowy mornings and summer storms, while the low maintenance setting leaves more time for everything beyond the front door. With convenient access to Colorado Springs and a compelling combination of style, function, mountain scenery and approachable ownership, this home makes a small footprint feel remarkably complete.
Pending
$195,000
3135 Starlight Cir, Colorado Springs, CO 80916
2beds
928sqft
Townhouse
Built in 1983
670 Square Feet Lot
$-- Zestimate®
$210/sqft
$220/mo HOA
What's special
Generous storageLow maintenance settingIn-unit laundry roomStainless-steel appliancesCovered carportWide plank flooringUpgraded flooring
- 33 days
- 183
- 18
Likely to sell faster than
Zillow last checked:
Listing updated:
Listed by:
Beau Korbe 719-701-8700,
Real Broker, LLC DBA Real,
David Umphress 303-330-7894
Source: elevateMLS,MLS#: 9582748
Facts & features
Interior
Bedrooms & bathrooms
- Bedrooms: 2
- Bathrooms: 2
- Full bathrooms: 1
- 1/2 bathrooms: 1
Other
- Level: Upper
- Area: 132 Square Feet
- Dimensions: 12 x 11
Heating
- Forced Air
Cooling
- Ceiling Fan(s)
Appliances
- Included: 220v in Kitchen, Dishwasher, Disposal, Exhaust Fan, Microwave, Oven, Range, Refrigerator, Self Cleaning Oven
- Laundry: Upper Level
Features
- High Speed Internet
- Flooring: Carpet, Vinyl/Linoleum, Luxury Vinyl
- Has basement: No
- Has fireplace: Yes
- Common walls with other units/homes: Front Unit
Interior area
- Total structure area: 928
- Total interior livable area: 928 sqft
- Finished area above ground: 928
- Finished area below ground: 0
Video & virtual tour
Property
Parking
- Total spaces: 1
- Parking features: Carport, Concrete Driveway, Paved Driveway
- Garage spaces: 1
- Has carport: Yes
Features
- Levels: Two
- Stories: 2
- Entry location: Front Unit,Ground Floor
- Patio & porch: Concrete, Other
- Fencing: Back Yard
Lot
- Size: 670 Square Feet
- Features: Level, Hiking Trail, Near Fire Station, Near Hospital, Near Park, Near Public Transit, Near Schools, Near Shopping Center, HOA Required $, Landscaped
Details
- Additional structures: Storage
- Parcel number: 6435313039
Construction
Type & style
- Home type: Townhouse
- Property subtype: Townhouse
- Attached to another structure: Yes
Materials
- Stucco, Frame
- Foundation: Crawl Space
- Roof: Composite Shingle
Condition
- Existing Home
- New construction: No
- Year built: 1983
Utilities & green energy
- Water: Municipal
- Utilities for property: Cable Available, Electricity Available, Electricity Connected, Natural Gas Available, Phone Available
Community & HOA
HOA
- Has HOA: Yes
- Services included: Common Utilities, Covenant Enforcement, Lawn, Maintenance Structure, Management, Security, Snow Removal, Trash Removal
- HOA fee: $220 monthly
Location
- Region: Colorado Springs
Financial & listing details
- Price per square foot: $210/sqft
- Tax assessed value: $230,481
- Annual tax amount: $832
- Date on market: 9/17/2026
- Listing terms: Cash,Conventional,FHA,VA Loan
- Electric utility on property: Yes
Estimated market value
Not available
Estimated sales range
Not available
Not available
Price history
| Date | Event | Price |
|---|---|---|
| 10/8/2026 | Pending sale | $195,000$210/sqft |
Source:  elevateMLS #9582748 Report a problem | ||
| 9/17/2026 | Listed for sale | $195,000$210/sqft |
Source: elevateMLS #9582748 Report a problem | ||
| 9/17/2026 | Listing removed | $195,000$210/sqft |
Source: eXp Realty #2486741 Report a problem | ||
| 7/28/2026 | Price change | $195,000-9.3%$210/sqft |
Source: elevateMLS #2486741 Report a problem | ||
| 6/20/2026 | Listed for sale | $215,000-10.4%$232/sqft |
Source: elevateMLS #2486741 Report a problem | ||
| 5/6/2025 | Listing removed | $1,300$1/sqft |
Source: Zillow Rentals Report a problem | ||
| 4/25/2025 | Listed for rent | $1,300$1/sqft |
Source: Zillow Rentals Report a problem | ||
| 4/9/2025 | Listing removed | $1,300$1/sqft |
Source: Zillow Rentals Report a problem | ||
| 3/26/2025 | Price change | $1,300-6.8%$1/sqft |
Source: Zillow Rentals Report a problem | ||
| 3/6/2025 | Price change | $1,395-7%$2/sqft |
Source: Zillow Rentals Report a problem | ||
| 2/7/2025 | Listed for rent | $1,500$2/sqft |
Source: Zillow Rentals Report a problem | ||
| 12/13/2023 | Listing removed | -- |
Source: elevateMLS #4002901 Report a problem | ||
| 11/25/2023 | Listed for sale | $240,000+17.1%$259/sqft |
Source: elevateMLS #4002901 Report a problem | ||
| 1/19/2021 | Sold | $205,000+2.6%$221/sqft |
Source: Public Record Report a problem | ||
| 12/17/2020 | Listed for sale | $199,900+93.7%$215/sqft |
Source: Nest Egg Realty, Llc #1759137 Report a problem | ||
| 9/10/2020 | Sold | $103,200+19.3%$111/sqft |
Source: Public Record Report a problem | ||
| 3/11/2016 | Sold | $86,500+1.8%$93/sqft |
Source: Public Record Report a problem | ||
| 2/11/2016 | Listed for sale | $85,000+56.5%$92/sqft |
Source: RE/MAX ADVANTAGE #5507105 Report a problem | ||
| 10/7/2013 | Sold | $54,320-4.7%$59/sqft |
Source: Public Record Report a problem | ||
| 9/14/2013 | Pending sale | $57,000$61/sqft |
Source: Pink Realty #786106 Report a problem | ||
| 7/10/2013 | Price change | $57,000-4.8%$61/sqft |
Source: Pink Realty #786106 Report a problem | ||
| 5/9/2013 | Listed for sale | $59,900-11.3%$65/sqft |
Source: Pink Realty #786106 Report a problem | ||
| 10/18/2006 | Sold | $67,500$73/sqft |
Source: Public Record Report a problem | ||
Public tax history
| Year | Property taxes | Tax assessment |
|---|---|---|
| 2025 | $703 +39.8% | $16,250 +1.1% |
| 2024 | $503 -0.1% | $16,080 |
| 2023 | $503 -6.3% | $16,080 +72.3% |
| 2022 | $537 | $9,330 -2.7% |
| 2021 | -- | $9,590 +33% |
| 2020 | $470 +3.1% | $7,210 |
| 2019 | $455 +85.1% | $7,210 +46.8% |
| 2018 | $246 -23.6% | $4,910 |
| 2017 | $322 +31% | $4,910 +13.1% |
| 2016 | $246 +6.2% | $4,340 |
| 2015 | $232 +29.2% | $4,340 +30.7% |
| 2014 | $179 | $3,320 |
| 2013 | -- | -- |
| 2012 | -- | $4,990 |
| 2011 | $318 | $4,990 -10.7% |
| 2010 | -- | $5,590 |
| 2009 | -- | $5,590 -1.9% |
| 2008 | -- | $5,700 |
| 2006 | -- | $5,700 +4.6% |
| 2004 | -- | $5,450 |
| 2003 | $310 +8.3% | $5,450 -2.3% |
| 2002 | $287 -1.3% | $5,580 -0.5% |
| 2001 | $290 | $5,610 |
Find assessor info on the county website
Monthly payment
Est. payment
Payment breakdown
Explore the cost of this home by adjusting the details. Changes won't be saved.Climate risks
Neighborhood: Southeast Colorado Springs
Nearby schools
Schools provided by the listing agent
- Elementary: Turman
- Middle: Carmel
- High: Sierra
- District: Harrison-2
Source: elevateMLS. This data may not be complete. We recommend contacting the local school district to confirm school assignments for this home.
- $189,9002 bd2 ba928 sqft3137 Starlight Cir, Colorado Springs, CO 80916Off Market

- $167,9002 bd2 ba928 sqft3139 Starlight Cir, Colorado Springs, CO 80916Off Market
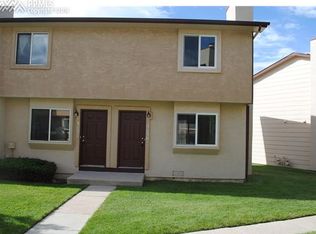
- $202,6002 bd2 ba928 sqft3133 Starlight Cir, Colorado Springs, CO 80916Off Market

- $185,0002 bd1 ba928 sqft3129 Starlight Cir, Colorado Springs, CO 80916Off Market
Similar homes
- $194,9002 bd2 ba928 sqft3145 Starlight Cir, Colorado Springs, CO 80916For Sale

 MLS ID #4507803, Carri Smith, LPT Realty LLC. elevateMLS
- $210,0002 bd1 ba1.2k sqft4341 Charleston Dr, Colorado Springs, CO 80916For Sale
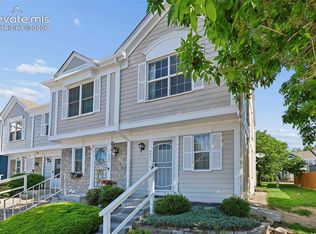 MLS ID #7224336, Jaclyn Peterson, Exp Realty LLC. elevateMLS
- $--2 bd2 ba1k sqft1255 Firefly Cir, Colorado Springs, CO 80916Auction
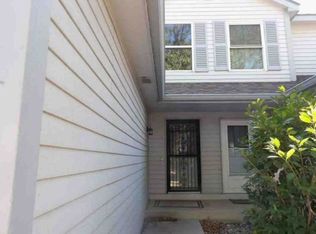 Xome
- $201,0002 bd2 ba985 sqft36 Stovel Cir, Colorado Springs, CO 80916For Sale
 MLS ID #8161269, Tiffany Canady MRP , Real Broker, LLC DBA Real. elevateMLS
- $185,0002 bd2 ba908 sqft840 Tenderfoot Hill Rd APT 204, Colorado Springs, CO 80906For SaleMLS ID #1930080, Vicki Maloney MRP , Keller Williams Partners. elevateMLS
- $199,9502 bd2 ba960 sqft1220 Soaring Eagle Dr, Colorado Springs, CO 80915For SaleMLS ID #5003060, Elizabeth Ranals SRES PMN , Keller Williams Partners. elevateMLS
- $214,9002 bd2 ba1k sqft2621 Hearthwood Ln, Colorado Springs, CO 80917For SaleMLS ID #1797248, Luther Benson CRS , Access Real Estate Professionals Inc. elevateMLS
- $225,0002 bd2 ba1k sqft4545 Lamplighter Cir, Colorado Springs, CO 80916For SaleMLS ID #5217599, Adrienne Herzog, LPT Realty LLC. elevateMLS
- $204,9002 bd2 ba1k sqft3626 Iguana Dr, Colorado Springs, CO 80910For SaleMLS ID #4240984, Catherine Abiera-Lumbres ABR AHWD C2EX GRI MRP SFR , Sage Dream Homes. elevateMLS
- $215,0002 bd2 ba960 sqft1325 Soaring Eagle Dr, Colorado Springs, CO 80915For SaleMLS ID #5369468, Alissa Troyer, Blueprint Realty. elevateMLS
- $230,0002 bd2 ba994 sqft1044 Lutheran Way, Colorado Springs, CO 80915For SaleMLS ID #6988718, Pamela Orr RENE SFR , REMAX PROPERTIES. elevateMLS
- $214,9002 bd1 ba945 sqft4875 Bluestem Dr, Colorado Springs, CO 80917For SaleMLS ID #1584900, Paul Reichart ABR MRP , The Platinum Group. elevateMLS
- $195,0002 bd2 ba936 sqft2374 Stepping Stones Way, Colorado Springs, CO 80904For SaleMLS ID #7450032, Christi Shelhamer, The Cutting Edge. elevateMLS
- $229,0002 bd2 ba1.1k sqft2146 Creekridge Point, Colorado Springs, CO 80910For SaleMLS ID #9549530, Ron Searle, Ponderosa Ridge Real Estate. elevateMLS
- $199,9002 bd2 ba884 sqft317 Trapper Ln, Fountain, CO 80817For SaleMLS ID #9474955, Stacy Wade, Realty One Group Premier. elevateMLS
- $190,0002 bd1 ba764 sqft6515 Apex Ct, Colorado Springs, CO 80911For SaleMLS ID #7746594, Jake Wright AHWD , Keller Williams Partners. elevateMLS
- $275,0002 bd1 ba698 sqft4264 Deerfield Hills Rd, Colorado Springs, CO 80916For SaleMLS ID #7042460, Daniel Armstrong, Armstrong Real Estate Company. elevateMLS
- $198,0001 bd1 ba690 sqft2121 Troy Ct, Colorado Springs, CO 80918For SaleMLS ID #2946731, Nathan Van Wingerden, REMAX PROPERTIES. elevateMLS
- $135,0002 bd2 ba892 sqft3110 Van Teylingen Dr APT E, Colorado Springs, CO 80917For SaleMLS ID #1879735, Thomas Enck MRP SFR , Great Colorado Homes, Inc.. elevateMLS
- $239,0002 bd2 ba1.1k sqft3515 Queen Anne Way, Colorado Springs, CO 80917For SaleMLS ID #2219139, Joel Z. Farwell MRP , HomeSmart. elevateMLS
